11 New Oak Leaf Drive, Palm Coast, FL 32137
- $830,000
- 3
- BD
- 5
- BA
- 3,585
- SqFt







- Sold Price
- $830,000
- List Price
- $845,000
- Status
- SOLD
- Days on Market
- 167
- Closing Date
- Jan 12, 2024
- MLS#
- FC291444
- Subtype
- Residential
- Style
- Two Story
- Architectural Style
- Courtyard, Mediterranean
- Year Built
- 2010
- Bedrooms
- 3
- Bathrooms
- 5
- Full Baths
- 4
- Half Baths
- 1
- Living Area
- 3,585
- Lot Size
- 12,589
- Acres
- 0.28
- Subdivision
- Toscana
- MLS Area Major
- Palm Coast
Property Description
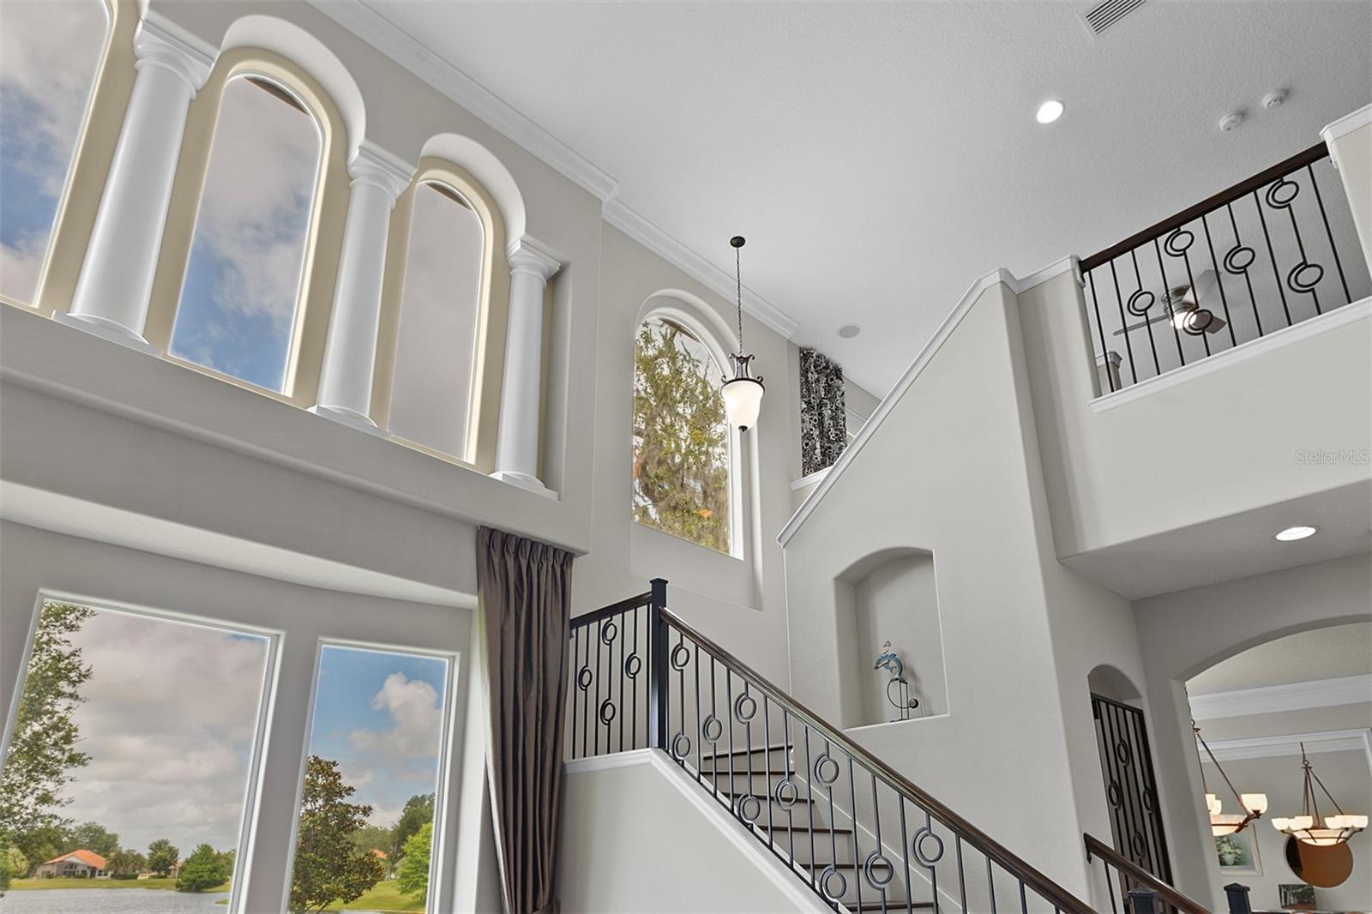
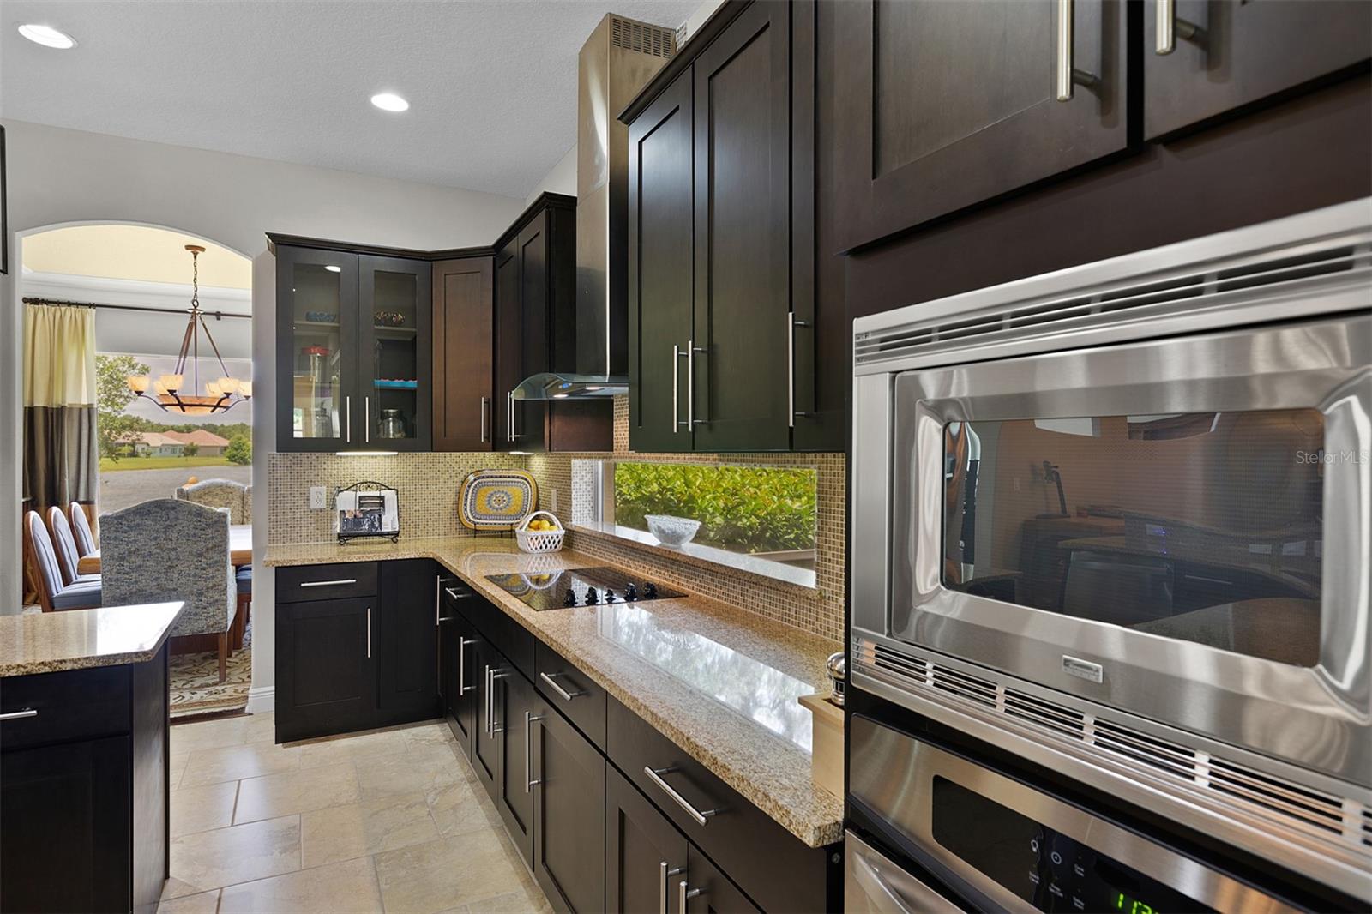
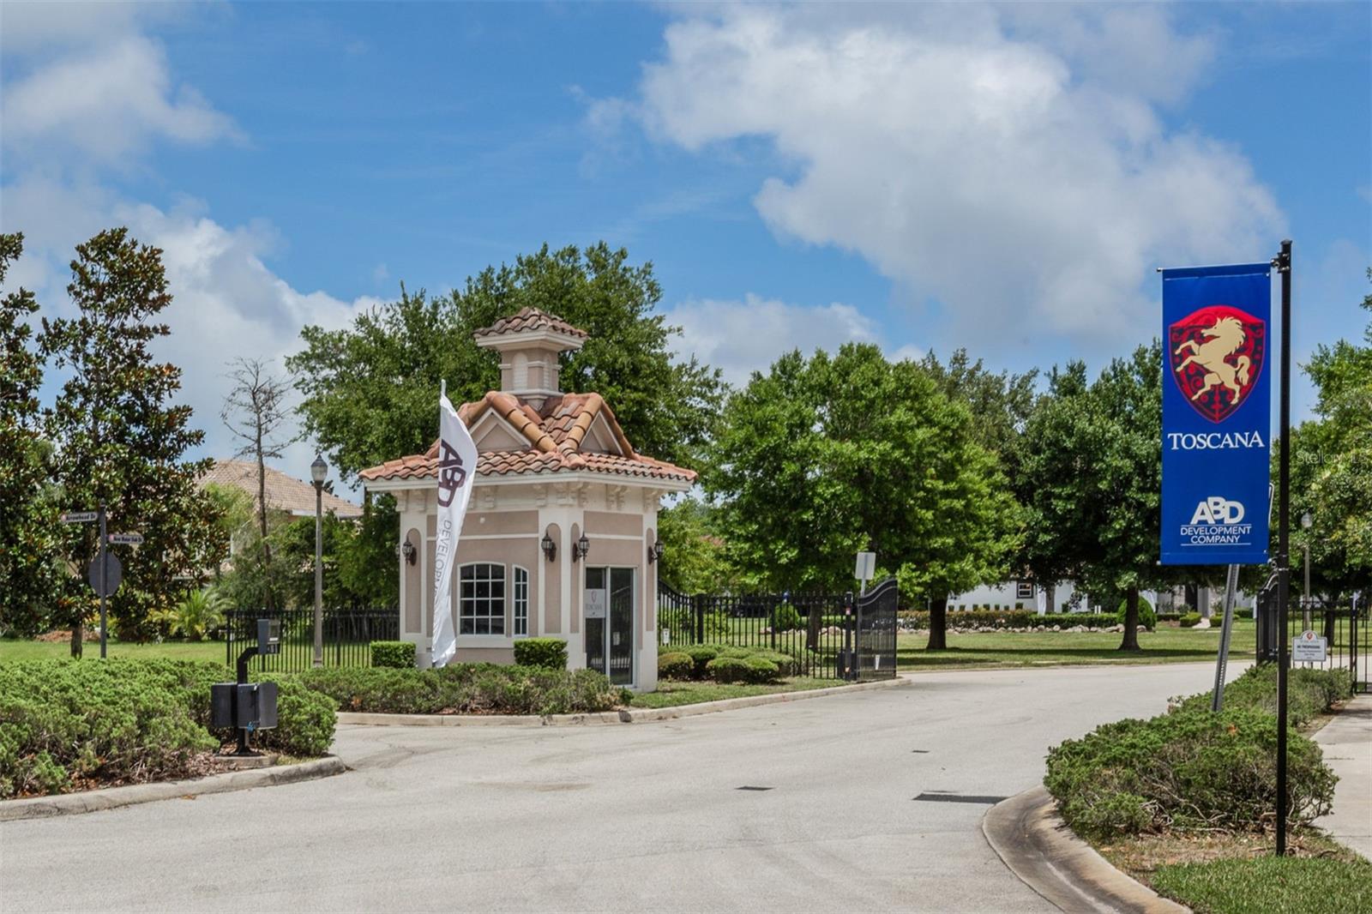
Luxury lakefront living in the exquisite gated community of Toscana. Nestled within this esteemed neighborhood is a remarkable courtyard-style home that embodies elegance and comfort. Step through the impressive double doors and be embraced by the allure of the courtyard, a private oasis that sets the stage for relaxation and entertainment. Here, you'll discover a sparkling spa, inviting pool, a soothing rock waterfall that instills a sense of serenity, as well as the pool house or “casita", that can be used as a private in-law suite offering flexibility and convenience. Embrace the allure of outdoor living year-round with the convenience of two separate screened-in patio areas. Whether you desire to host fun gatherings with friends or simply bask in the tranquility of your surroundings, these spaces provide the ideal setting to savor the Florida lifestyle. Step inside and prepare to be amazed by the spacious and thoughtfully designed interior featuring 3585 SqFt of living space! With 3 bedrooms, including a luxurious primary suite on the main level, a Bonus room upstairs and 4.5 bathrooms, this home offers ample space for comfortable living with each bedroom boasting their own private en suite bathrooms. The luxurious primary suite conveniently opens up to the enchanting courtyard, effortlessly blending indoor and outdoor living. Pamper yourself in the separate shower or unwind in the garden tub, indulging in moments of tranquility. The heart of this home lies in its open-concept living areas, ideal for both intimate gatherings and larger social events. The formal living room exudes sophistication, while the cozy family room, enhanced by a charming fireplace, invites you to unwind and relax. A separate dining room awaits for those special occasions when you want to indulge in a more formal dining experience. The gourmet kitchen is a chef's dream, featuring sleek stainless steel appliances, granite countertops, eat-in nook, ample storage, convenient layout, and a generous center island that is both functional and visually striking. Adjacent to the kitchen, you'll find the bar area, enclosed with a wrought iron door, adding a touch of charm for entertaining guests. One of the many highlights of this remarkable home is the expansive bonus room upstairs, complete with a full bathroom, walk-in closet and sitting area. This versatile space can be transformed to suit your unique needs, whether it be a home theater, a game room, exercise room, or a home office. Other exceptional features include an expansive 3-car side-entry garage, providing ample space to store your beloved toys and vehicles, a tiled roof, elegant architectural features, and a coveted location on the beautiful long part of the lake, offering breathtaking views from various points, both indoors and outdoors, enhancing the serenity of the surroundings. Don't miss the opportunity to own this exceptional home in the sought-after community of Toscana. Immerse yourself in luxury, tranquility, and the beauty of lakefront living.
/u.realgeeks.media/findcoastalhomesnow/Logo-min.png)
Additional Information
- Amenities
- Gated, Playground
- Interior Features
- Ceiling Fans(s), Crown Molding, Dry Bar, Eat-in Kitchen, High Ceilings, L Dining, Primary Bedroom Main Floor, Open Floorplan, Solid Surface Counters, Split Bedroom, Tray Ceiling(s), Vaulted Ceiling(s), Walk-In Closet(s), Window Treatments
- Exterior Features
- Courtyard, French Doors, Hurricane Shutters, Irrigation System, Outdoor Grill, Private Mailbox, Sidewalk, Sliding Doors
- HOA Fee
- $300
- HOA Freqency
- Quarterly
- Financing
- Cash, Conventional
- Location
- Oversized Lot, Sidewalk
- Community Features
- Gated Community - No Guard, Playground, Sidewalks, No Deed Restriction
- Property Description
- Two Story
- Zoning
- MPD
- Appliances
- Built-In Oven, Cooktop, Dishwasher, Disposal, Dryer, Electric Water Heater, Microwave, Range Hood, Refrigerator, Washer
- Heating
- Electric
- Air Conditioning
- Central Air
- Exterior Construction
- Block, Stucco
- Exterior Features
- Courtyard, French Doors, Hurricane Shutters, Irrigation System, Outdoor Grill, Private Mailbox, Sidewalk, Sliding Doors
- Levels
- Two
- Roof
- Tile
- Foundation
- Slab
- Pool
- Yes
- Pool Type
- Heated, In Ground, Outside Bath Access, Salt Water, Screen Enclosure
- Parking
- Garage Door Opener, Garage Faces Side, Oversized
- Parking Features
- Garage Door Opener, Garage Faces Side, Oversized
- Garage
- 3 Car Garage
- Garage Spaces
- 3
- Garage Features
- Garage Door Opener, Garage Faces Side, Oversized
- Elementary School
- Old Kings Elementary
- Middle School
- Buddy Taylor Middle
- High School
- Flagler-Palm Coast High
- View
- Pool, Water
Listing courtesy of ONE SOTHEBYS INTERNATIONAL REALTY.
Selling Office: EXP REALTY LLC (ORMOND).Mortgage Calculator
StellarMLS is the source of this information via Internet Data Exchange Program. All listing information is deemed reliable but not guaranteed and should be independently verified through personal inspection by appropriate professionals. Listings displayed on this website may be subject to prior sale or removal from sale. Availability of any listing should always be independently verified. Listing information is provided for consumer personal, non-commercial use, solely to identify potential properties for potential purchase. All other use is strictly prohibited and may violate relevant federal and state law. Data last updated on