203 Aspen Way, Palm Coast, FL 32137
- $785,000
- 3
- BD
- 3
- BA
- 2,526
- SqFt






- Sold Price
- $785,000
- List Price
- $814,900
- Status
- SOLD
- Days on Market
- 145
- Closing Date
- Feb 06, 2024
- MLS#
- FC291837
- Subtype
- Residential
- Style
- One Story
- Architectural Style
- Mediterranean
- Year Built
- 2016
- Bedrooms
- 3
- Bathrooms
- 3
- Full Baths
- 3
- Living Area
- 2,526
- Lot Size
- 22,521
- Acres
- 0.52
- Subdivision
- Conservatory At Hammock Beach
- MLS Area Major
- Palm Coast
Property Description
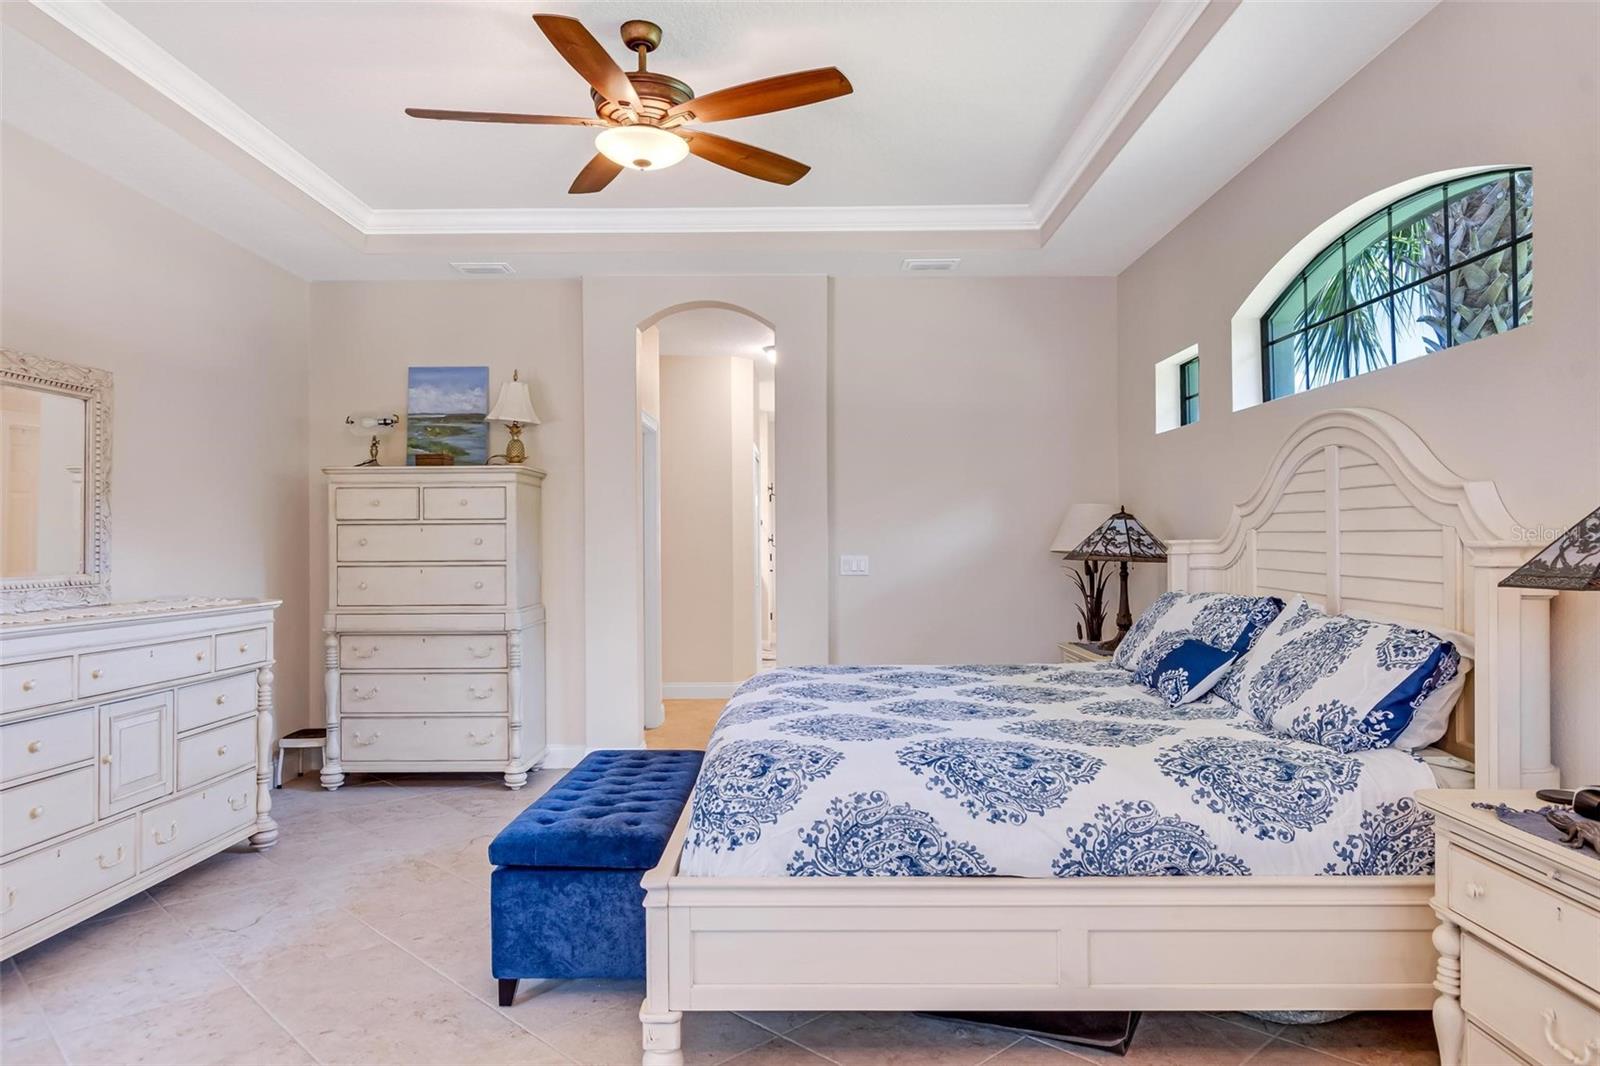
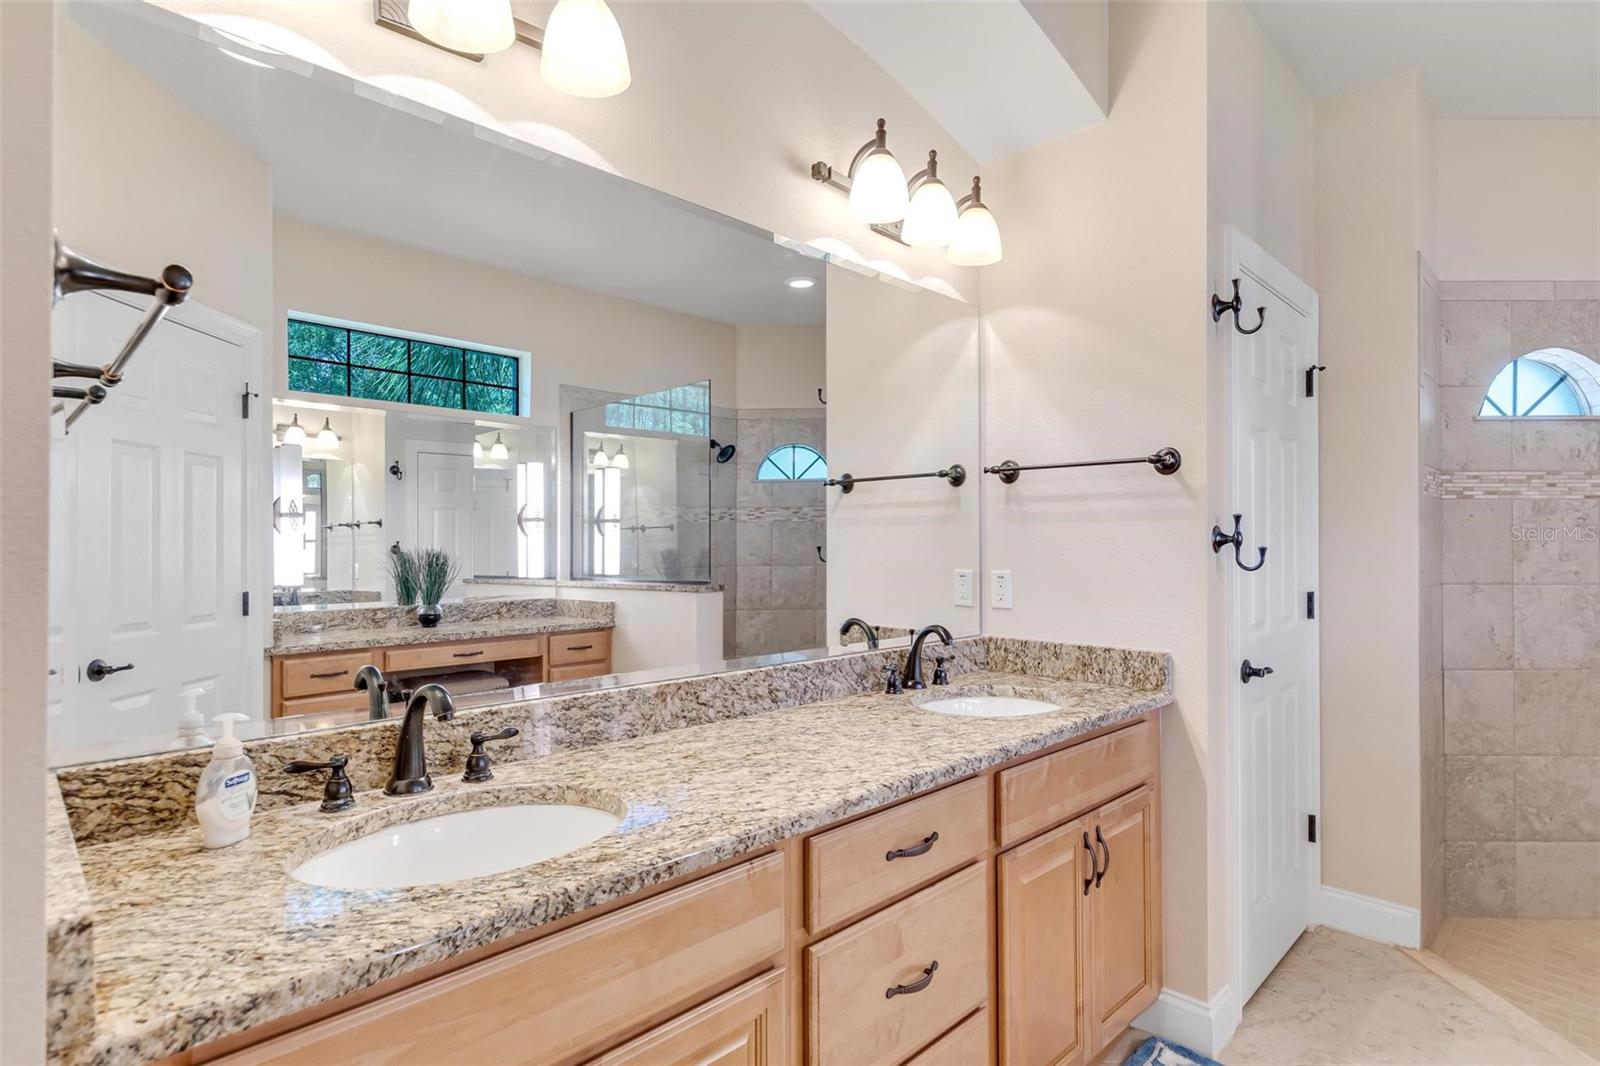
Built by Saltwater Homes, this exquisite custom home in a cul-de- sac sits on a 1/2 acre parcel which backs onto a preserve in The Conservatory at Hammock Beach, an exclusive gated golf community! This home boasts 3 bedrooms and 3 Bathrooms plus a private office. Enter through etched glass double doors into an open floor plan that includes a dining room, great room, eat in kitchen and an office that can be closed off with gorgeous French doors. A wall of glass sliders opens from the great room to an oversized screened lanai that opens to a paver patio and pet-friendly fenced back yard offering amazing views of the preserve. There is tile throughout the home, with the exception of the two guest bedrooms, which are carpeted. A truly Gourmet chef’s kitchen includes a large pantry, center island, composite farm sink, an induction stovetop with a stainless steel hood, wall oven with microwave. The Primary Suite offers views into the preserve and includes a sitting room and private entrance to the lanai. The upgraded Primary Suite Bath includes a make-up vanity and oversize walk in shower. There are two additional bedrooms, each with their own bath. Pocket doors separate the guest suite and the laundry room from the rest of the house for additional privacy/noise reduction. Lawn/Landscaping/Plant Maintenance is included as part of the quarterly HOA fees. Membership to Hammock Beach Club is optional which includes pools, fitness, tennis, private beach and two award winning golf courses. Contact the Hammock Beach Club directly for membership information.
/u.realgeeks.media/findcoastalhomesnow/Logo-min.png)
Additional Information
- Interior Features
- Cathedral Ceiling(s), Ceiling Fans(s), Chair Rail, Coffered Ceiling(s), Crown Molding, Eat-in Kitchen, High Ceilings, Primary Bedroom Main Floor, Open Floorplan, Solid Wood Cabinets, Stone Counters, Tray Ceiling(s), Walk-In Closet(s), Window Treatments
- Exterior Features
- Irrigation System, Lighting, Private Mailbox, Rain Gutters, Sliding Doors
- HOA Fee
- $900
- HOA Freqency
- Quarterly
- Financing
- Cash, Conventional, FHA, VA Loan
- Location
- Cleared, Cul-De-Sac
- Community Features
- Deed Restrictions
- Property Description
- One Story
- Zoning
- MPD
- Appliances
- Built-In Oven, Cooktop, Dishwasher, Disposal, Dryer, Electric Water Heater, Microwave, Range Hood, Refrigerator, Washer
- Heating
- Heat Pump
- Air Conditioning
- Central Air
- Exterior Construction
- Block, Stucco
- Exterior Features
- Irrigation System, Lighting, Private Mailbox, Rain Gutters, Sliding Doors
- Levels
- One
- Roof
- Tile
- Foundation
- Slab
- Parking
- Garage Door Opener, Garage Faces Side
- Parking Features
- Garage Door Opener, Garage Faces Side
- Garage
- 2 Car Garage
- Garage Spaces
- 2
- Garage Features
- Garage Door Opener, Garage Faces Side
- View
- Trees/Woods
Listing courtesy of WEICHERT REALTORS HALLMARK PROPERTIES.
Selling Office: THE SELBY GROUP, INC..Mortgage Calculator
StellarMLS is the source of this information via Internet Data Exchange Program. All listing information is deemed reliable but not guaranteed and should be independently verified through personal inspection by appropriate professionals. Listings displayed on this website may be subject to prior sale or removal from sale. Availability of any listing should always be independently verified. Listing information is provided for consumer personal, non-commercial use, solely to identify potential properties for potential purchase. All other use is strictly prohibited and may violate relevant federal and state law. Data last updated on