1019 Sudbury Lane, Ormond Beach, FL 32174
- $1,900,000
- 4
- BD
- 4
- BA
- 3,895
- SqFt








- Sold Price
- $1,900,000
- List Price
- $1,995,000
- Status
- SOLD
- Days on Market
- 82
- Closing Date
- Sep 25, 2023
- MLS#
- FC292051
- Subtype
- Residential
- Style
- One Story
- Architectural Style
- Contemporary
- Year Built
- 2022
- Bedrooms
- 4
- Bathrooms
- 4
- Full Baths
- 4
- Living Area
- 3,895
- Lot Size
- 23,874
- Acres
- 0.55
- Subdivision
- Plantation Bay Sec 1d-V Un 4
- MLS Area Major
- Ormond Beach
Property Description
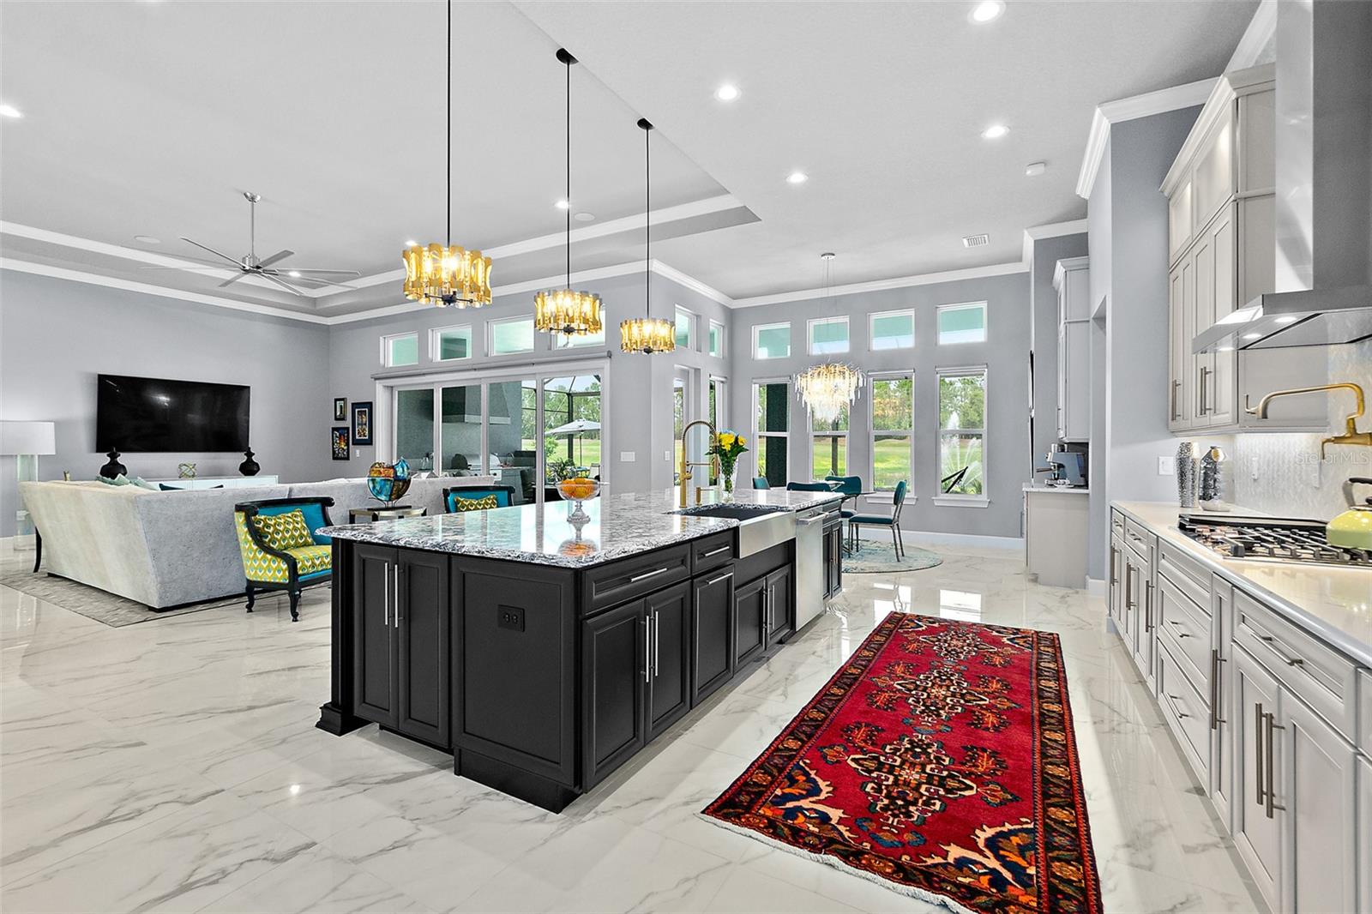
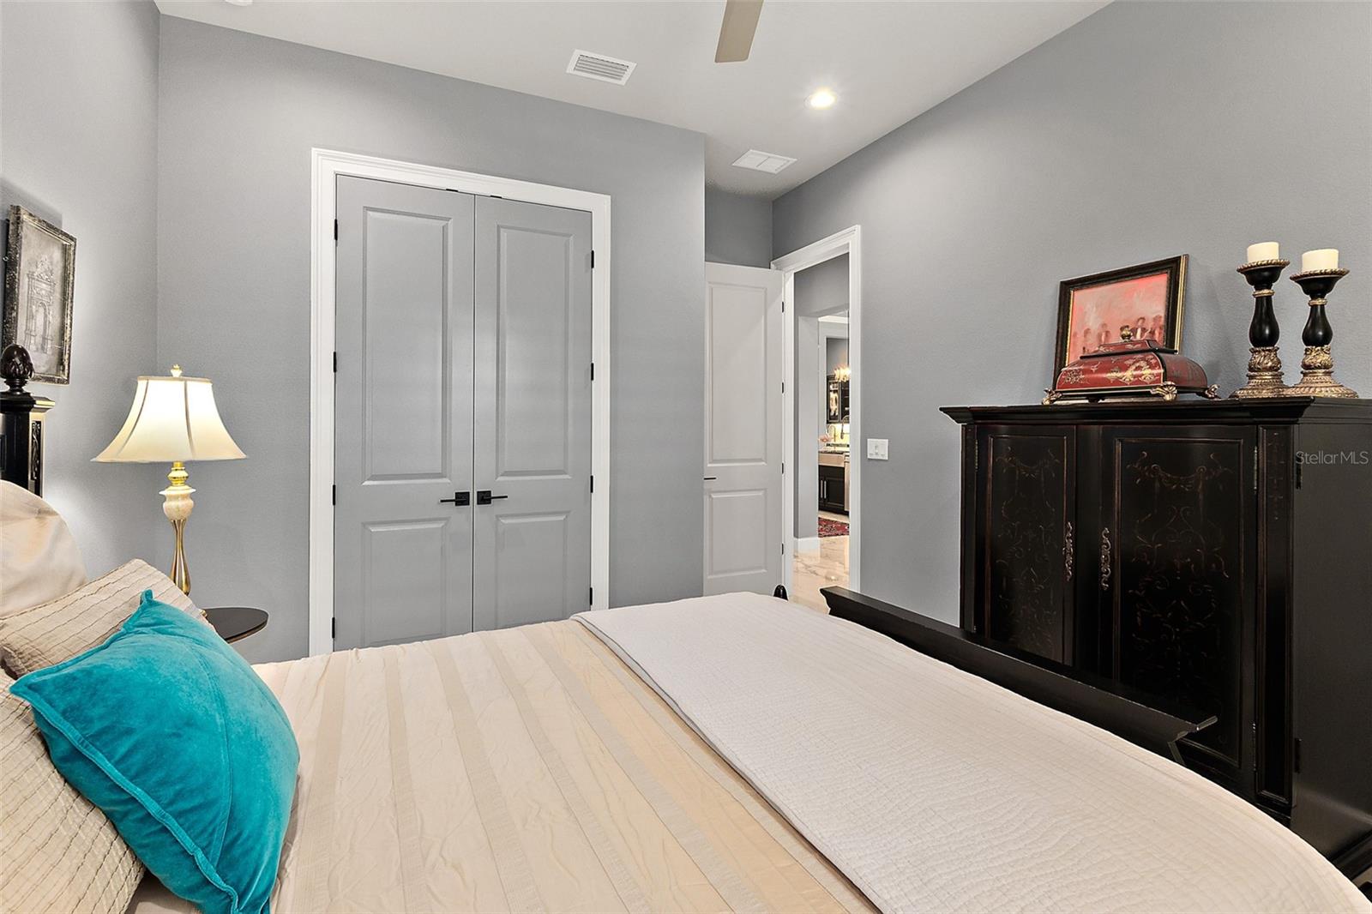
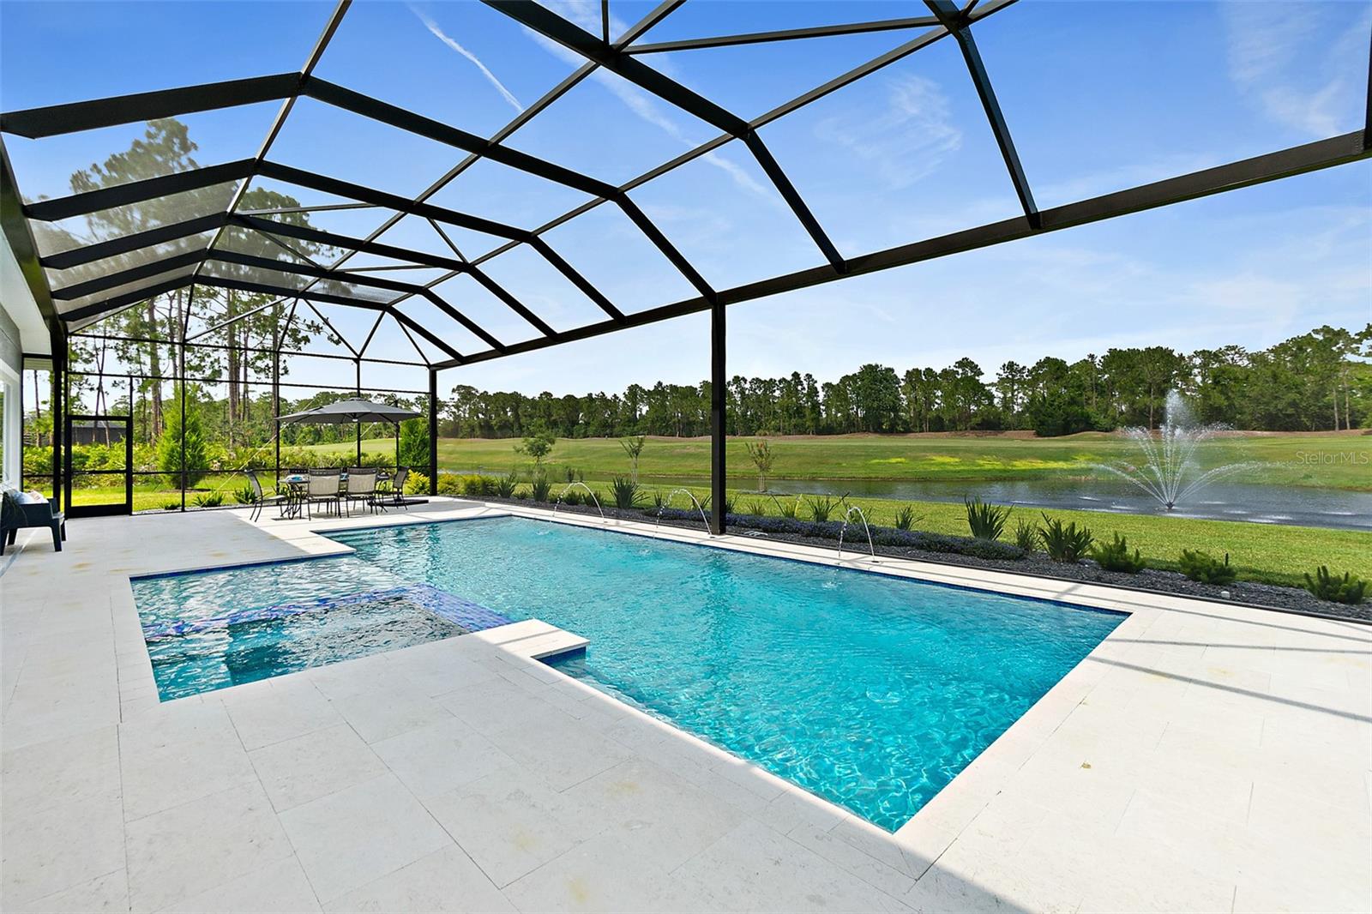
Elegant & intricately designed, stunning... All words to describe this rare opportunity to own an ESTATE HOME. This 2022 built, MONACO floor plan is located on 1/2+ acre GOLF COURSE and LAKE front lot. Walk through your GLASS, custom front doors to the grand OPEN floor plan. Exquisite Kitchen with 2-tone QUARTZ countertops, 2-tone all WOOD, soft close/dovetail, double stacked cabinets, premium stainless steel, commercial size appliances-Café series, 36in propane gas range, built-in double ovens plus microwave/convection oven. Oversized island with cabinets throughout and pairs with the Breakfast Nook. Nook finished with door out to lanai, lots of windows, and VIEWS GALORE! Grand Family Room with high ceilings, stackable/vanishing sliders, tile floors, & trey ceiling. Formal Dining room with coffered ceiling details, one-of-kind light fixture flows to bar area with beverage center. Master Bedroom is perfectly designed with large picture window showcasing your view, 2 large closets with complete wood systems, private double door entry, tile floors, & en-suite Bath. Master Bath is a remarkable piece of art with floor to ceiling tiles, 2 separate vanities with QUARTZ countertops, floating tub with separate walk-in shower with rain showerheads. Private exercise room off Master Bath for multiple uses. Split floor plan with 3 additional full bedrooms, each with walk-in closets and own private full baths. At front of home is a full office with double door entry, tile floors, and long windows. Beautifully designed pool area with limestone pavers, MEGAVIEW screen, GAS heated jacuzzi with zero edge, & sun ledge with custom tile design. Full outdoor Kitchen with GAS grill, outdoor fridge, & vented hood completes your outside paradise. There is not a detail missed in this custom-built home with a designer's touch. Ask for additional features sheet. Features include full house water system, wood closet systems throughout, HELOS system, surround sound system, premium tile throughout, comfort height toilets with automatic commode in master bathroom, PGT IMPACT windows throughout, electric blinds throughout, quartz countertops throughout, Wi-Fi boosters, painted doors, landscape lighting, GOLF COURSE/LAKE front with lighted FOUNTAIN, Japanese blueberry trees, crepe myrtle lined driveway, 4 CAR GARGE with epoxy floors and storage system, pavers driveway, dog wash sink in laundry room, stop & drop area, TILE roof, plus so much more! All located in GATED, golf-cart friendly community with optional amenities. Amenities include 45 holes of private golf, tennis courts, pickle ball courts, bocce ball, 2 clubhouses with BRAND NEW clubhouse to premier late 2023, 2 community pools with cabana, fitness/spa center, and more! Buyers of this home to receive a substantial discount on initiation fee at the club. Ask listing agent for details. This home is a one-of-kind homestead with elegance throughout!
/u.realgeeks.media/findcoastalhomesnow/Logo-min.png)
Additional Information
- Amenities
- Basketball Court, Clubhouse, Dock, Fence Restrictions, Fitness Center, Gated, Golf Course, Optional Additional Fees, Park, Pickleball Court(s), Playground, Pool, Recreation Facilities, Security, Shuffleboard Court, Tennis Court(s), Trail(s)
- Interior Features
- Built-in Features, Ceiling Fans(s), Crown Molding, Eat-in Kitchen, High Ceilings, Kitchen/Family Room Combo, Master Bedroom Main Floor, Open Floorplan, Solid Surface Counters, Split Bedroom, Stone Counters, Thermostat, Tray Ceiling(s), Walk-In Closet(s), Window Treatments
- Exterior Features
- French Doors, Irrigation System, Lighting, Outdoor Grill, Outdoor Kitchen, Sliding Doors
- HOA Fee
- $270
- HOA Freqency
- Quarterly
- Financing
- Cash, Conventional
- Location
- Irregular Lot, Landscaped, Near Golf Course, On Golf Course, Oversized Lot, Sidewalk, Paved, Private, Unincorporated
- Community Features
- Clubhouse, Fitness Center, Golf Carts OK, Golf, Lake, Park, Playground, Pool, Restaurant, Sidewalks, Special Community Restrictions, Tennis Courts, Waterfront, No Deed Restriction, Golf Community, Security
- Property Description
- One Story
- Zoning
- RESI
- Appliances
- Built-In Oven, Convection Oven, Cooktop, Dishwasher, Dryer, Microwave, Range Hood, Refrigerator, Washer, Water Softener
- Heating
- Central, Electric
- Air Conditioning
- Central Air
- Exterior Construction
- Block, Stucco
- Exterior Features
- French Doors, Irrigation System, Lighting, Outdoor Grill, Outdoor Kitchen, Sliding Doors
- Levels
- One
- Roof
- Tile
- Foundation
- Slab
- Pool
- Yes
- Pool Type
- In Ground, Lighting, Outside Bath Access, Screen Enclosure
- Parking
- Driveway, Garage Faces Side, Golf Cart Parking
- Parking Features
- Driveway, Garage Faces Side, Golf Cart Parking
- Garage
- 4 Car Garage
- Garage Spaces
- 4
- Garage Features
- Driveway, Garage Faces Side, Golf Cart Parking
- View
- Golf Course, Pool, Water
Listing courtesy of VENTURE DEVELOPMENT REALTY, INC.
Selling Office: GRAND LIVING REALTY.Mortgage Calculator
StellarMLS is the source of this information via Internet Data Exchange Program. All listing information is deemed reliable but not guaranteed and should be independently verified through personal inspection by appropriate professionals. Listings displayed on this website may be subject to prior sale or removal from sale. Availability of any listing should always be independently verified. Listing information is provided for consumer personal, non-commercial use, solely to identify potential properties for potential purchase. All other use is strictly prohibited and may violate relevant federal and state law. Data last updated on