127 Arena Lake Drive, Palm Coast, FL 32137
- $506,000
- 3
- BD
- 2
- BA
- 1,910
- SqFt








- Sold Price
- $506,000
- List Price
- $528,900
- Status
- SOLD
- Days on Market
- 91
- Closing Date
- Oct 20, 2023
- MLS#
- FC292287
- Subtype
- Residential
- Style
- One Story
- Year Built
- 2016
- Bedrooms
- 3
- Bathrooms
- 2
- Full Baths
- 2
- Living Area
- 1,910
- Lot Size
- 12,510
- Acres
- 0.35
- Subdivision
- Hidden Lakes Ph I Sec 3
- MLS Area Major
- Palm Coast
Property Description
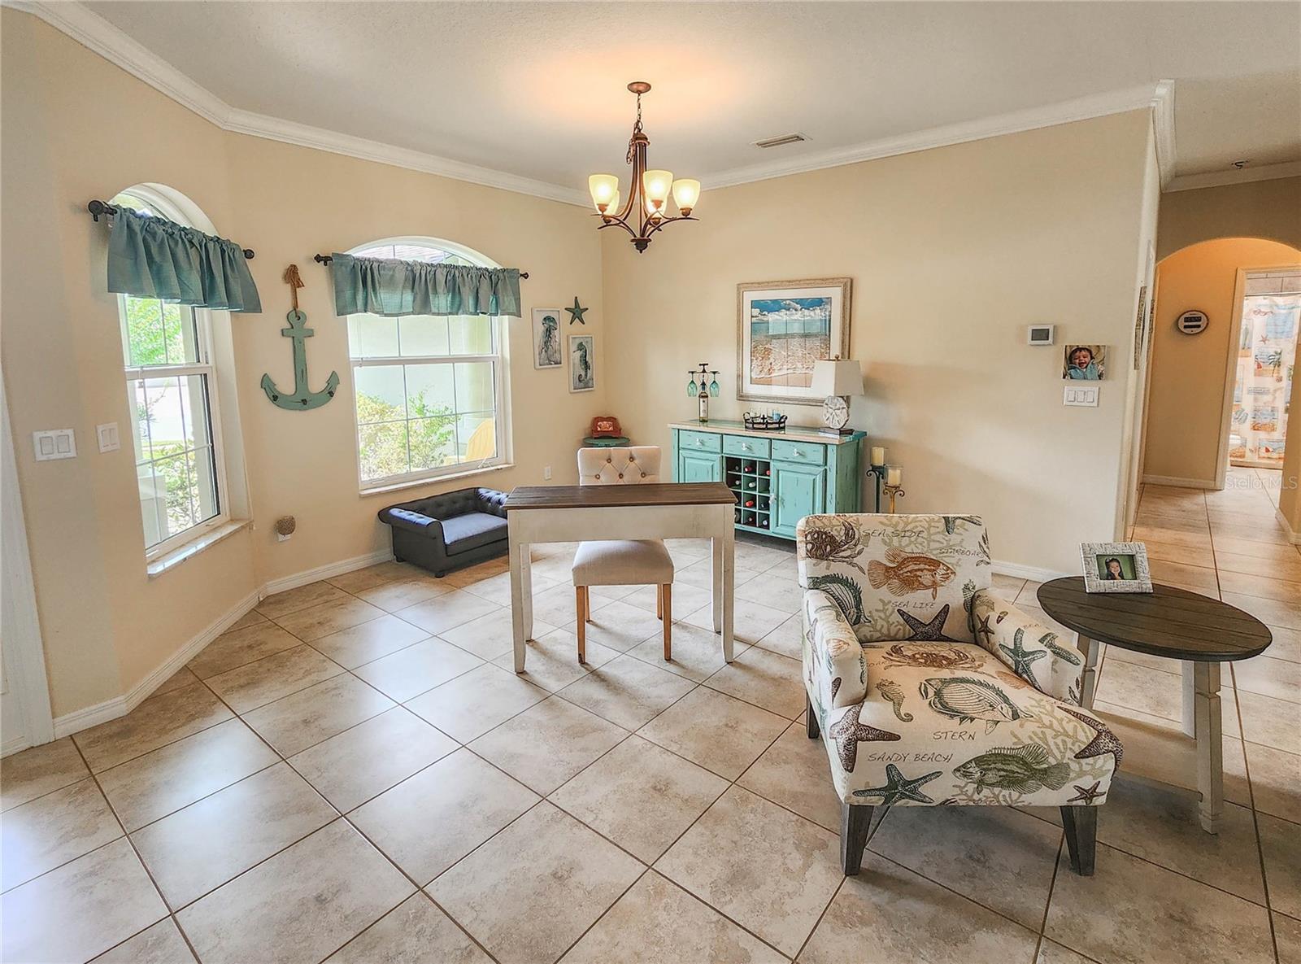
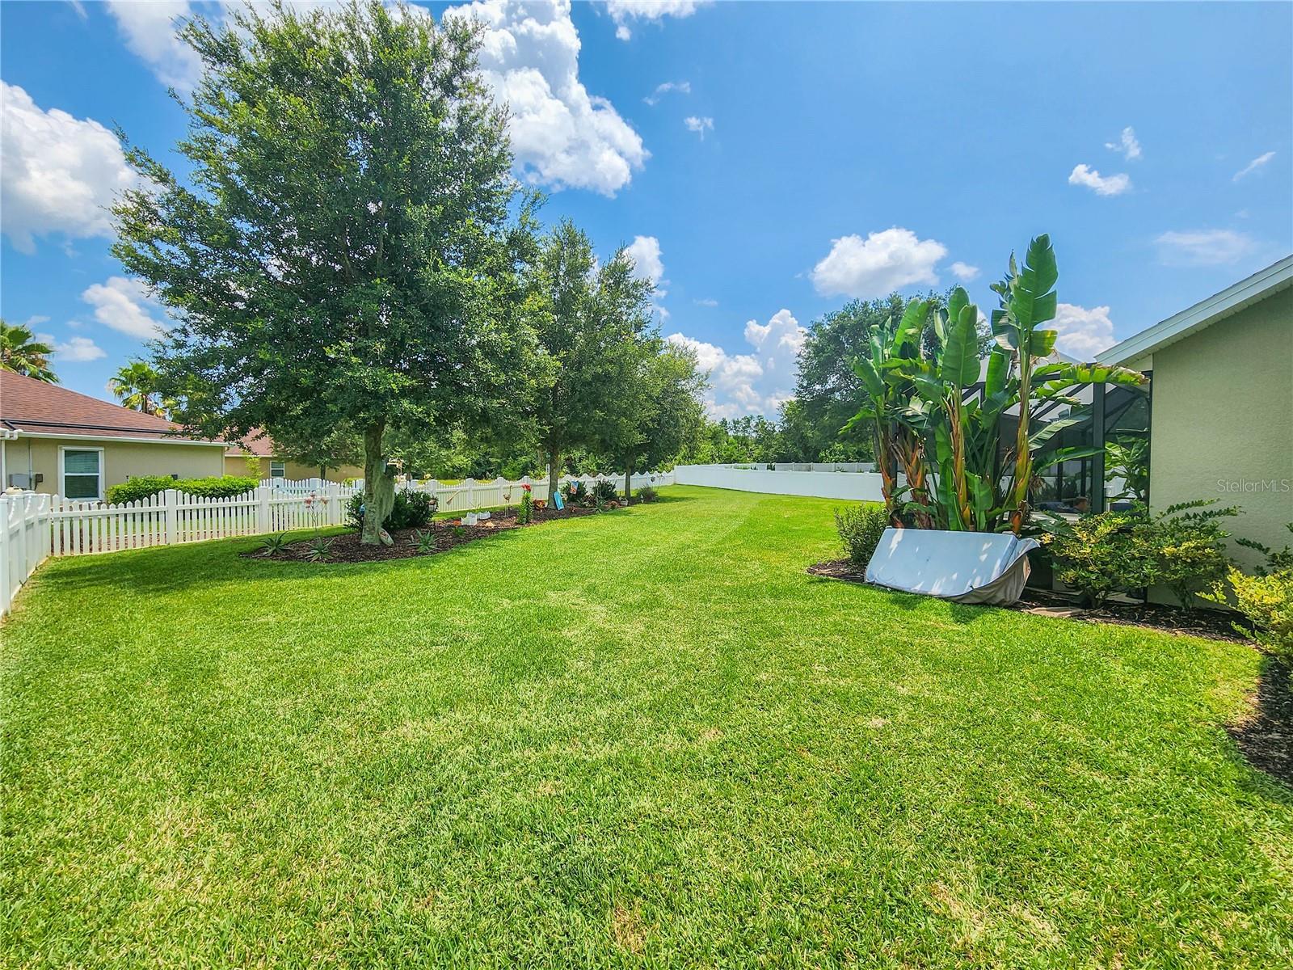
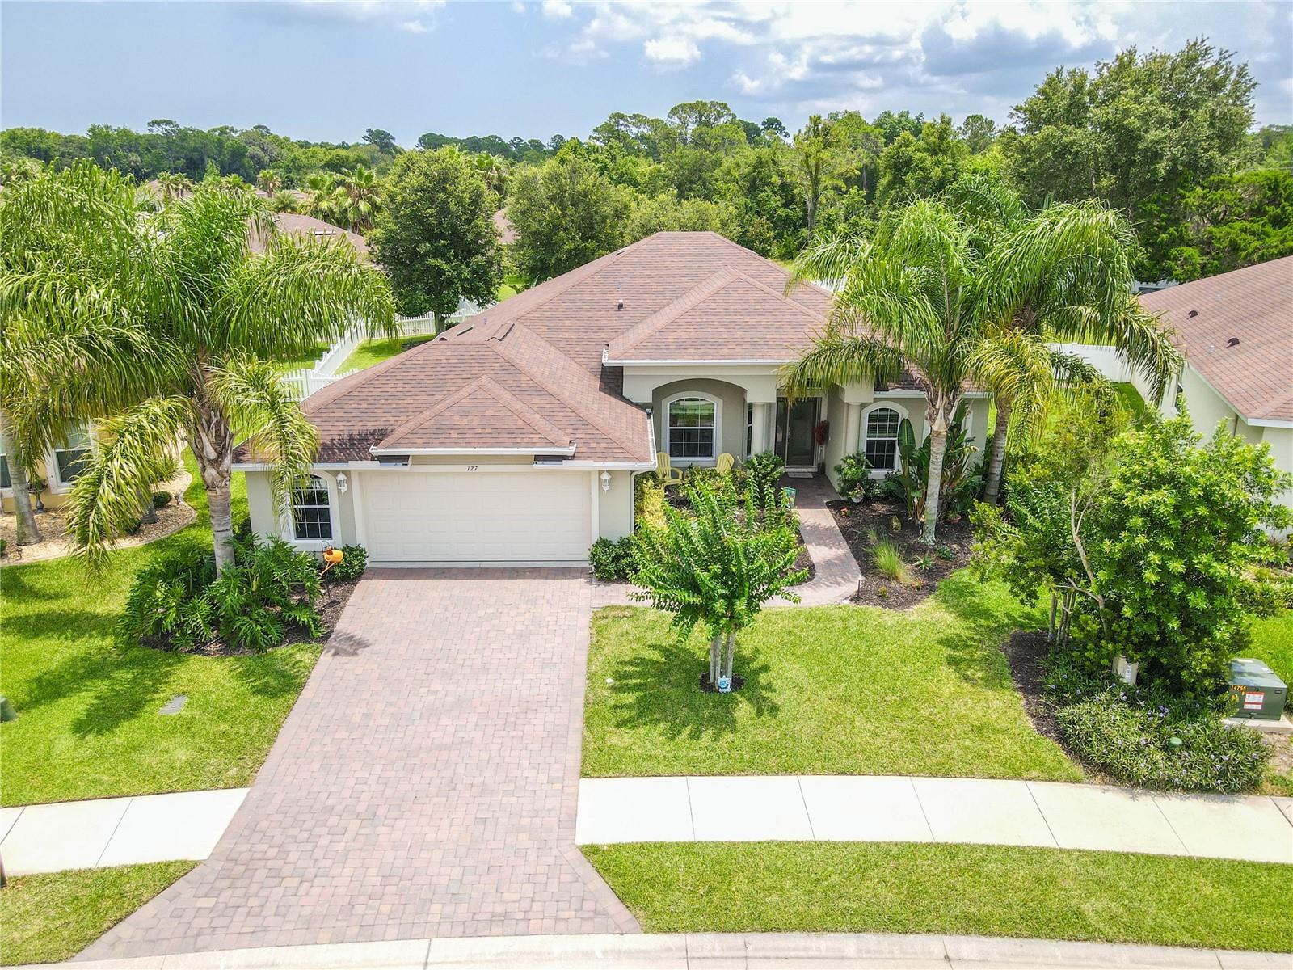
Custom-built 3 Bedroom with added Bonus room Paytas homes in the desirable subdivision Hidden Lakes: one of the most sought-after subdivisions in Palm Coast. Only 5 miles to Flagler Beach and surrounding beaches, close to AAA rates schools, hospitals, world-renown Golf-Courses, amazing restaurants, shopping, walking and biking trails: The best that Flagler County has to offer. This property has an additional 2ft added to the living area for an additional 65ft of living space. Master bedroom can easily fit a King-sized bed and Master bath is outfitted with double sinks and tiled-to-the ceiling master shower. Guest bedrooms are ample sized and can easily fit queen sized beds. Living and dining rooms areas afford lots of light that makes this bright and cheerful home a homeowner's dream. Lots of designer touches, 42" cabinets with crown molding, designer granite with designer backsplash. The extended patio is almost 500 sqft which is truly a backyard oasis for entertaining family and friends. This home also features an oversized garage and a Hot -tub which conveys with the property. The fully fenced back-yard is very large and private and very-well maintained with under ground reclaimed water sprinkler system. The community is fully equipped with pickle-ball, a club-house, walking and biking trails, underground utilities, a playground, and sidewalks and as much social activities that you may desire. Don't miss this opportunity to own a home in this well sought after community. Call me NOW for your private showing.
/u.realgeeks.media/findcoastalhomesnow/Logo-min.png)
Additional Information
- Interior Features
- Ceiling Fans(s), Crown Molding, Eat-in Kitchen, High Ceilings, Kitchen/Family Room Combo, L Dining, Living Room/Dining Room Combo, Master Bedroom Main Floor, Open Floorplan, Solid Surface Counters, Solid Wood Cabinets, Split Bedroom, Stone Counters, Tray Ceiling(s), Walk-In Closet(s), Window Treatments
- Exterior Features
- Hurricane Shutters, Irrigation System, Lighting, Private Mailbox, Rain Gutters, Sliding Doors, Sprinkler Metered
- HOA Fee
- $740
- HOA Freqency
- Annually
- Community Features
- No Deed Restriction
- Property Description
- One Story
- Zoning
- PUD
- Appliances
- Dishwasher, Disposal, Dryer, Electric Water Heater, Microwave, Range, Refrigerator, Washer
- Heating
- Central, Electric, Heat Pump
- Air Conditioning
- Central Air
- Exterior Construction
- Block, Concrete, Stucco
- Exterior Features
- Hurricane Shutters, Irrigation System, Lighting, Private Mailbox, Rain Gutters, Sliding Doors, Sprinkler Metered
- Levels
- One
- Roof
- Shingle
- Foundation
- Slab
- Garage
- 2 Car Garage
- Garage Spaces
- 2
Listing courtesy of WATSON REALTY CORP (PC).
Selling Office: TRADEMARK REALTY GROUP LLC.Mortgage Calculator
StellarMLS is the source of this information via Internet Data Exchange Program. All listing information is deemed reliable but not guaranteed and should be independently verified through personal inspection by appropriate professionals. Listings displayed on this website may be subject to prior sale or removal from sale. Availability of any listing should always be independently verified. Listing information is provided for consumer personal, non-commercial use, solely to identify potential properties for potential purchase. All other use is strictly prohibited and may violate relevant federal and state law. Data last updated on