890 Creekwood Drive, Ormond Beach, FL 32174
- $584,000
- 3
- BD
- 2
- BA
- 1,977
- SqFt








- Sold Price
- $584,000
- List Price
- $599,900
- Status
- SOLD
- Days on Market
- 37
- Closing Date
- Sep 08, 2023
- MLS#
- FC292344
- Subtype
- Residential
- Style
- One Story
- Architectural Style
- Contemporary
- Year Built
- 2019
- Bedrooms
- 3
- Bathrooms
- 2
- Full Baths
- 2
- Living Area
- 1,977
- Lot Size
- 10,193
- Acres
- 0.23
- Subdivision
- Plantation Bay Sec 2a-F Un 7
- MLS Area Major
- Ormond Beach
Property Description
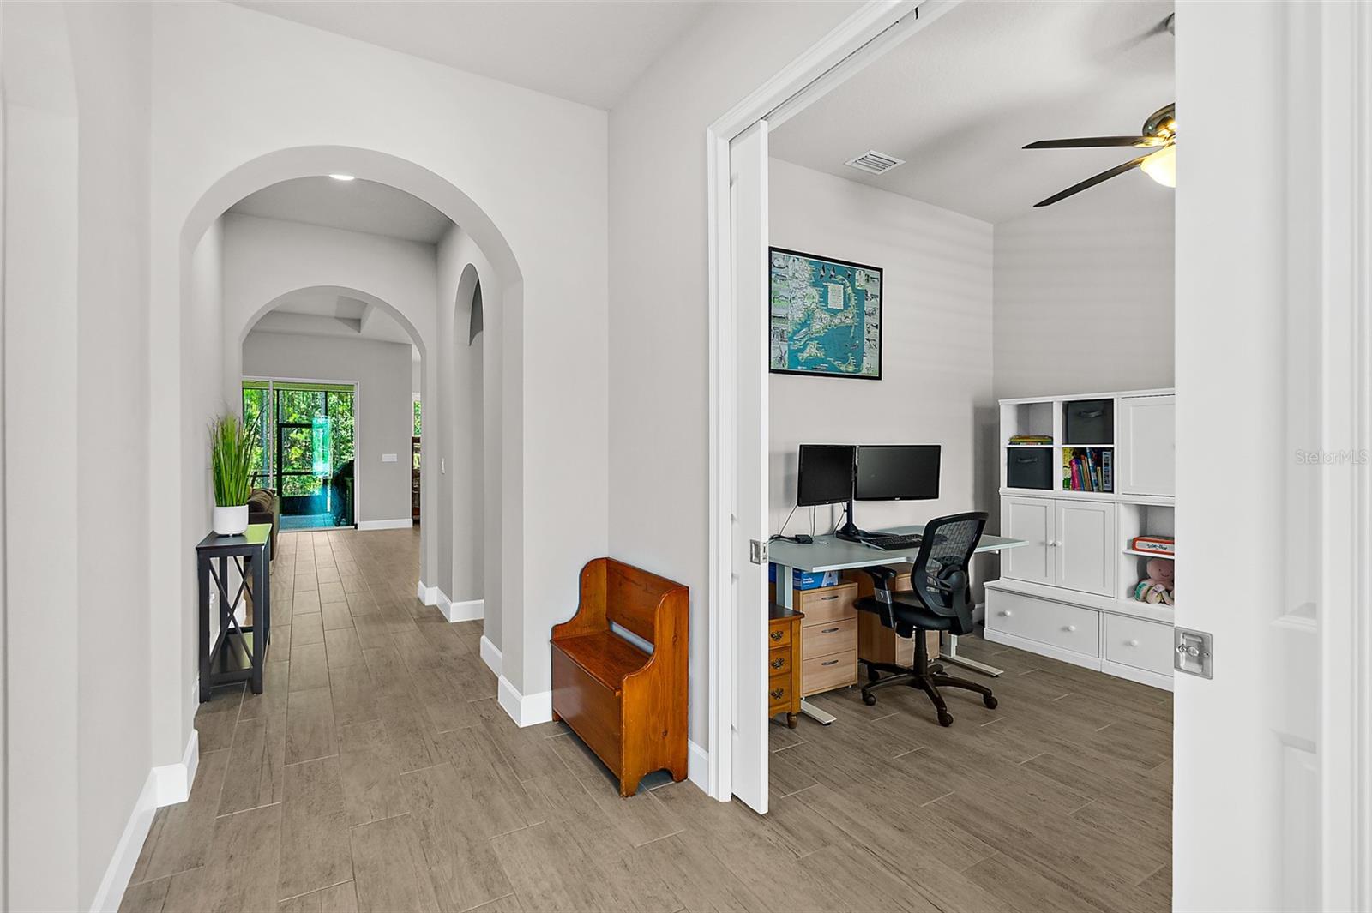
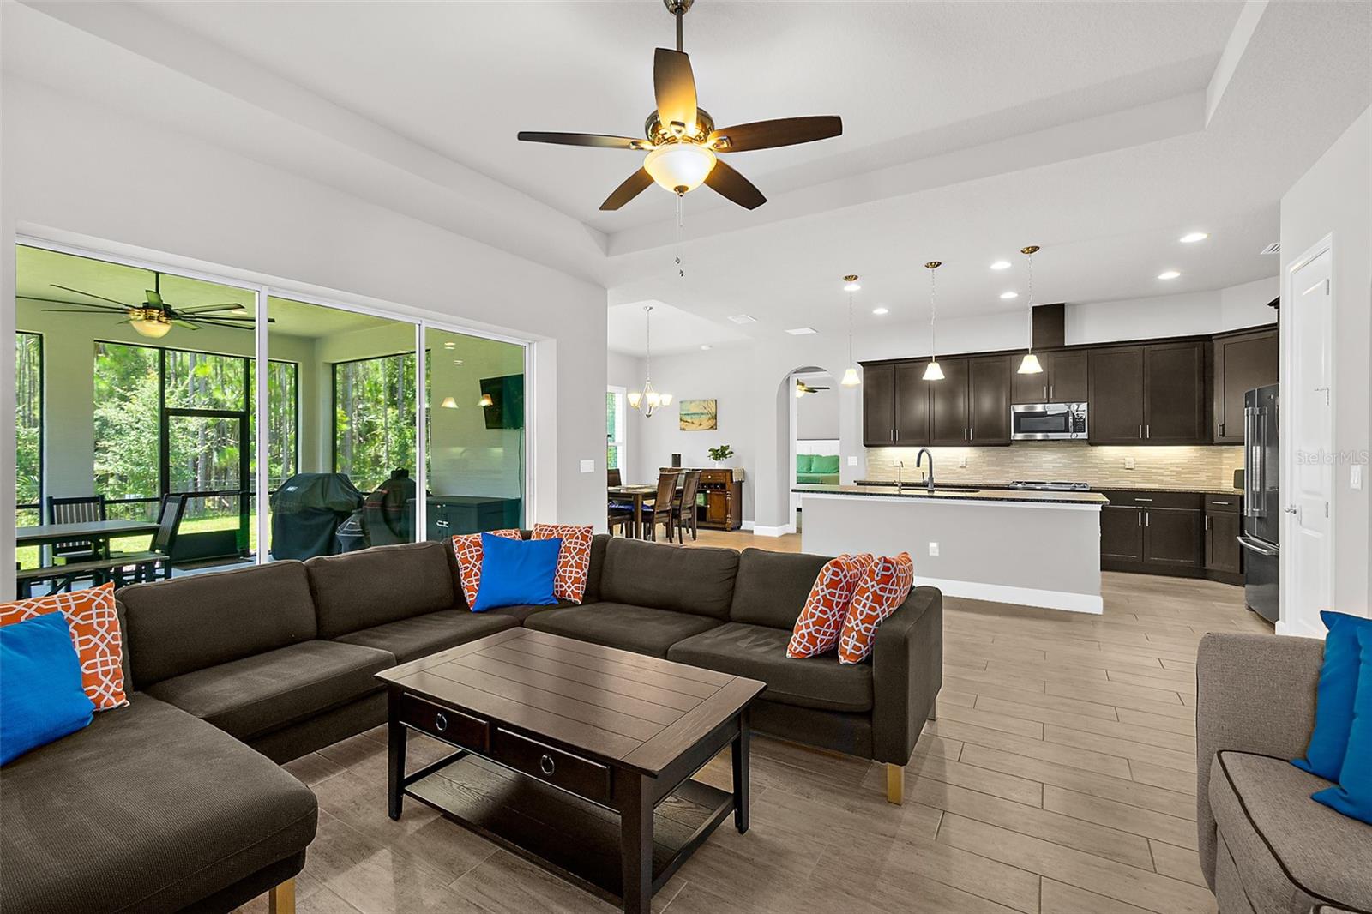
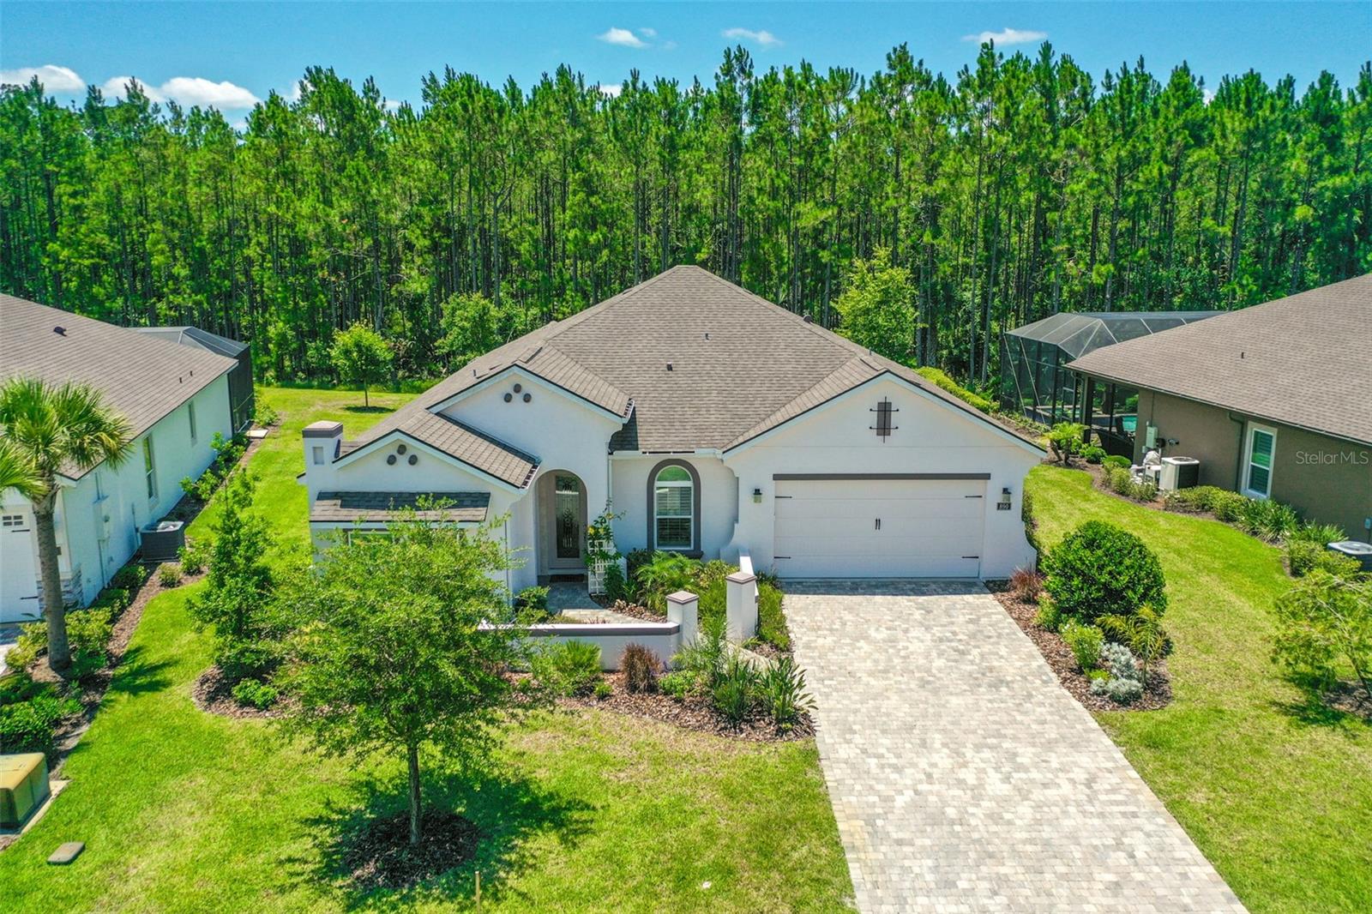
Under contract-accepting backup offers. PREMIUM, Juliette floorplan on extra PRIVATE lot! Home has 3 bedrooms plus office, 2 baths, on PRESERVE lot with FENCE. Courtyard entry with GLASS front door into your foyer. Towards back of the home is the OPEN PLAN living. Grand Kitchen with 42in WOOD cabinets with soft-close drawers and pull-outs, completed with STAINLESS STEEL appliances, pantry, QUARTZ countertops, TILE backsplash, and large island. Pairs with Dining Room with lots of windows, TREY ceiling, plantation shutters, & views of backyard. All opens onto large Family Room where wood plank TILE floors continue, with trey ceiling, sliders out to lanai, and plantation shutters. Master Bedroom has bay window with seat and plantation shutters, walk-in closet with custom closet system, trey ceiling and en-suite bath. Master Bath is finished with 2 sinks with QUARTZ countertop, walk-in TILE shower, and soaker tub. Split floor plan with 2 additional bedrooms anchored at front of home, both with plantation shutters and custom closet systems. 2nd Bath has QUARTZ countertop and walk-in, TILE shower. Flex room has pocket doors to close it off, TILE floors and lots of natural light. Walk outside to your extended, covered lanai with great privacy. Nice preserve lot with large backyard! Fully FENCED! Home has lots of upgrades including plantation shutters throughout, wood plank tile floors throughout living spaces, all closets have custom built-in systems, transferable termite bond, whole house water filtration system with reverse osmosis, quartz countertops throughout, dovetail/soft close cabinets throughout, trey ceiling details, and fully fenced in yard. All located in GATED, golf cart friendly community of Plantation Bay with optional country club membership. Tiered memberships available with 45 holes of golf, lighted tennis courts, lighted pickle ball courts, fitness/spa center, 2 clubhouses with NEW clubhouse to premier late 2023, 2 pools with cabana restaurant, bocce ball, plus so much more! Buyers of this home to receive a substantial discount on initiation fee on the club membership. Ask listing agent for details. This home is ready for new owners with all the details you want!
/u.realgeeks.media/findcoastalhomesnow/Logo-min.png)
Additional Information
- Amenities
- Basketball Court, Clubhouse, Dock, Fitness Center, Gated, Golf Course, Optional Additional Fees, Park, Pickleball Court(s), Playground, Pool, Racquetball, Recreation Facilities, Security, Spa/Hot Tub, Tennis Court(s), Trail(s)
- Interior Features
- Built-in Features, Ceiling Fans(s), High Ceilings, Kitchen/Family Room Combo, Master Bedroom Main Floor, Open Floorplan, Solid Surface Counters, Solid Wood Cabinets, Split Bedroom, Stone Counters, Thermostat, Tray Ceiling(s), Walk-In Closet(s), Window Treatments
- Exterior Features
- Irrigation System, Lighting, Sidewalk
- Taxes
- $1,695
- HOA Fee
- $234
- HOA Freqency
- Quarterly
- Financing
- Cash, Conventional, FHA, VA Loan
- Location
- Landscaped, Near Golf Course, Sidewalk, Paved, Private
- Community Features
- Clubhouse, Fishing, Fitness Center, Gated, Golf Carts OK, Golf, Lake, Park, Playground, Pool, Restaurant, Sidewalks, Tennis Courts, Waterfront, No Deed Restriction, Golf Community, Gated Community, Security
- Property Description
- One Story
- Zoning
- PUD
- Appliances
- Cooktop, Dishwasher, Dryer, Microwave, Refrigerator, Washer
- Heating
- Central, Electric
- Air Conditioning
- Central Air
- Exterior Construction
- Block, Stucco
- Exterior Features
- Irrigation System, Lighting, Sidewalk
- Levels
- One
- Roof
- Shingle
- Foundation
- Slab
- Pool
- Yes
- Parking
- Driveway
- Parking Features
- Driveway
- Garage
- 2 Car Garage
- Garage Spaces
- 2
- Garage Features
- Driveway
- View
- Trees/Woods
Listing courtesy of VENTURE DEVELOPMENT REALTY, INC.
Selling Office: STELLAR NON-MEMBER OFFICE.Mortgage Calculator
StellarMLS is the source of this information via Internet Data Exchange Program. All listing information is deemed reliable but not guaranteed and should be independently verified through personal inspection by appropriate professionals. Listings displayed on this website may be subject to prior sale or removal from sale. Availability of any listing should always be independently verified. Listing information is provided for consumer personal, non-commercial use, solely to identify potential properties for potential purchase. All other use is strictly prohibited and may violate relevant federal and state law. Data last updated on