22 Cedar Point Drive, Palm Coast, FL 32164
- $390,000
- 3
- BD
- 2
- BA
- 1,977
- SqFt










- Sold Price
- $390,000
- List Price
- $399,999
- Status
- SOLD
- Days on Market
- 116
- Closing Date
- Nov 06, 2023
- MLS#
- FC292401
- Subtype
- Residential
- Style
- One Story, Attached
- Architectural Style
- Florida, Traditional
- Year Built
- 1994
- Bedrooms
- 3
- Bathrooms
- 2
- Full Baths
- 2
- Living Area
- 1,977
- Lot Size
- 12,197
- Acres
- 0.28
- Subdivision
- Hamptons
- MLS Area Major
- Palm Coast
Property Description
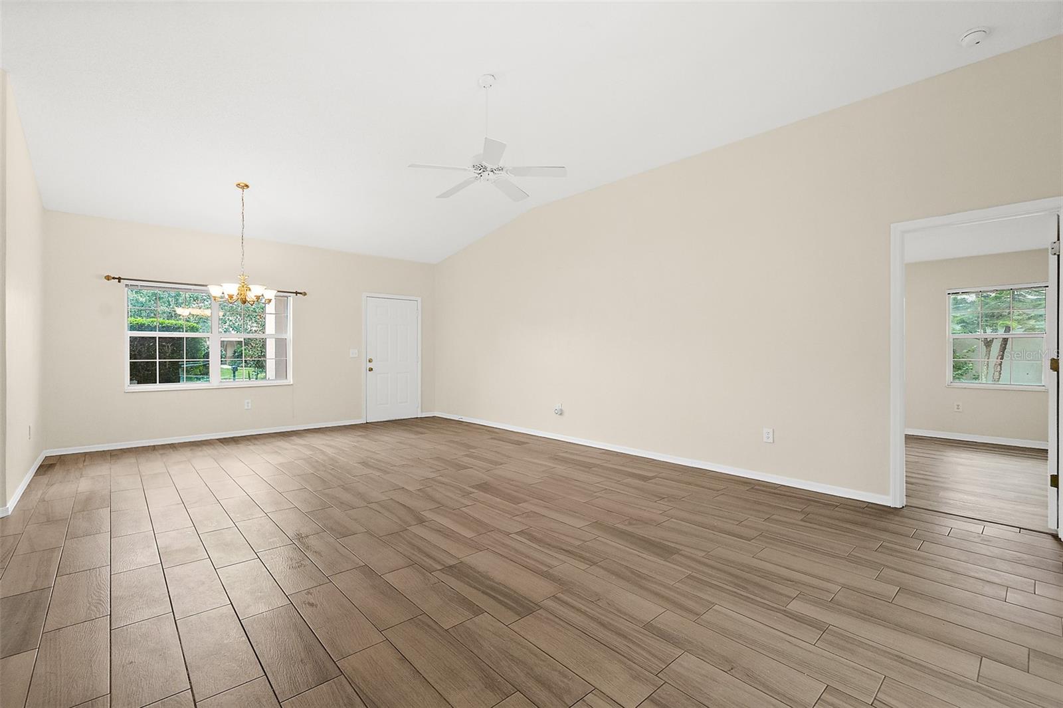
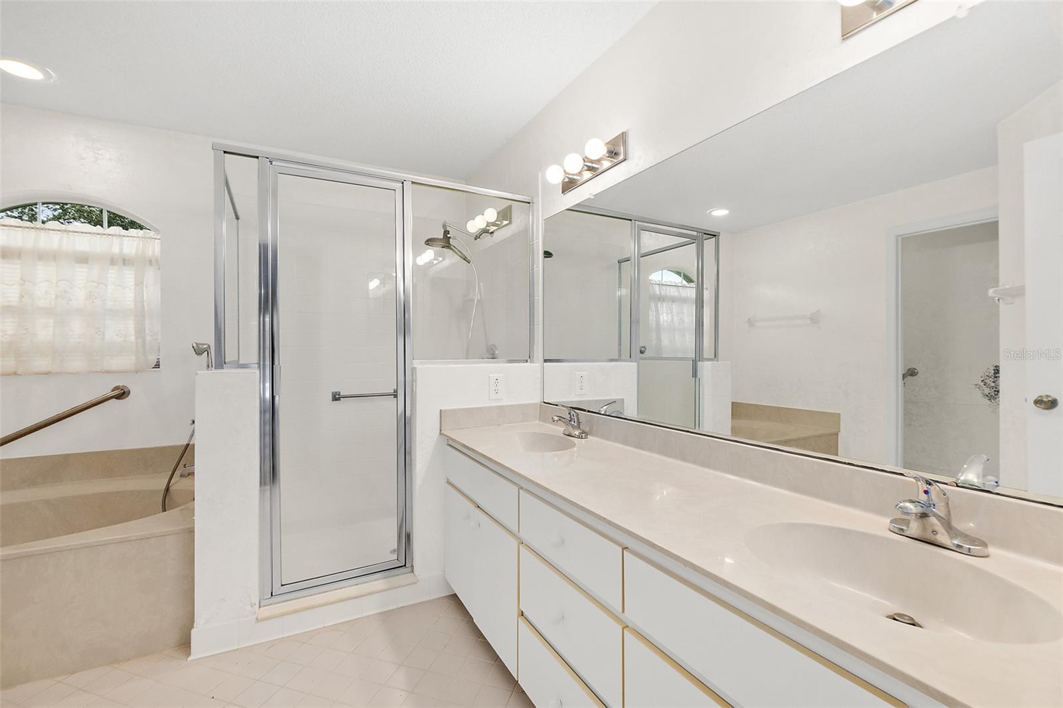
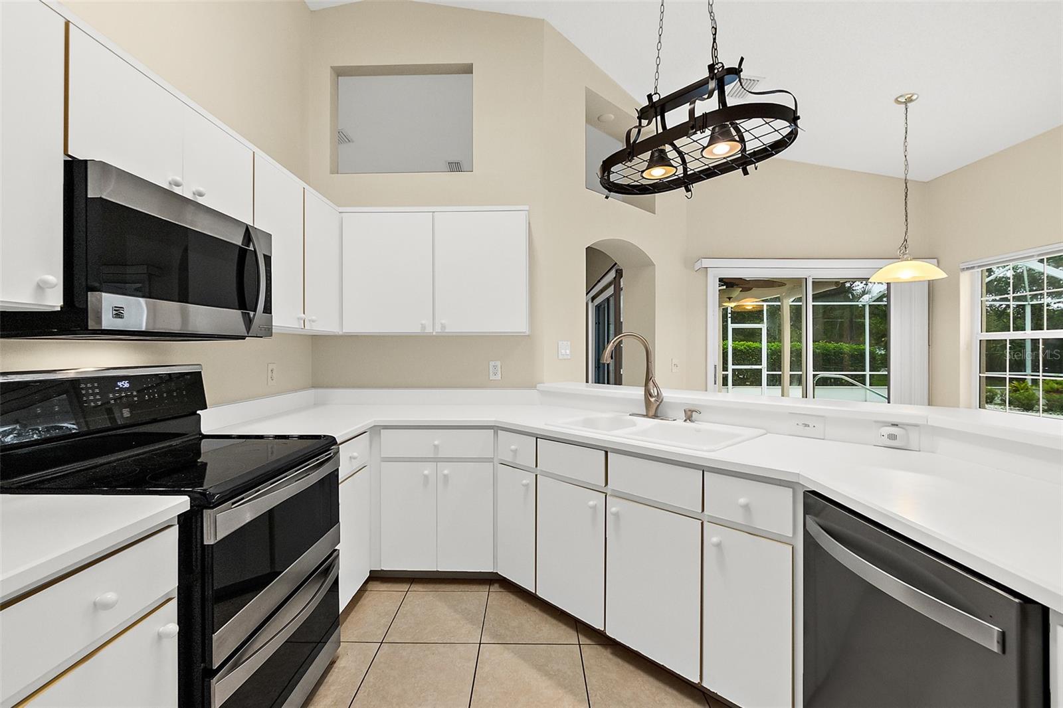
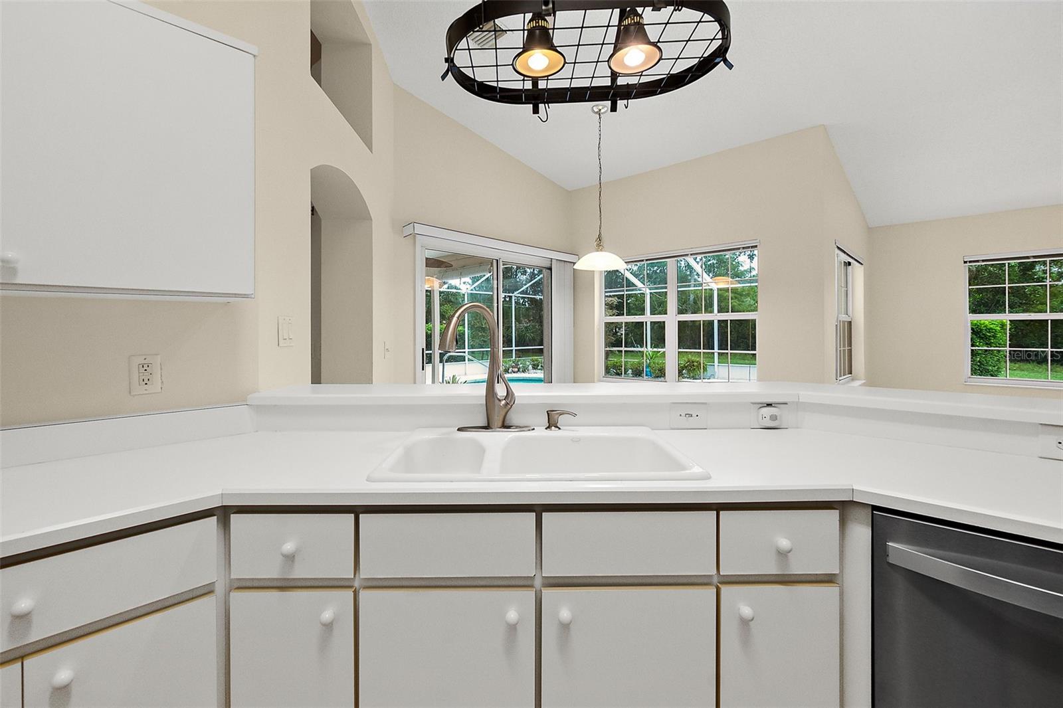
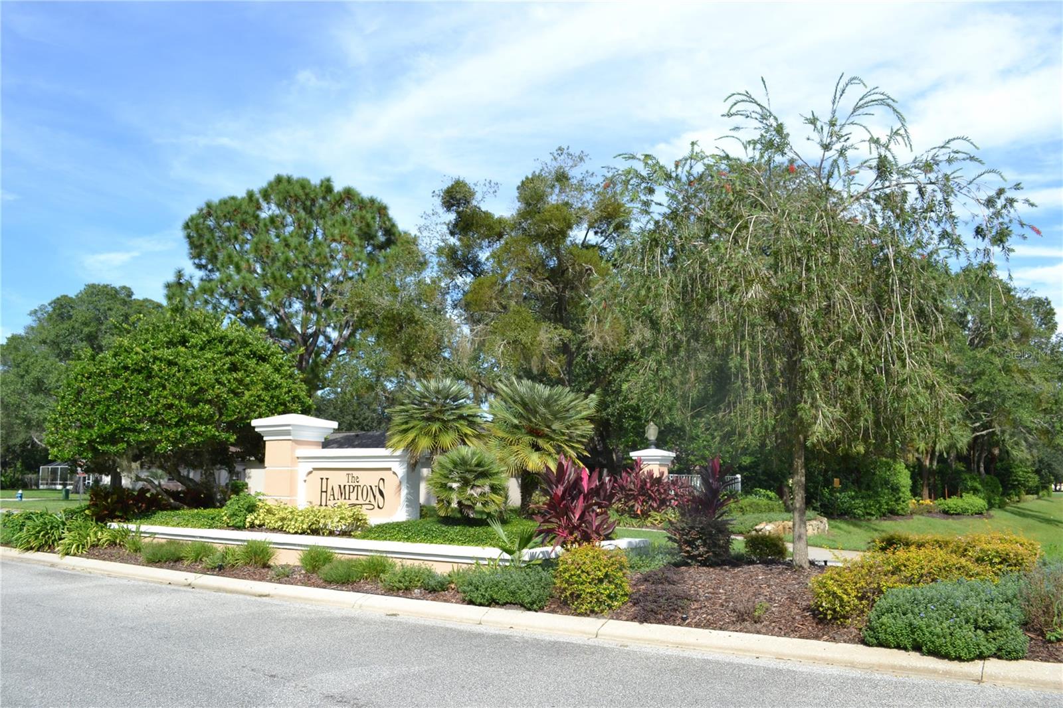
Rarely do homes come available in the small Hamptons community located in the Pine Lakes subdivision and when they do, they don’t stay active long. Privacy is paramount with a living wall around the perimeter and an almost 3-acre pond in the center. With only two entrances, those driving by are either neighbors or lost! You will enjoy the luxury of sidewalks, streetlights and underground utilities not found in many areas of Palm Coast. This 3/2 home is move-in ready--freshly painted with neutral paint, 7 year old roof and 2 year old AC. There a den/office that could be converted to a fourth bedroom with the addition of a closet. The kitchen, family room and breakfast nook flow together for casual gatherings and the living room/dining area is perfect for entertaining. Enjoy the view of the mature landscaping and the pond while relaxing on the spacious covered lanai or floating in the crystal-clear pool. Call or text Barb to schedule an appointment today or book through showing time.
/u.realgeeks.media/findcoastalhomesnow/Logo-min.png)
Additional Information
- Interior Features
- Ceiling Fans(s), Living Room/Dining Room Combo, Master Bedroom Main Floor, Split Bedroom, Walk-In Closet(s)
- Exterior Features
- Irrigation System, Rain Gutters, Sidewalk
- HOA Fee
- $102
- HOA Freqency
- Monthly
- Community Features
- No Deed Restriction
- Property Description
- One Story, Attached
- Zoning
- SFR-2
- Appliances
- Dishwasher, Disposal, Dryer, Electric Water Heater, Exhaust Fan, Microwave, Range, Refrigerator, Washer
- Heating
- Electric, Heat Pump
- Air Conditioning
- Central Air
- Exterior Construction
- Block, Stucco
- Exterior Features
- Irrigation System, Rain Gutters, Sidewalk
- Levels
- One
- Roof
- Shingle
- Foundation
- Slab
- Pool
- Yes
- Pool Type
- Gunite, In Ground, Screen Enclosure
- Garage
- 2 Car Garage
- Garage Spaces
- 2
- View
- Trees/Woods, Water
Listing courtesy of WATSON REALTY CORP (JACK).
Selling Office: STELLAR NON-MEMBER OFFICE.Mortgage Calculator
StellarMLS is the source of this information via Internet Data Exchange Program. All listing information is deemed reliable but not guaranteed and should be independently verified through personal inspection by appropriate professionals. Listings displayed on this website may be subject to prior sale or removal from sale. Availability of any listing should always be independently verified. Listing information is provided for consumer personal, non-commercial use, solely to identify potential properties for potential purchase. All other use is strictly prohibited and may violate relevant federal and state law. Data last updated on