56 Slumber Meadow Trail, Palm Coast, FL 32164
- $410,200
- 4
- BD
- 3
- BA
- 2,508
- SqFt






- Sold Price
- $410,200
- List Price
- $434,200
- Status
- SOLD
- Days on Market
- 131
- Closing Date
- Dec 20, 2023
- MLS#
- FC292900
- Subtype
- Residential
- Style
- One Story
- New Construction
- Yes
- Year Built
- 2004
- Bedrooms
- 4
- Bathrooms
- 3
- Full Baths
- 3
- Living Area
- 2,508
- Lot Size
- 10,019
- Acres
- 0.23
- Subdivision
- Palm Coast Sec 60
- MLS Area Major
- Palm Coast
Property Description
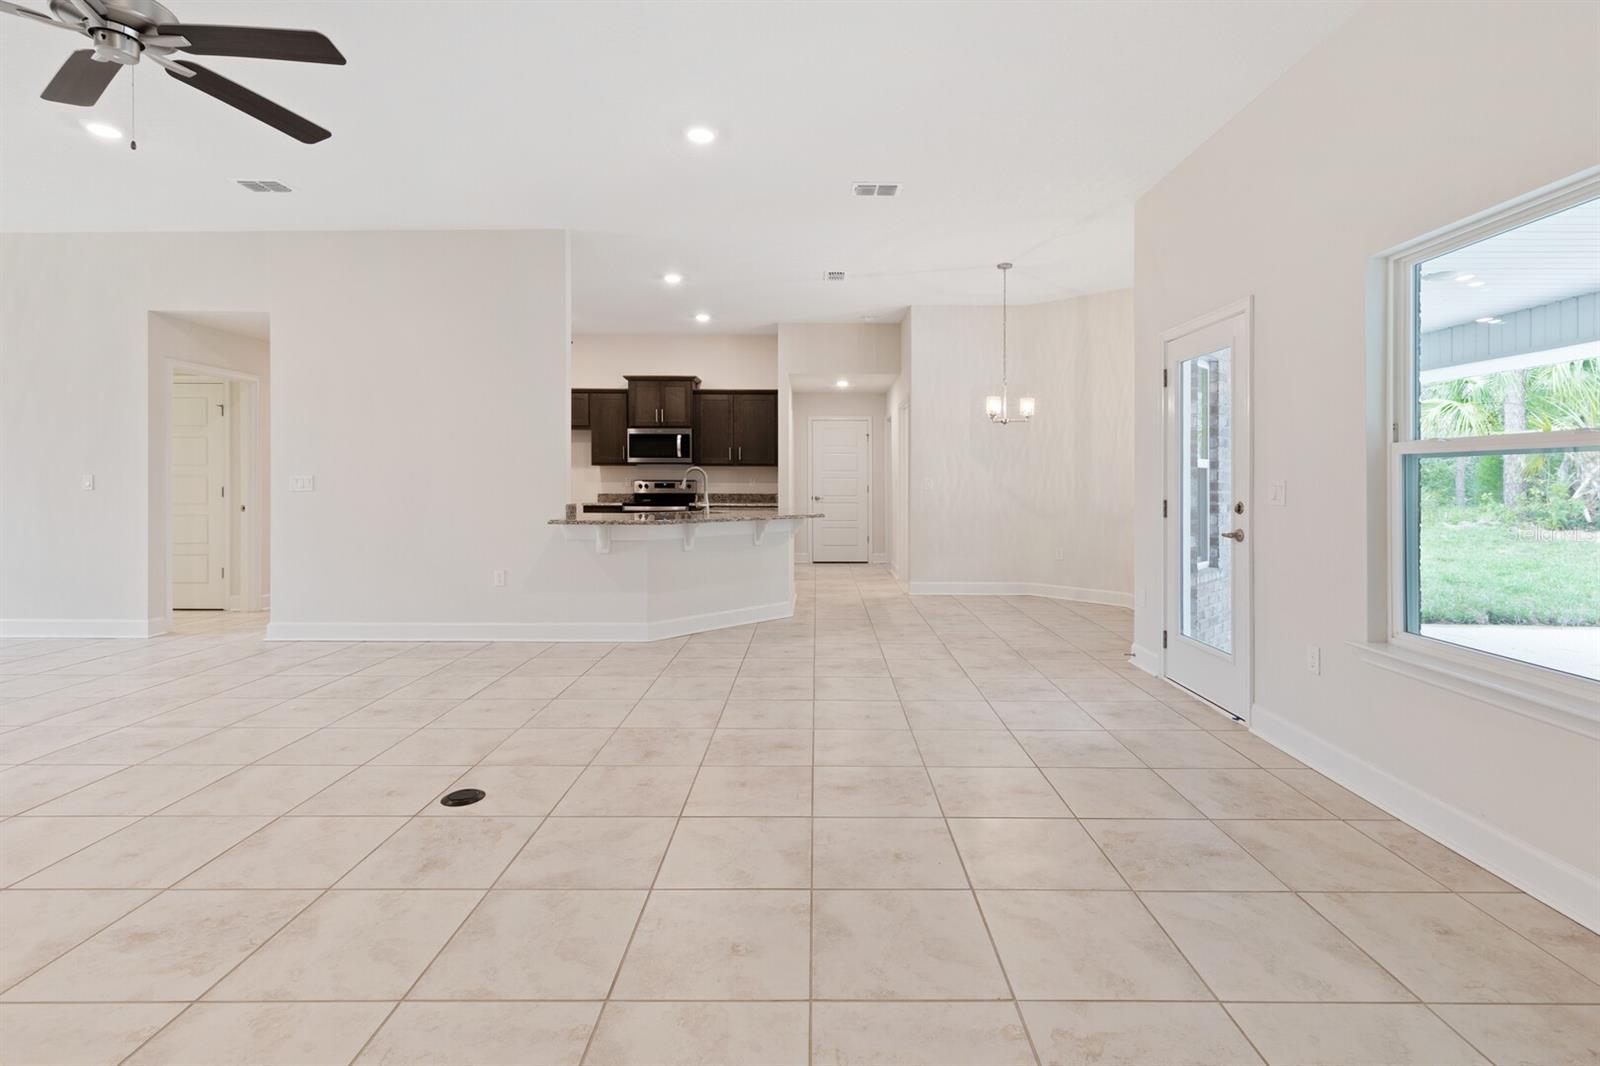
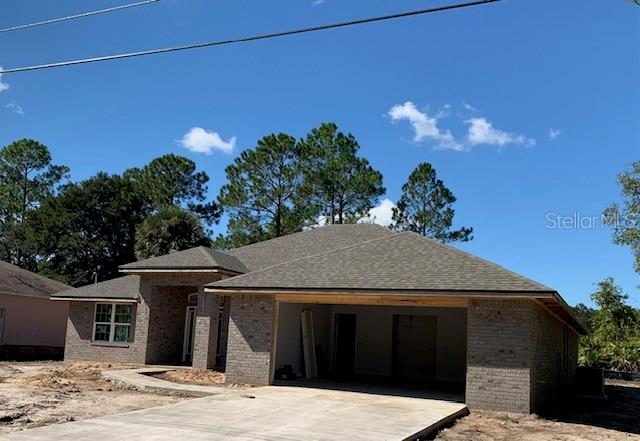
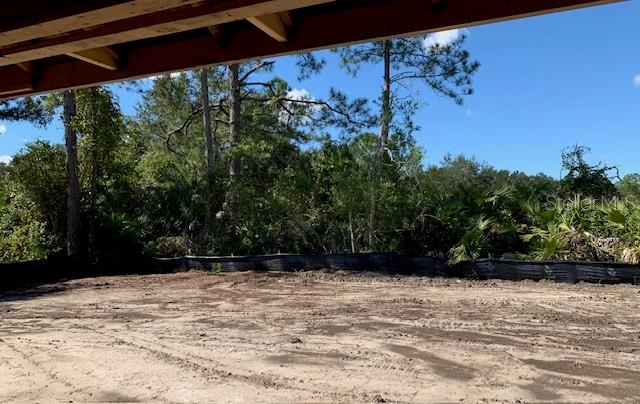
ONLY $1,000 DEPOSIT, PLUS, CLOSING COSTS PAID WHEN USING AN APPROVED LENDER - SAVING BUYERS THOUSANDS OF DOLLARS!! Pricing INCLUDES lot! New Construction! READY SOON! NEW PRICING & GREAT INCENTIVES! No surprises with Adams Homes up-front pricing!! Located in the Seminole Woods area which is in the Southern part of Palm Coast. A quiet area with easy access to Hwy 95 for travels to Daytona or St. Augustine and beaches are within minutes. This solid brick home includes 4 Bedrooms, 3 Full Baths, 2-Car Garage, and a trussed over Lanai. This comfortable split floor plan features a large Family Room, formal Dining Room and an optional Living Room/Office. The spacious Owner’s Suite has two walk-in closets and two large vanities with an upgraded shower enclosure. The open Kitchen looks over the Breakfast Nook and out into the Family Room. Whirlpool stainless steel appliances include range, microwave, and dishwasher. Brushed nickel Mohen faucets, LED lighting, built-in pest defense system, and a professional landscaping package are included. Our double pane tilt-in windows allow for easy cleaning while providing lower utility cost. Standard features include 5 panel doors, 5 1/4" baseboards, and much more! Upgraded features include Granite Kitchen countertops, utility sink in the Laundry Room, and tile throughout the home with carpet in the bedrooms. Builder provides a 1 Year Workmanship, 2 Year Systems and 10 Year Structural Warranty. PHOTOS ARE STOCK PHOTOS OF A COMPLETED LIKE HOME. LAST 4 PHOTOS ARE OF ACTUAL HOME AND SITE - TO BE COMPLETED SOON!
/u.realgeeks.media/findcoastalhomesnow/Logo-min.png)
Additional Information
- Interior Features
- Ceiling Fans(s), High Ceilings, Open Floorplan, Split Bedroom, Walk-In Closet(s)
- Exterior Features
- Lighting
- Community Features
- No Deed Restriction
- Property Description
- One Story
- Zoning
- DPX
- Appliances
- Dishwasher, Disposal, Microwave, Range
- Heating
- Central, Electric
- Air Conditioning
- Central Air
- Exterior Construction
- Brick, Wood Frame
- Exterior Features
- Lighting
- Levels
- One
- Roof
- Shingle
- Foundation
- Slab
- Garage
- 2 Car Garage
- Garage Spaces
- 2
Listing courtesy of ADAMS HOMES REALTY, INC. 850-469-0977
Selling Office: OCEAN CITY REALTY LLC.Mortgage Calculator
StellarMLS is the source of this information via Internet Data Exchange Program. All listing information is deemed reliable but not guaranteed and should be independently verified through personal inspection by appropriate professionals. Listings displayed on this website may be subject to prior sale or removal from sale. Availability of any listing should always be independently verified. Listing information is provided for consumer personal, non-commercial use, solely to identify potential properties for potential purchase. All other use is strictly prohibited and may violate relevant federal and state law. Data last updated on