206 Tate Lane, Saint Johns, FL 32259
- $720,000
- 4
- BD
- 4
- BA
- 2,975
- SqFt






- Sold Price
- $720,000
- List Price
- $750,000
- Status
- SOLD
- Days on Market
- 34
- Closing Date
- Sep 12, 2023
- MLS#
- FC292925
- Subtype
- Residential
- Style
- Two Story
- Year Built
- 2019
- Bedrooms
- 4
- Bathrooms
- 4
- Full Baths
- 3
- Half Baths
- 1
- Living Area
- 2,975
- Lot Size
- 6,970
- Acres
- 0.16
- Subdivision
- Mill Crk Plantation
- MLS Area Major
- Saint Johns
Property Description
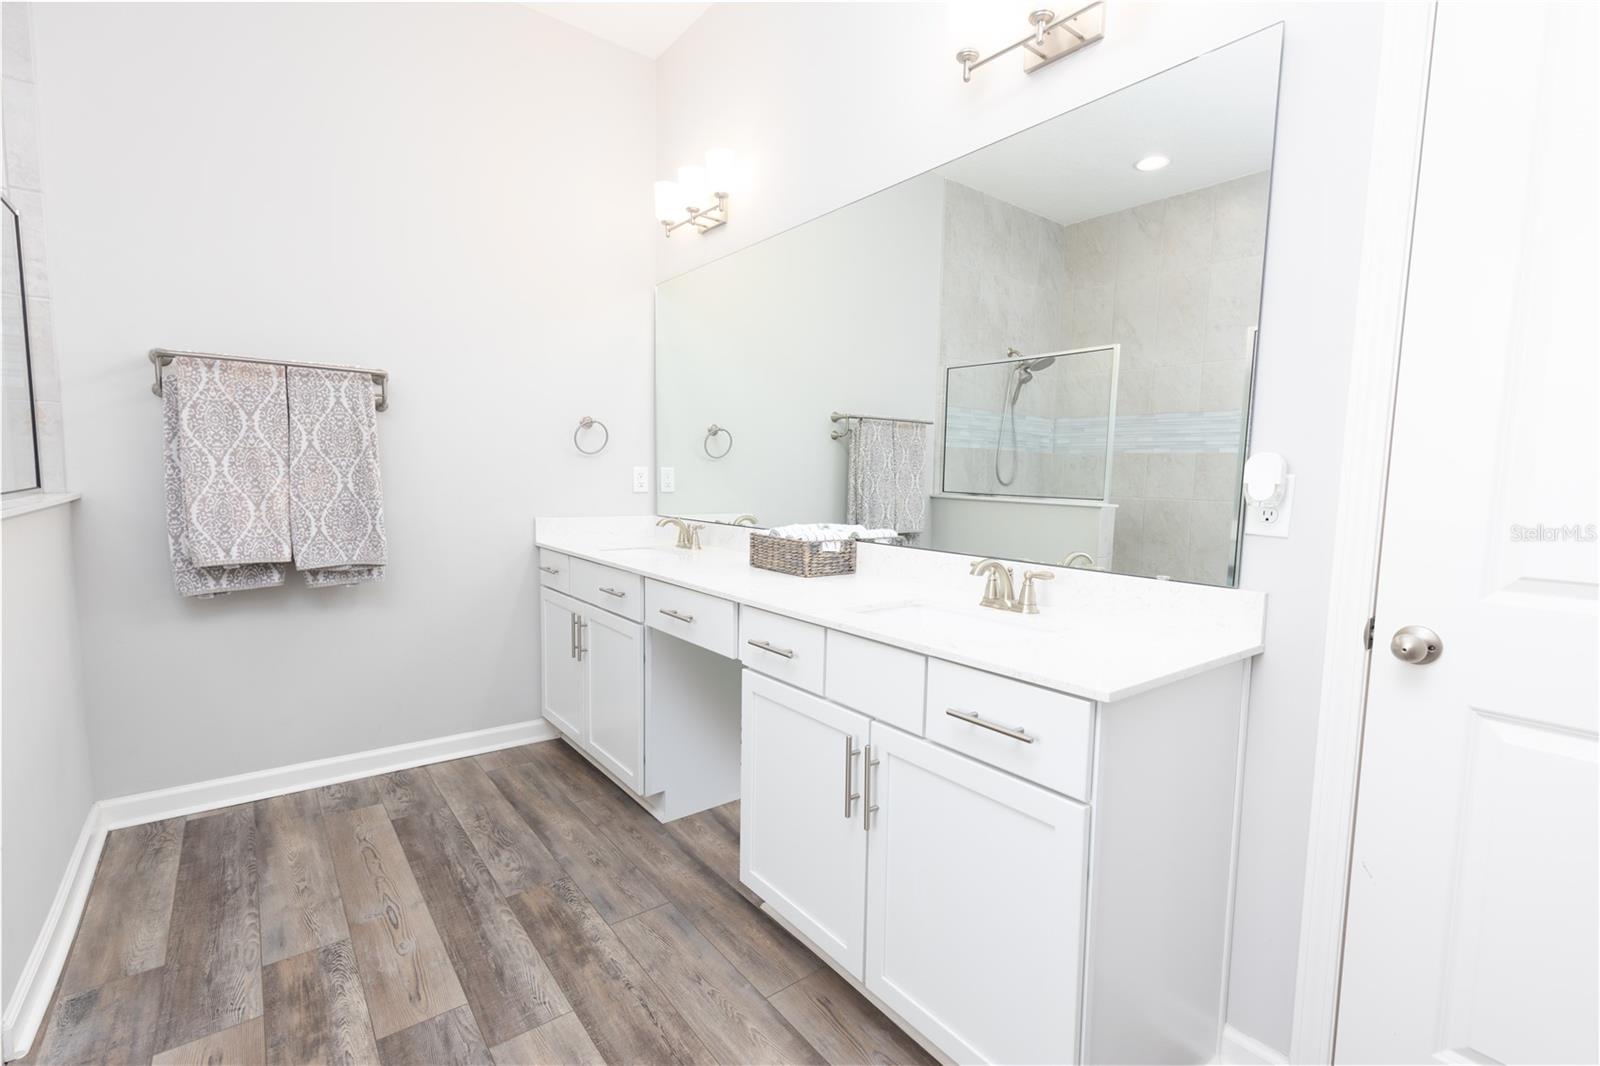
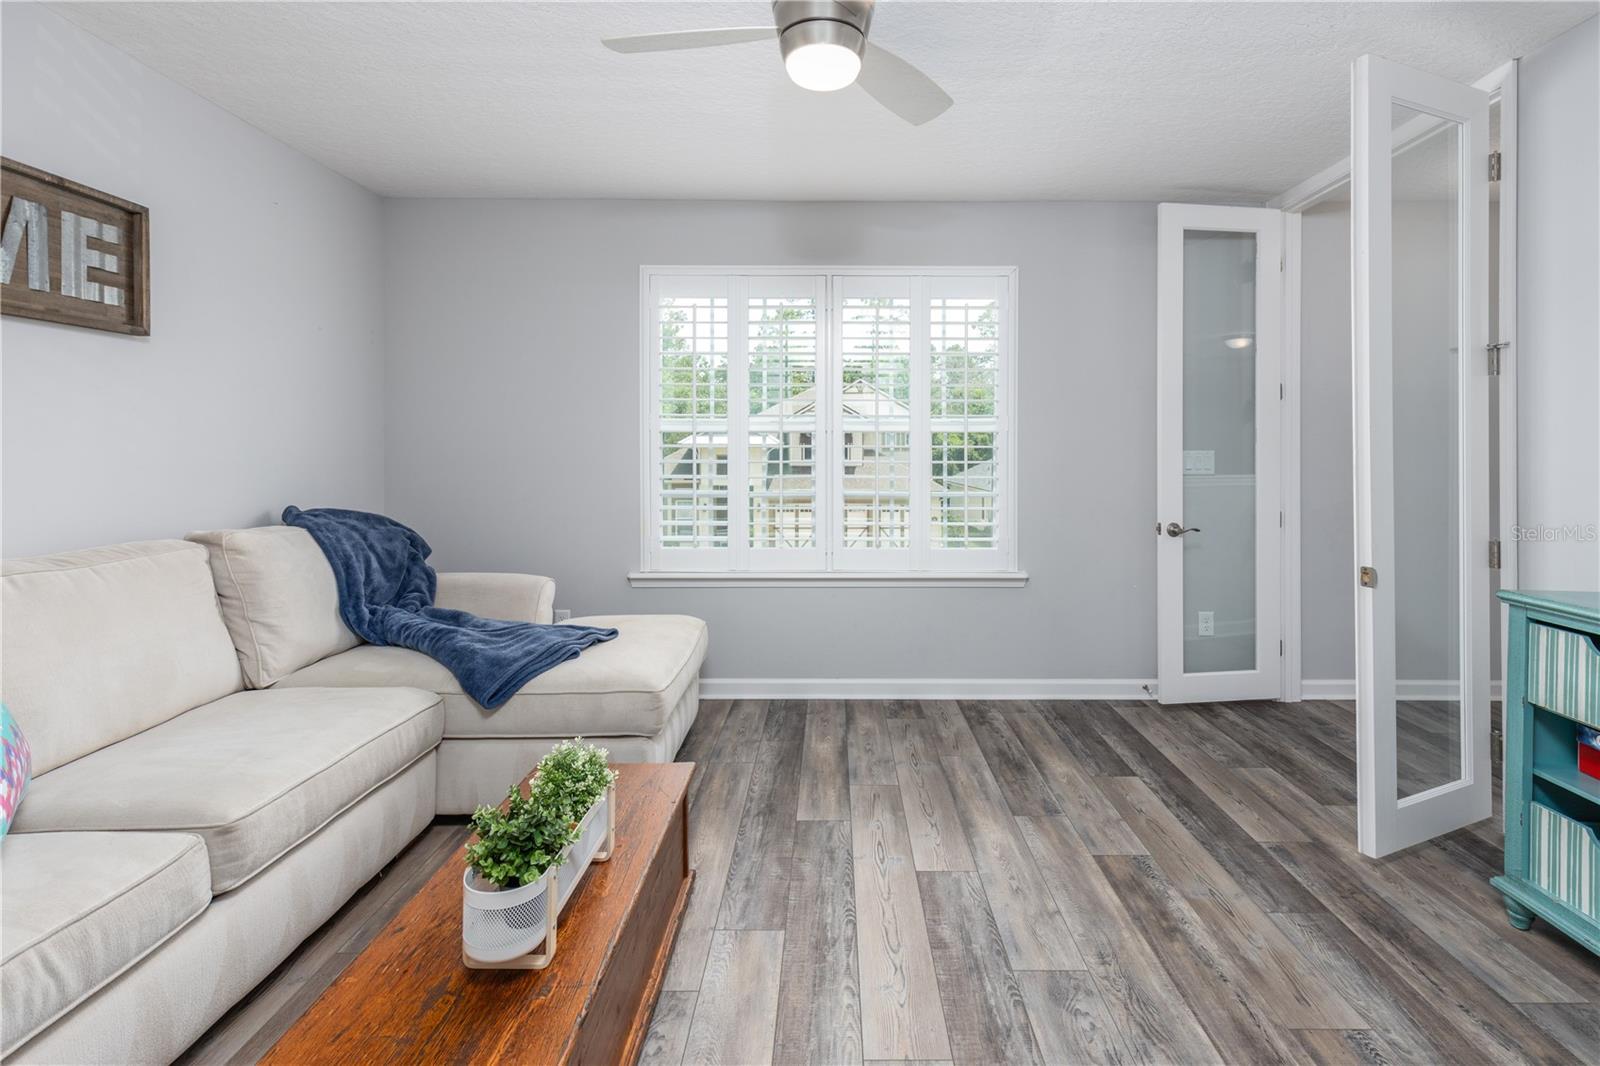
This stunning, screen enclosed, pool home is the perfect place to relax and enjoy the outdoors. Home is located in St Johns County, one of the top School Districts in the State of Florida. A spacious floor plan features coffered 20' ceilings; making a great space for everyone to spread out and relax. The gourmet kitchen includes an oversized island with quartz countertops, & is suited for entertaining guests. Downstairs flex room w/french doors can be used as an office, playroom, or whatever you need it to be! Upstairs you will find 3 addl beds|2 baths & enclosed loft space. The backyard is perfect for summer fun, with a screened-in pool, paver patio, & lanai. Privacy fence will keep everyone safe and secure, & the dog run will even give your furry friend a place to play! If you love organization - don't miss out on seeing the oversized pantry storage, all the garage cubbies and the extras cabinets and shelves in the laundry room! When you're not enjoying the peace and quiet of your own backyard, you can explore all that St. Johns County has to offer. There are plenty of hiking trails, biking paths, and parks to explore. You're also close to shopping, restaurants, and I-95, so you can easily get around. This is the perfect home for someone who loves to entertain, enjoy the outdoors, and take advantage of a great school system. Imagine spending your summer days swimming in the pool, grilling out on the patio, and playing games in the backyard. No matter what you're into, this home has something to offer.
/u.realgeeks.media/findcoastalhomesnow/Logo-min.png)
Additional Information
- Interior Features
- Eat-in Kitchen, High Ceilings, Kitchen/Family Room Combo, Master Bedroom Main Floor, Open Floorplan, Solid Surface Counters, Split Bedroom
- Exterior Features
- Sliding Doors
- HOA Fee
- $54
- HOA Freqency
- Monthly
- Financing
- Cash, Conventional, FHA, VA Loan
- Community Features
- No Deed Restriction
- Property Description
- Two Story
- Zoning
- RESIDENTIA
- Appliances
- Cooktop, Dishwasher, Dryer, Microwave, Refrigerator, Washer
- Heating
- Central
- Air Conditioning
- Central Air
- Exterior Construction
- Stucco
- Exterior Features
- Sliding Doors
- Levels
- Two
- Roof
- Shingle
- Foundation
- Slab
- Pool
- Yes
- Pool Type
- In Ground
- Garage
- 2 Car Garage
- Garage Spaces
- 2
Listing courtesy of KELLER WILLIAMS ATLANTIC PTNRS SOUTHSIDE. 904-515-2700
Selling Office: STELLAR NON-MEMBER OFFICE.Mortgage Calculator
StellarMLS is the source of this information via Internet Data Exchange Program. All listing information is deemed reliable but not guaranteed and should be independently verified through personal inspection by appropriate professionals. Listings displayed on this website may be subject to prior sale or removal from sale. Availability of any listing should always be independently verified. Listing information is provided for consumer personal, non-commercial use, solely to identify potential properties for potential purchase. All other use is strictly prohibited and may violate relevant federal and state law. Data last updated on