45 Rollins Drive, Palm Coast, FL 32137
- $1,120,000
- 4
- BD
- 5
- BA
- 3,269
- SqFt








- Sold Price
- $1,120,000
- List Price
- $1,250,000
- Status
- SOLD
- Days on Market
- 255
- Closing Date
- May 07, 2024
- MLS#
- FC293372
- Subtype
- Residential
- Style
- Two Story
- Architectural Style
- Florida, Key West
- Year Built
- 1994
- Bedrooms
- 4
- Bathrooms
- 5
- Full Baths
- 4
- Half Baths
- 1
- Living Area
- 3,269
- Lot Size
- 15,750
- Acres
- 0.36
- Subdivision
- Marineland Acres
- MLS Area Major
- Palm Coast
Property Description
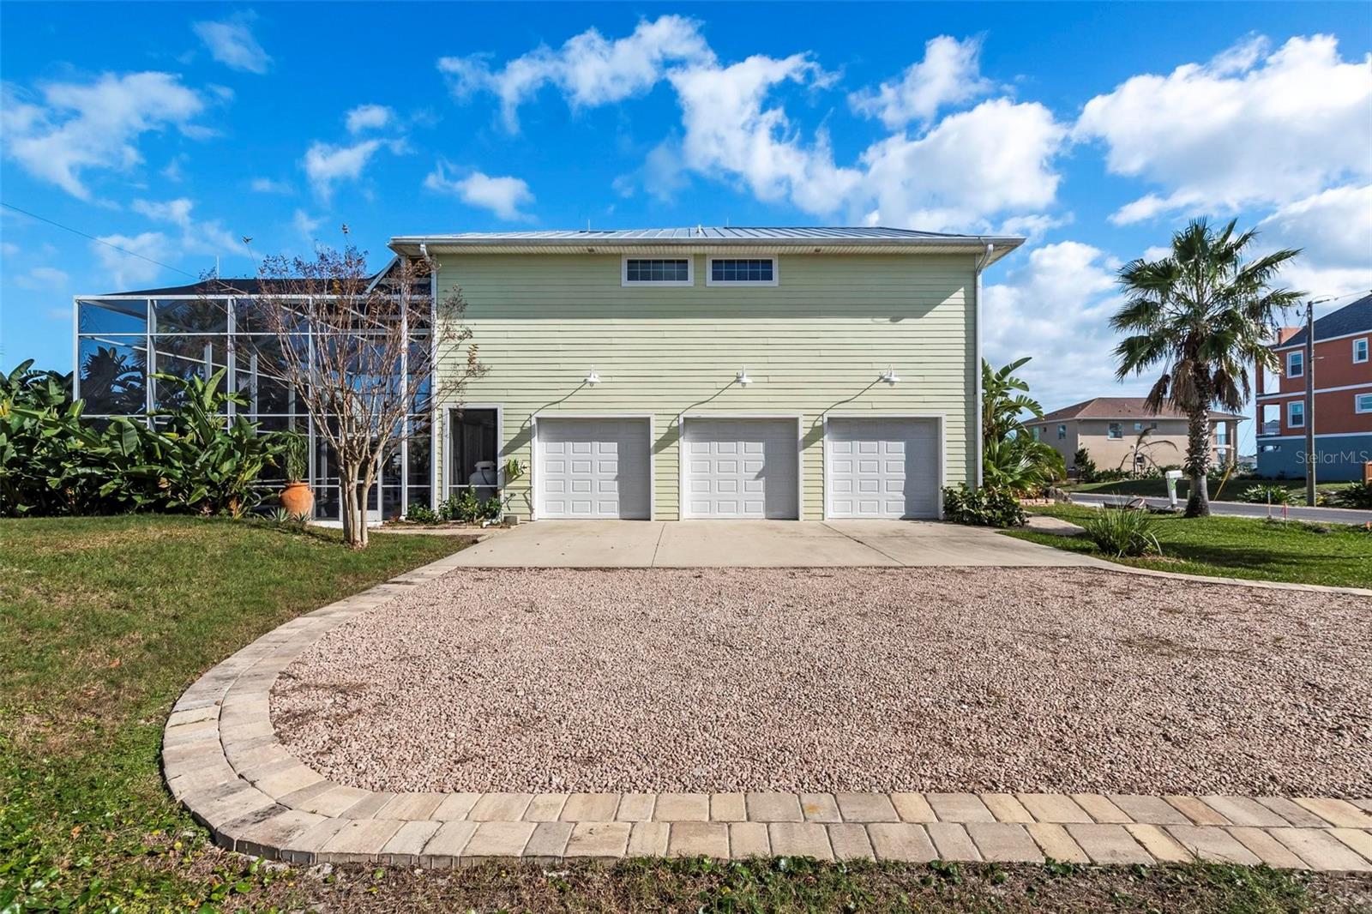
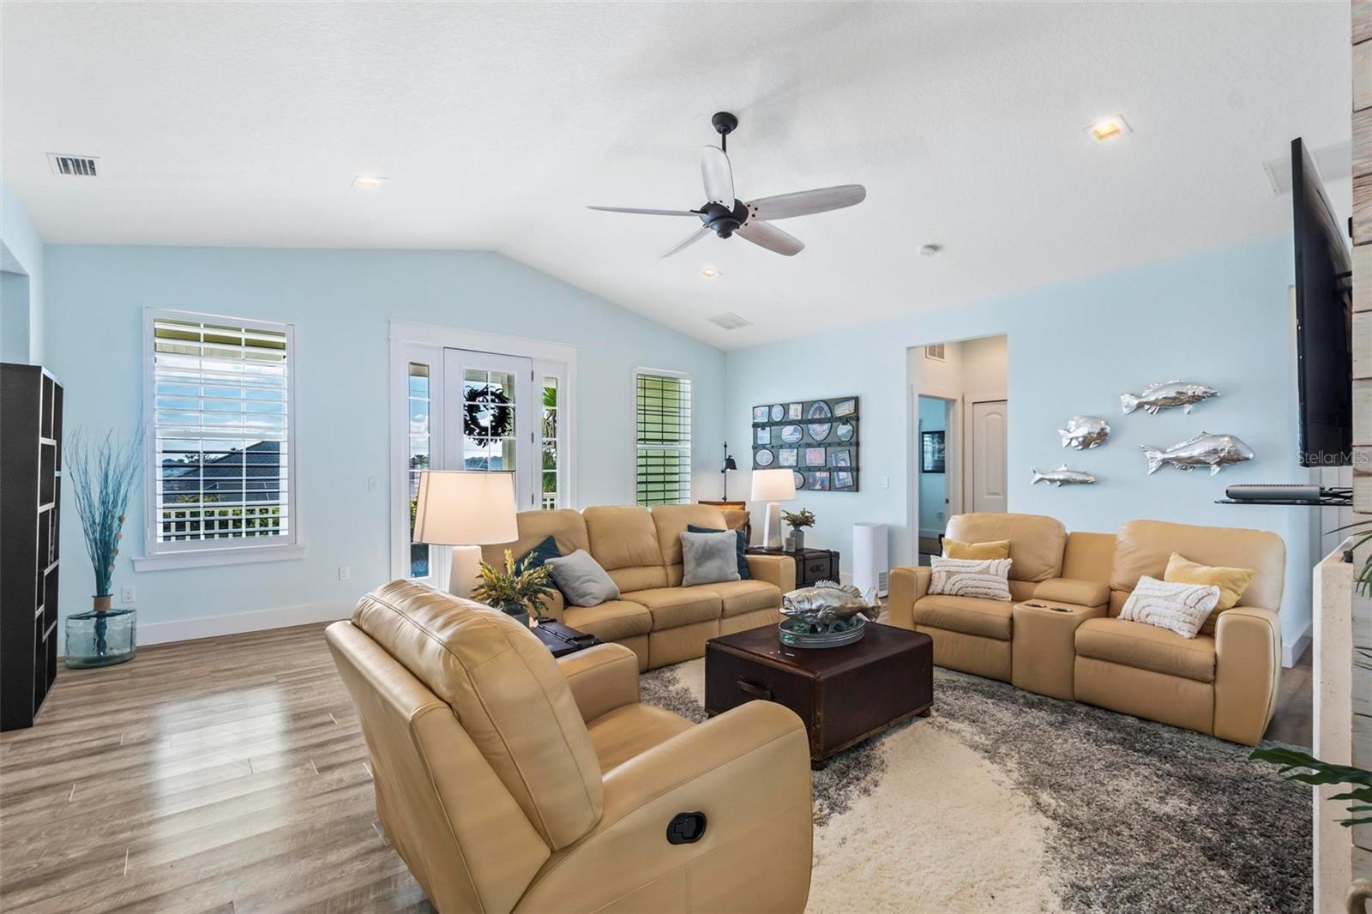
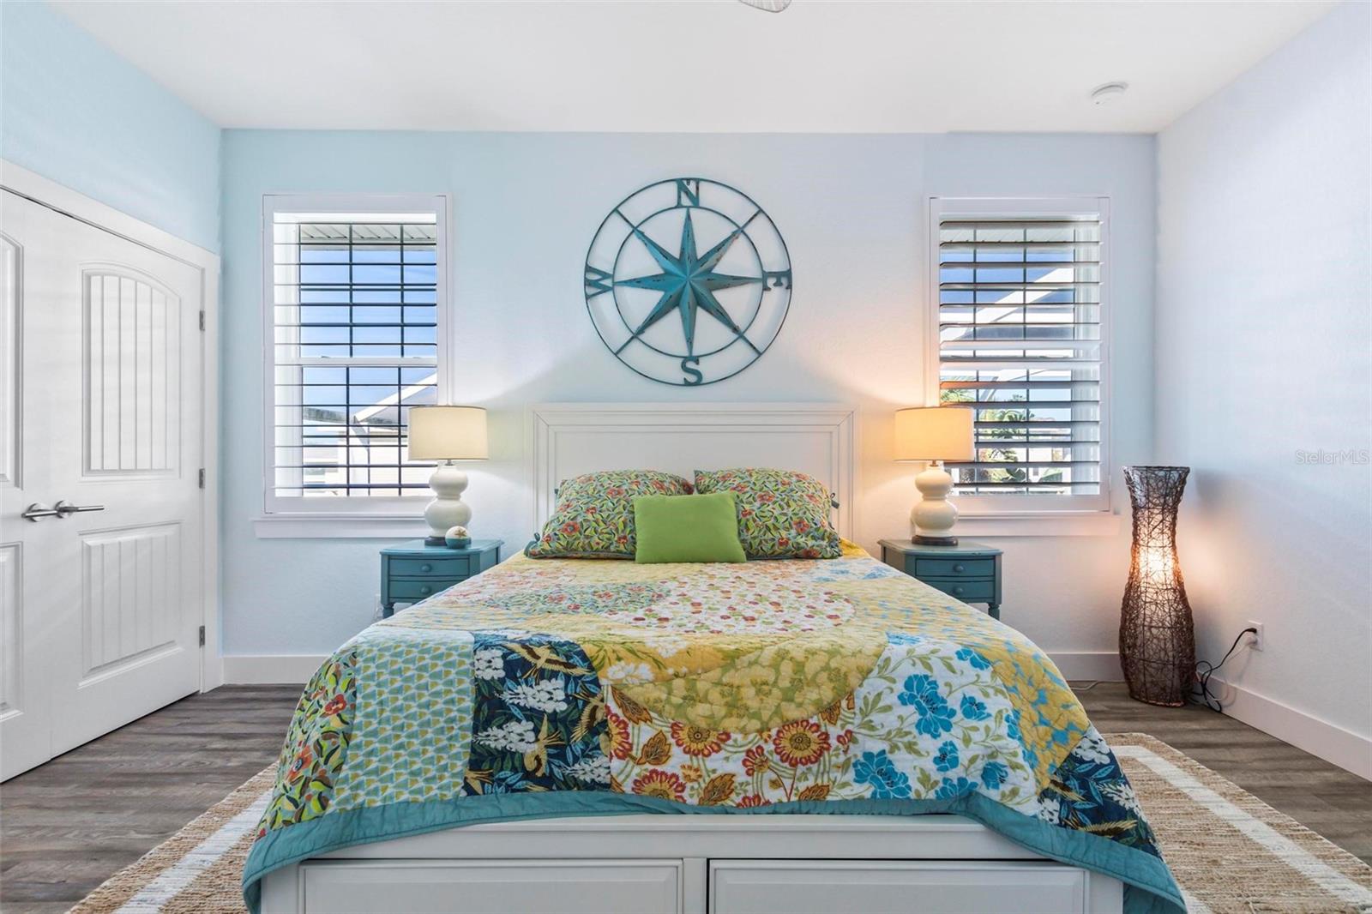
Experience the ultimate in beachside living with this unique coastal home resting on two lots with direct ocean access at the end of road. The residence underwent a stylish renovation in 2017, transforming into a true beachside retreat where ocean vibes meet unmatched serenity. This home is a beach lovers dream and it has the potential to be a large income stream. No HOA No Rental restrictions! The 2017 upgrades transformed this key west coastal style home with an open flowing floor plan, a sleek kitchen featuring Dekton countertops, stainless steel appliances, AC units 2021, flooring, bahama shutters and a durable metal roof to name a few! The second level offers a entertaining area overlooking the inground pool and enclosed in a stylish two-story lanai. The three en suite bedrooms have become serene retreats embodying the relaxed beachside vibe. Convenience is heightened with a main-floor laundry, spacious pantry, and dedicated storage. Move effortlessly between floors with the elevator, descending to the first floor's inviting space – with a comfortable great room, wet bar entertaining area, full bathroom, and a simple efficiency kitchen connecting to the outdoor coastal bliss of the heated pool. First floor has versatility and could be used as an efficiency apartment or guest retreat. Surrounding the residence are numerous outdoor living areas for relaxation or entertaining and enjoyment by the sea. To top it off, there's even a garage exclusively for your golf cart. If you're eager to embrace the beachy lifestyle or earn income, we welcome you for a private tour. Contact us today to embark on a journey into the effortless and carefree beachside living.
/u.realgeeks.media/findcoastalhomesnow/Logo-min.png)
Additional Information
- Interior Features
- Ceiling Fans(s), Eat-in Kitchen, Elevator, High Ceilings, Kitchen/Family Room Combo, Living Room/Dining Room Combo, Open Floorplan, Primary Bedroom Main Floor, Solid Surface Counters, Solid Wood Cabinets, Stone Counters, Thermostat, Walk-In Closet(s), Wet Bar, Window Treatments
- Exterior Features
- Balcony, French Doors, Irrigation System, Lighting, Outdoor Shower, Private Mailbox, Rain Gutters, Shade Shutter(s), Storage
- Financing
- Cash, Conventional
- Location
- Landscaped, Level, Oversized Lot, Private
- Community Features
- No Deed Restriction
- Property Description
- Two Story
- Zoning
- RES
- Appliances
- Bar Fridge, Built-In Oven, Cooktop, Dishwasher, Dryer, Exhaust Fan, Microwave, Range Hood, Refrigerator, Washer
- Heating
- Central, Heat Pump
- Air Conditioning
- Central Air, Mini-Split Unit(s)
- Exterior Construction
- Block, HardiPlank Type, Wood Frame
- Exterior Features
- Balcony, French Doors, Irrigation System, Lighting, Outdoor Shower, Private Mailbox, Rain Gutters, Shade Shutter(s), Storage
- Stories
- 2
- Levels
- Two
- Roof
- Metal
- Foundation
- Block
- Pool
- Yes
- Pool Type
- In Ground
- Parking
- Boat, Driveway, Garage Door Opener, Garage Faces Side, Golf Cart Garage, Ground Level, Guest, Off Street, Oversized, Split Garage, Tandem, Workshop in Garage
- Parking Features
- Boat, Driveway, Garage Door Opener, Garage Faces Side, Golf Cart Garage, Ground Level, Guest, Off Street, Oversized, Split Garage, Tandem, Workshop in Garage
- Garage
- 5+ Car Garage, Golf Cart Garage
- Garage Spaces
- 8
- Garage Features
- Boat, Driveway, Garage Door Opener, Garage Faces Side, Golf Cart Garage, Ground Level, Guest, Off Street, Oversized, Split Garage, Tandem, Workshop in Garage
- View
- Pool
Listing courtesy of HAMMOCK REAL ESTATE GROUP.
Selling Office: COASTAL REALTY PROS LLC.Mortgage Calculator
StellarMLS is the source of this information via Internet Data Exchange Program. All listing information is deemed reliable but not guaranteed and should be independently verified through personal inspection by appropriate professionals. Listings displayed on this website may be subject to prior sale or removal from sale. Availability of any listing should always be independently verified. Listing information is provided for consumer personal, non-commercial use, solely to identify potential properties for potential purchase. All other use is strictly prohibited and may violate relevant federal and state law. Data last updated on