83 Hollow Branch Crossing, Ormond Beach, FL 32174
- $368,000
- 3
- BD
- 2
- BA
- 2,318
- SqFt










- Sold Price
- $368,000
- List Price
- $374,000
- Status
- SOLD
- Days on Market
- 175
- Closing Date
- Mar 19, 2024
- MLS#
- FC293416
- Subtype
- Residential
- Style
- One Story
- Year Built
- 1979
- Bedrooms
- 3
- Bathrooms
- 2
- Full Baths
- 2
- Living Area
- 2,318
- Lot Size
- 11,200
- Acres
- 0.26
- Subdivision
- Tymber Creek Ph 01
- MLS Area Major
- Ormond Beach
Property Description
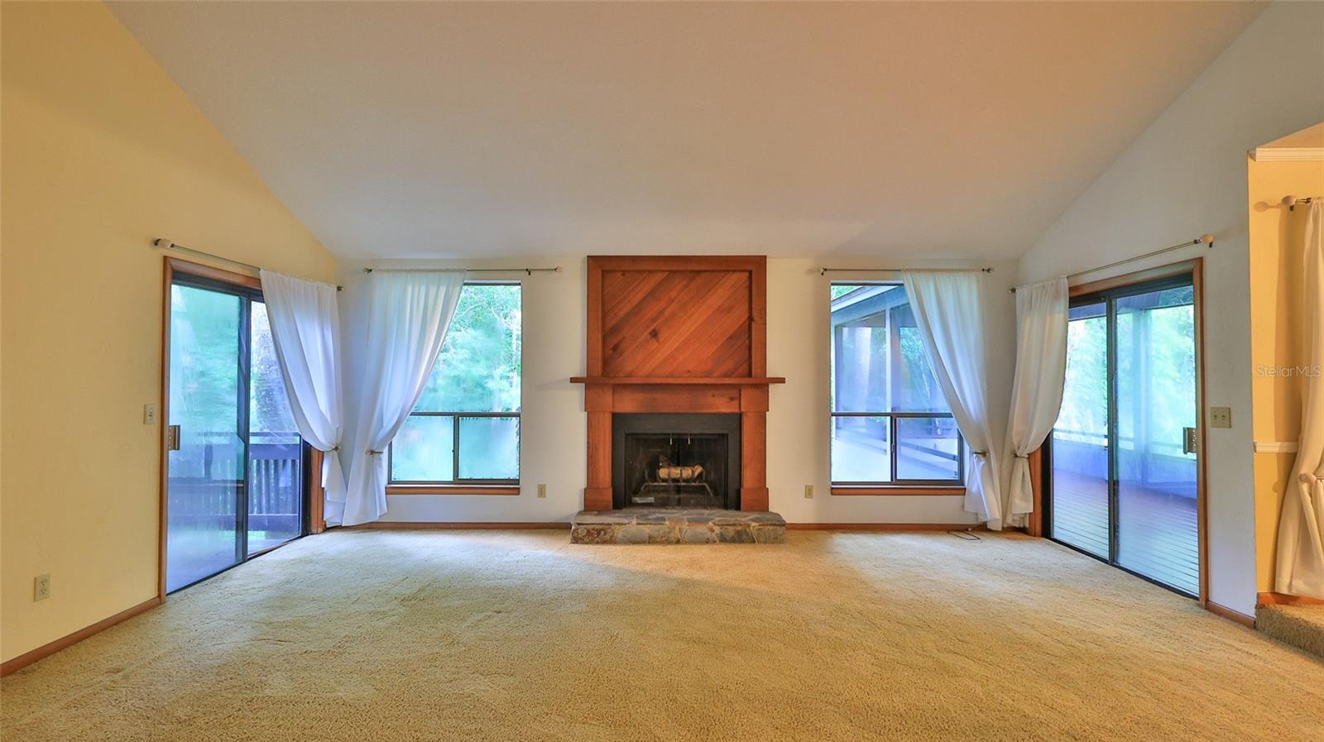
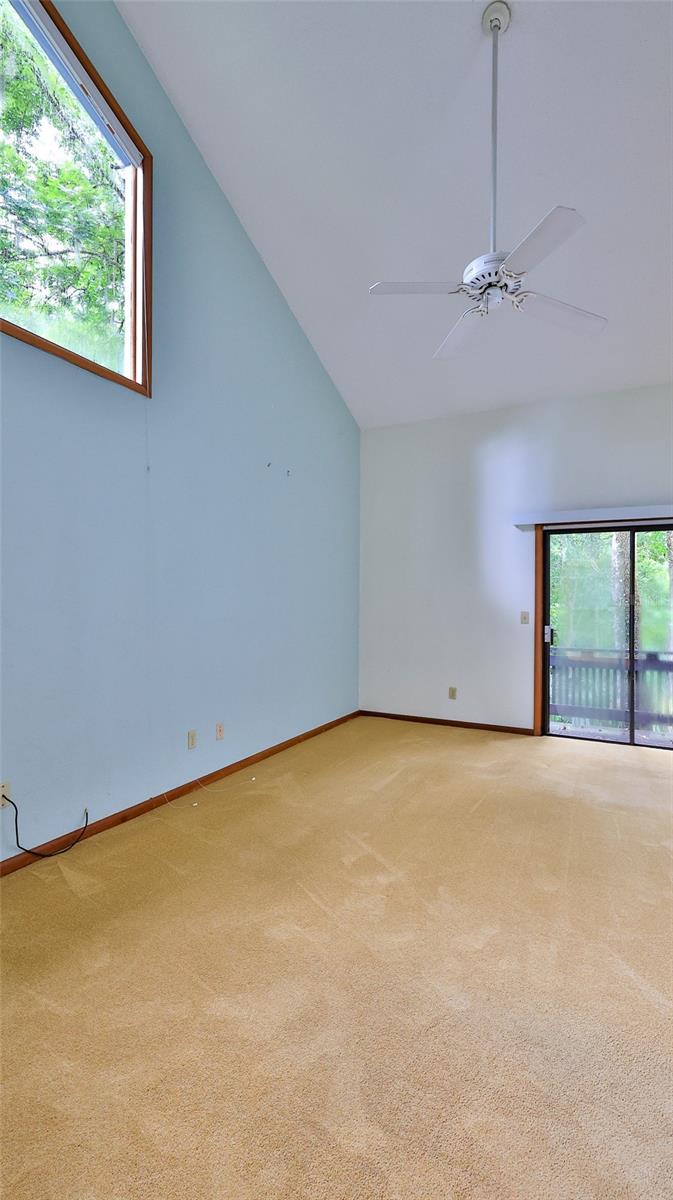
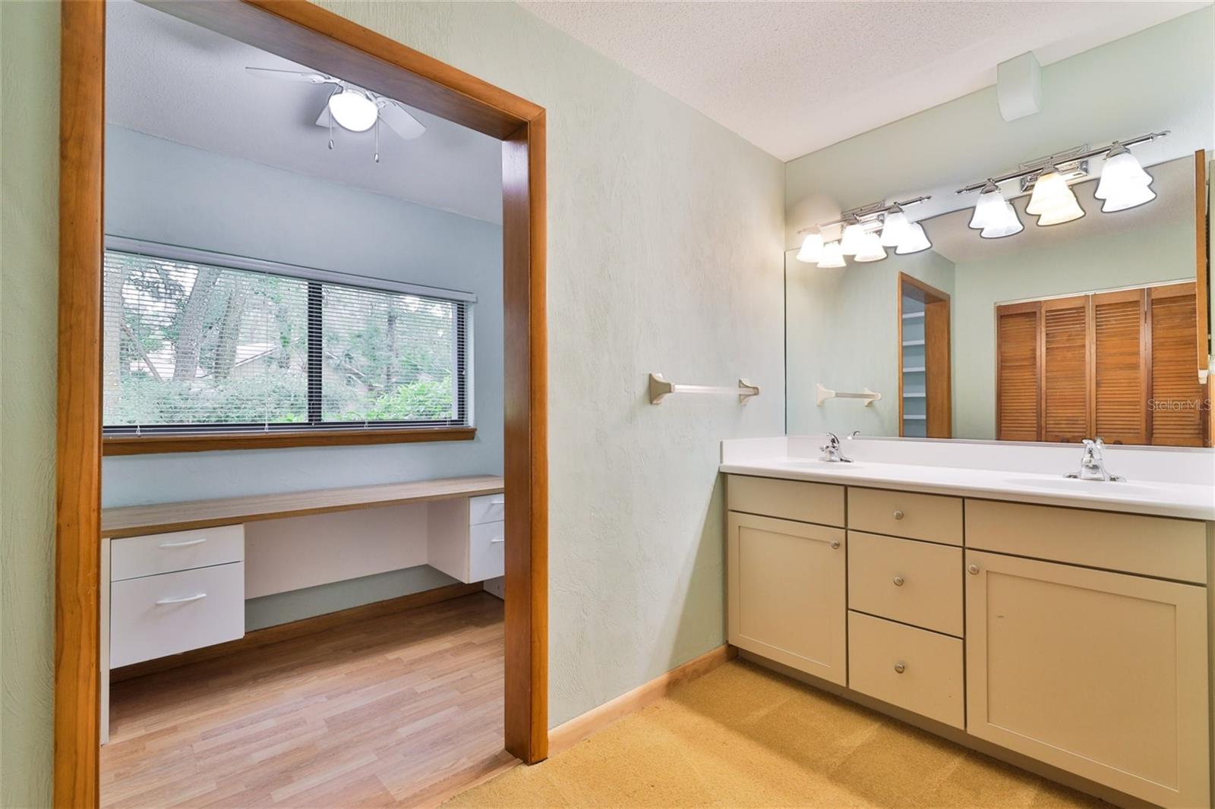
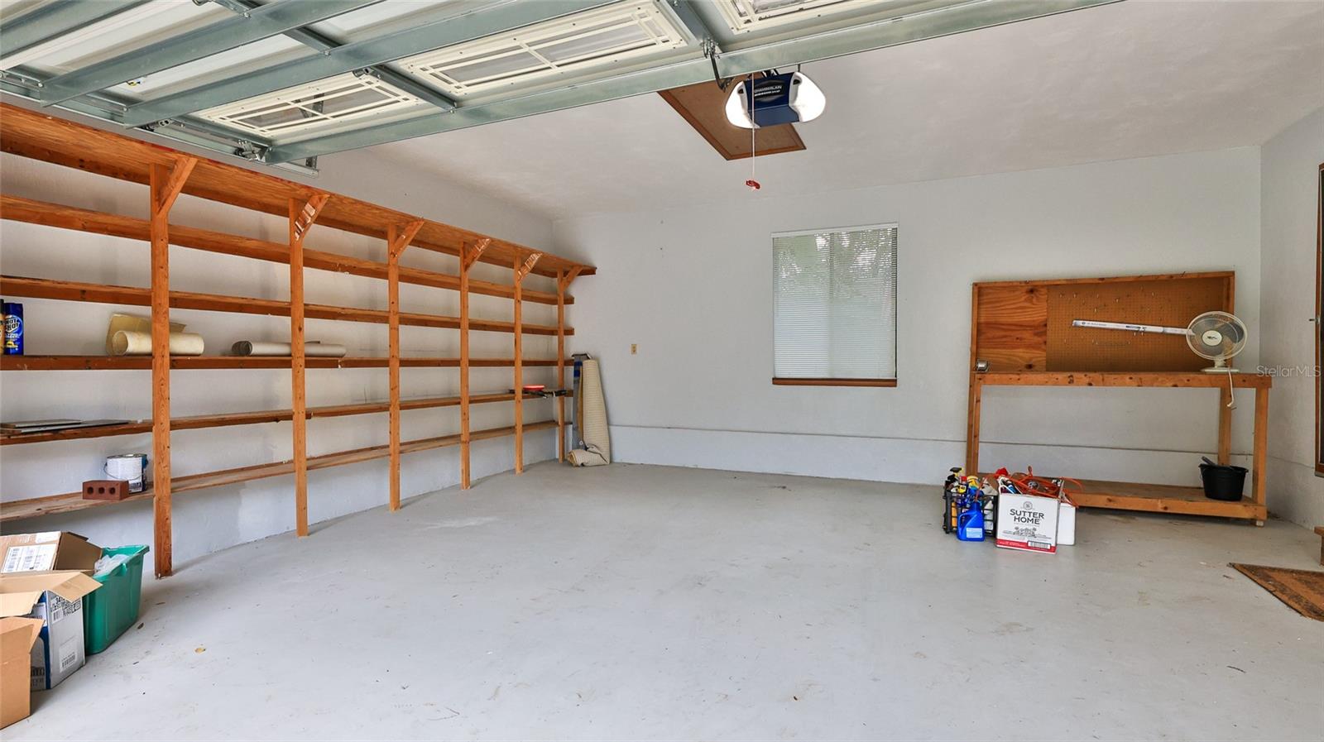
Lovely established and naturally treed neighborhood in Ormond Beach feels so private yet is conveniently located to schools, Publix, shopping, I-95, airport and more. And 15 min to the BEACH! Tymber Creek offers gated access, 2 community pools, tennis and upcoming pickleball court. A Parklike setting that is so peaceful and serene you feel like you're in country! This 3 bd/2 bth home offers a split floor plan, extra living space, Vaulted ceilings, loads of views across the back of the house with open decks and a big beautiful screened room overlooking the privacy of Groover Branch. One of the most beautiful screened rooms (22X10) is set in a perfect location to watch the surrounding nature. HUGE Living Room 20 X20 with a cedar fireplace. PLUS a Den/Office with built-in shelves is is a great flex area. The Extra Large Kitchen has been updated with KraftMaid cabinets, Quartz Countertops and SS Appliances. It has a sizeable breakfast nook that also enjoys the lovely backyard views. 2 Full Baths. Inside Laundry room of ample size with a closet and leads into the oversized 2 Car Garage. The side entry garage allows for extra driveway parking spaces. The Main Bedroom has an ensuite with 2 closets and a bonus area which can be a computer nook or a walk-in closet. Roof 2017. All sizes approximate. Overall, this home offers a perfect blend of nature and privacy, while still being conveniently located to various amenities and attractions in town. It's a fantastic place to call home!
/u.realgeeks.media/findcoastalhomesnow/Logo-min.png)
Additional Information
- Amenities
- Gated, Pickleball Court(s), Pool, Tennis Court(s)
- Interior Features
- Ceiling Fans(s), Living Room/Dining Room Combo, Primary Bedroom Main Floor, Solid Surface Counters, Split Bedroom, Vaulted Ceiling(s)
- Exterior Features
- Dog Run, Irrigation System, Sliding Doors
- HOA Fee
- $250
- HOA Freqency
- Quarterly
- Financing
- Cash, Conventional, FHA, VA Loan
- Community Features
- Clubhouse, Deed Restrictions, Gated Community - No Guard, Pool, Tennis Courts
- Property Description
- One Story
- Zoning
- 13PUD
- Appliances
- Dishwasher, Disposal, Dryer, Electric Water Heater, Microwave, Range, Refrigerator, Washer
- Heating
- Central
- Air Conditioning
- Central Air
- Exterior Construction
- Wood Frame
- Exterior Features
- Dog Run, Irrigation System, Sliding Doors
- Stories
- 1
- Levels
- One
- Roof
- Shingle
- Foundation
- Slab
- Pool
- Yes
- Garage
- 2 Car Garage
- Garage Spaces
- 2
- View
- Park/Greenbelt, Trees/Woods
Listing courtesy of RE/MAX SIGNATURE. 386-673-7001
Selling Office: STELLAR NON-MEMBER OFFICE.Mortgage Calculator
StellarMLS is the source of this information via Internet Data Exchange Program. All listing information is deemed reliable but not guaranteed and should be independently verified through personal inspection by appropriate professionals. Listings displayed on this website may be subject to prior sale or removal from sale. Availability of any listing should always be independently verified. Listing information is provided for consumer personal, non-commercial use, solely to identify potential properties for potential purchase. All other use is strictly prohibited and may violate relevant federal and state law. Data last updated on