149 Wellstone Drive, Palm Coast, FL 32164
- $460,000
- 3
- BD
- 2
- BA
- 1,696
- SqFt








- Sold Price
- $460,000
- List Price
- $449,990
- Status
- SOLD
- Days on Market
- 34
- Closing Date
- Sep 01, 2023
- MLS#
- FC293470
- Subtype
- Residential
- Style
- One Story
- Year Built
- 1994
- Bedrooms
- 3
- Bathrooms
- 2
- Full Baths
- 2
- Living Area
- 1,696
- Lot Size
- 10,454
- Acres
- 0.24
- Subdivision
- Wynnfield Sec 21
- MLS Area Major
- Palm Coast
Property Description
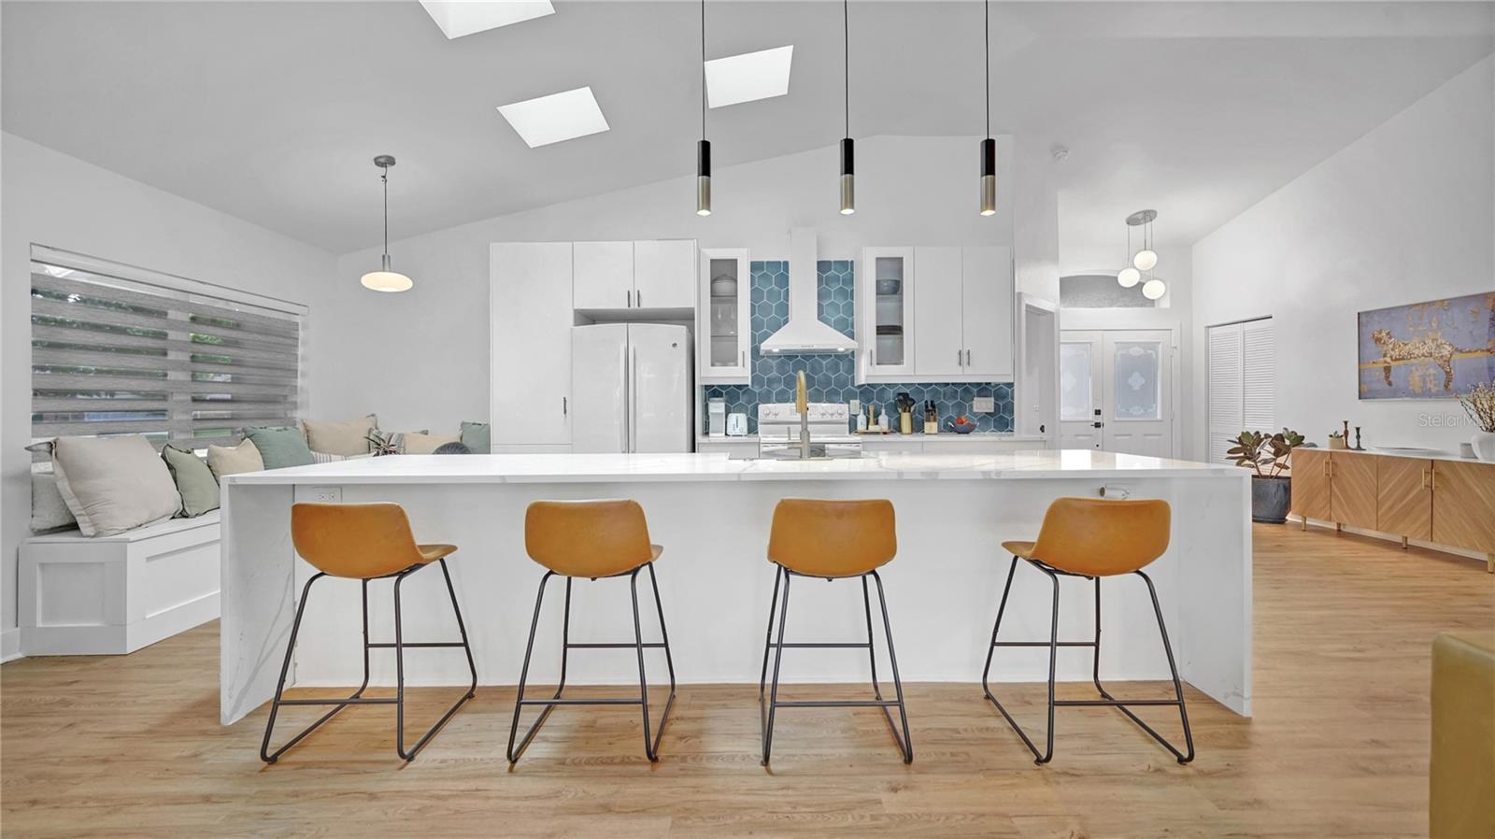
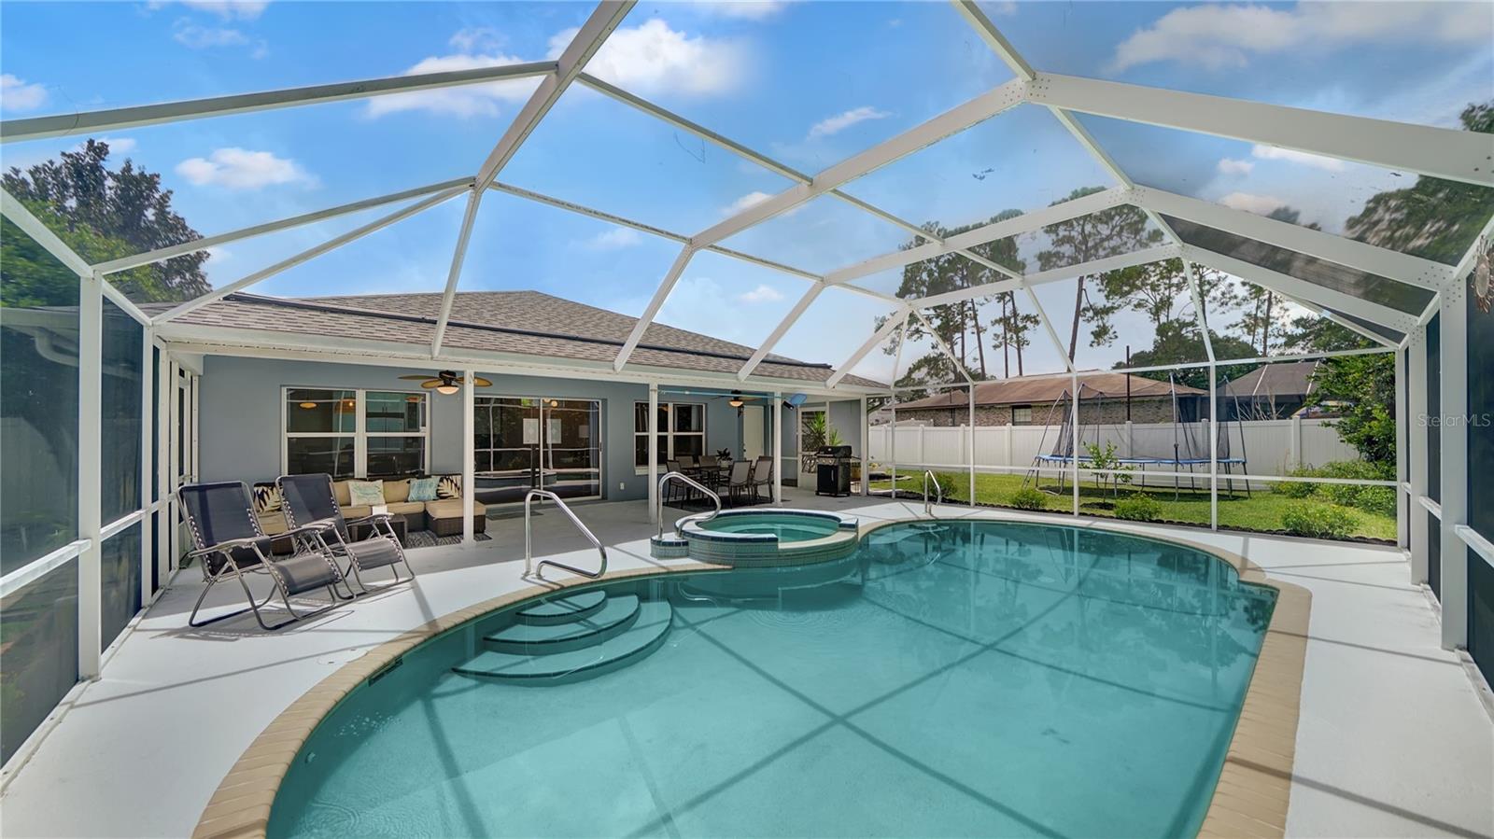
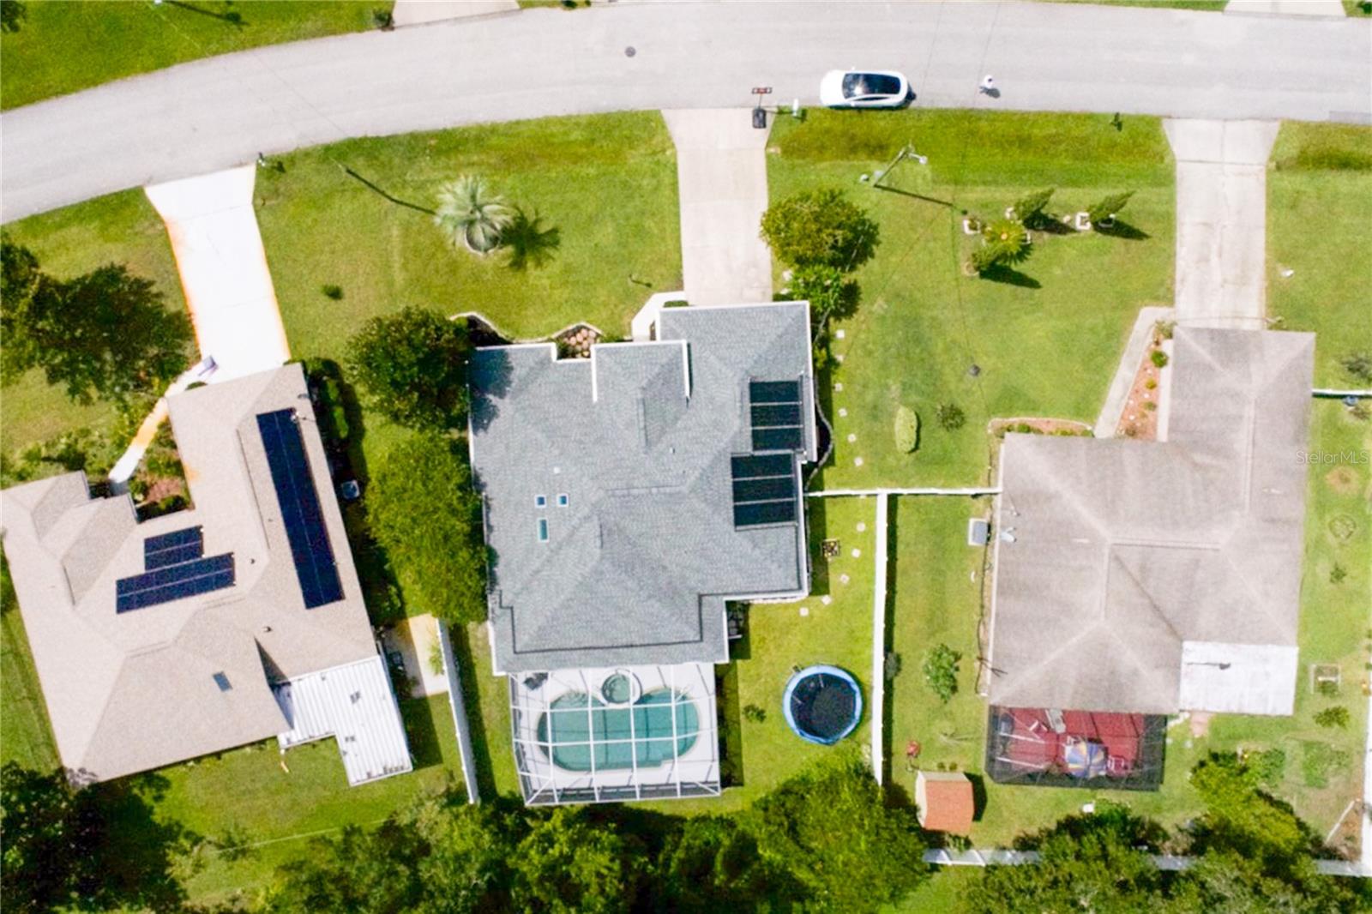
Under contract-accepting backup offers. Florida living at its best in this beautifully renovated modern gem. Tucked away in the coveted Pine Lakes Community of Palm Coast, this home offers a haven for those seeking a unique blend of style, comfort, and functionality. Enter into a spacious open floor plan and soaring high ceilings, which give this beautiful house a grand feel. The well-designed kitchen features a 12' island topped with waterfall quartz countertops, seamlessly flowing into the living spaces and making it an entertainer's delight. Step outside to your personal paradise with a screened-in pool, fenced in backyard and an expansive outdoor living and dining area. Perfect for hosting gatherings or simply enjoying the tranquil surroundings, the indoor-outdoor living design truly extends the home's living space. You're only moments away from a round of golf, a variety of shops, and a short drive to Palm Coast's pristine beaches. The home is surrounded by meticulously maintained landscaping, adorned with vibrant flowers and a thriving lemon tree, adding to the charm of this property. With a roof installed in 2019 and comprehensive updates throughout, this home promises a worry-free living experience. This is more than just a house; it's a lifestyle. Don't miss out on the opportunity to make this your home in Pine Lakes. Contact us today for a private viewing. All information pertaining to the property is deemed reliable, but not guaranteed. Information to be verified by the Buyer.
/u.realgeeks.media/findcoastalhomesnow/Logo-min.png)
Additional Information
- Interior Features
- Built-in Features, Open Floorplan, Stone Counters, Window Treatments
- Exterior Features
- Sliding Doors
- Financing
- Cash, Conventional, FHA, VA Loan
- Community Features
- Golf, No Deed Restriction, Golf Community
- Property Description
- One Story
- Zoning
- RESI
- Appliances
- Dishwasher, Disposal, Electric Water Heater, Exhaust Fan, Microwave, Range, Range Hood, Refrigerator
- Heating
- Central
- Air Conditioning
- Central Air
- Exterior Construction
- Concrete
- Exterior Features
- Sliding Doors
- Levels
- One
- Roof
- Shingle
- Foundation
- Slab
- Pool
- Yes
- Pool Type
- In Ground, Screen Enclosure, Solar Heat
- Garage
- 2 Car Garage
- Garage Spaces
- 2
- View
- Pool
Listing courtesy of THE DJ & LINDSEY TEAM. 904-339-5871
Selling Office: STELLAR NON-MEMBER OFFICE.Mortgage Calculator
StellarMLS is the source of this information via Internet Data Exchange Program. All listing information is deemed reliable but not guaranteed and should be independently verified through personal inspection by appropriate professionals. Listings displayed on this website may be subject to prior sale or removal from sale. Availability of any listing should always be independently verified. Listing information is provided for consumer personal, non-commercial use, solely to identify potential properties for potential purchase. All other use is strictly prohibited and may violate relevant federal and state law. Data last updated on