113 Granite City Avenue, Saint Johns, FL 32259
- $495,000
- 4
- BD
- 3
- BA
- 3,084
- SqFt




- Sold Price
- $495,000
- List Price
- $524,900
- Status
- SOLD
- Days on Market
- 182
- Closing Date
- Mar 18, 2024
- MLS#
- FC293583
- Subtype
- Residential
- Style
- One Story
- Architectural Style
- Ranch
- Year Built
- 2020
- Bedrooms
- 4
- Bathrooms
- 3
- Full Baths
- 3
- Living Area
- 3,084
- Lot Size
- 6,534
- Acres
- 0.15
- Subdivision
- Aberdeen
- MLS Area Major
- Saint Johns
Property Description
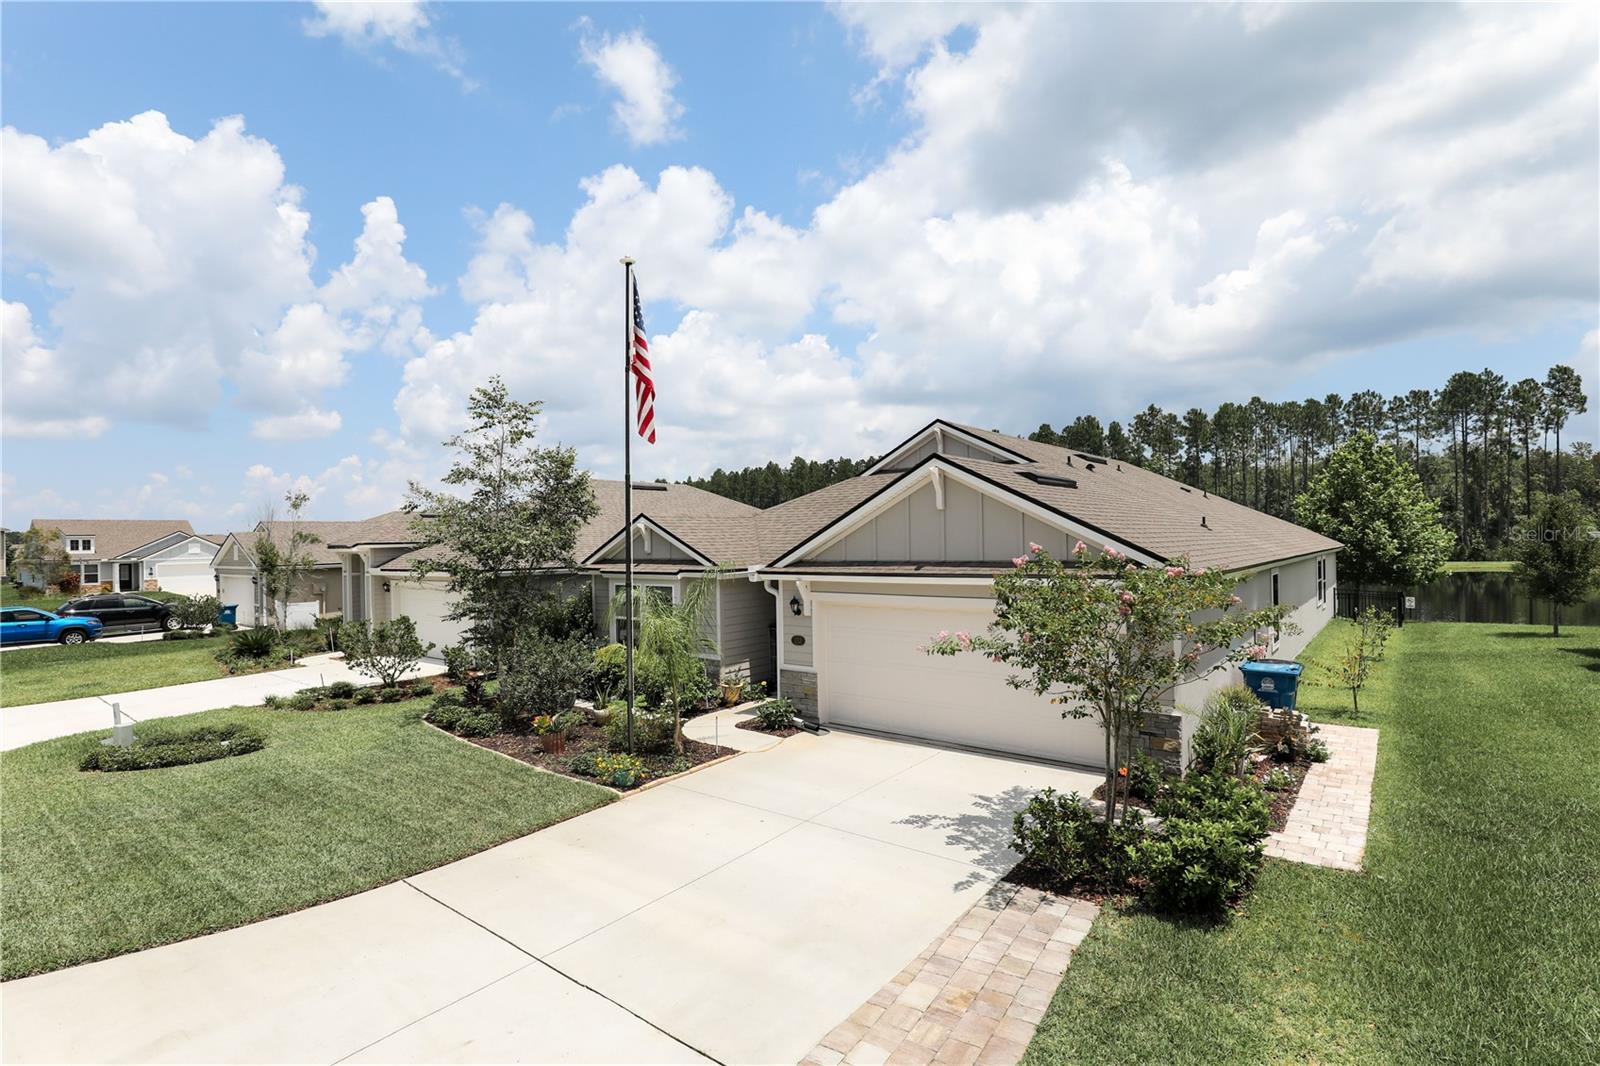
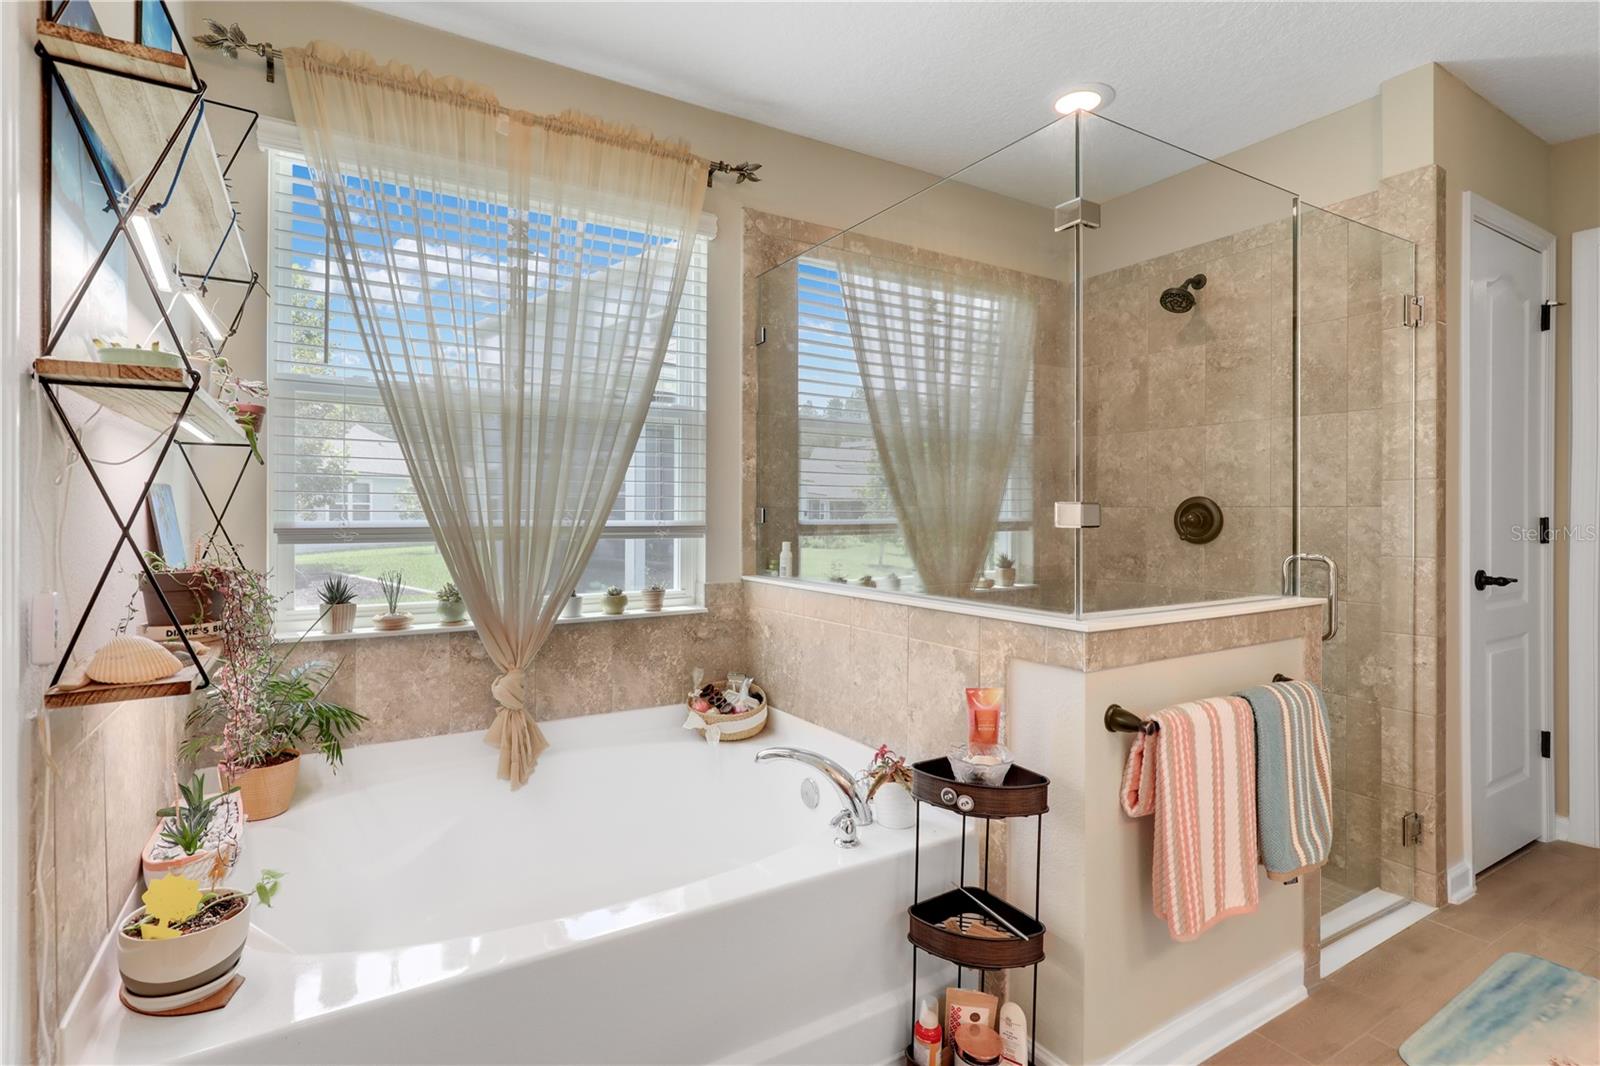
This sought after Aberdeen home located in HIGHLY DESIRABLE St. Johns County, features a split floor plan with an open concept Kitchen. It has upgraded cabinets, SS appliances & the gas range is sure to bring out the gourmet chef in you. Spend your mornings sipping coffee & enjoy the beautiful water views from your screened in Lanai. The primary bedroom has two walk-in closets & In the bathroom you will notice a large soaking tub, enclosed glass shower & dual vanities with quartz countertops. Your Family is sure to enjoy ALL of Aberdeen's amenities, including a resort style pool with swim lanes, gym, basketball courts, baseball & soccer fields & parks. perfectly situated just minutes from State Road 9B & true walking distance of one of the area's newest and best K-8 schools. Aberdeen subdivision located in the Julington Creek Area has so much to offer like Club Facilities, Clubhouse, Community Pool, Basketball Courts, Soccer Fields, Baseball Fields, Football Fields, a Playground, Exercise Room, Bike Path, and Walking / Jogging Paths. You will be minutes from I-95 & 295 and a short distance to World Golf Village of St. Augustine. You do not want to miss this opportunity, so schedule your tour today.
/u.realgeeks.media/findcoastalhomesnow/Logo-min.png)
Additional Information
- Amenities
- Clubhouse, Playground, Pool
- Interior Features
- Ceiling Fans(s), High Ceilings, Kitchen/Family Room Combo, Living Room/Dining Room Combo, Primary Bedroom Main Floor, Open Floorplan, Solid Surface Counters, Split Bedroom, Walk-In Closet(s)
- Exterior Features
- Other
- Taxes
- $1,972
- HOA Fee
- $50
- HOA Freqency
- Annually
- Financing
- Cash, Conventional, FHA, VA Loan
- Location
- Cleared, Cul-De-Sac, Paved
- Community Features
- Clubhouse, Community Mailbox, Dog Park, Fitness Center, Playground, Pool, Tennis Courts, No Deed Restriction
- Property Description
- One Story
- Zoning
- RES
- Appliances
- Dishwasher, Disposal, Gas Water Heater, Microwave, Refrigerator, Tankless Water Heater, Water Softener
- Heating
- Central, Heat Pump
- Air Conditioning
- Central Air
- Exterior Construction
- Stucco, Vinyl Siding
- Exterior Features
- Other
- Levels
- One
- Roof
- Shingle
- Foundation
- Slab
- Pool
- Yes
- Parking
- Driveway
- Parking Features
- Driveway
- Garage
- 2 Car Garage
- Garage Spaces
- 2
- Garage Features
- Driveway
Listing courtesy of CHAD AND SANDY REAL ESTATE GRP.
Selling Office: STELLAR NON-MEMBER OFFICE.Mortgage Calculator
StellarMLS is the source of this information via Internet Data Exchange Program. All listing information is deemed reliable but not guaranteed and should be independently verified through personal inspection by appropriate professionals. Listings displayed on this website may be subject to prior sale or removal from sale. Availability of any listing should always be independently verified. Listing information is provided for consumer personal, non-commercial use, solely to identify potential properties for potential purchase. All other use is strictly prohibited and may violate relevant federal and state law. Data last updated on