2 Soco Trail, Ormond Beach, FL 32174
- $300,000
- 2
- BD
- 2
- BA
- 1,439
- SqFt




- Sold Price
- $300,000
- List Price
- $303,900
- Status
- SOLD
- Days on Market
- 1
- Closing Date
- Aug 29, 2023
- MLS#
- FC293723
- Subtype
- Residential
- Style
- One Story
- Architectural Style
- Traditional
- Year Built
- 1980
- Bedrooms
- 2
- Bathrooms
- 2
- Full Baths
- 2
- Living Area
- 1,439
- Lot Size
- 2,698
- Acres
- 0.06
- Subdivision
- Arrowhead Village Rep
- MLS Area Major
- Ormond Beach
Property Description
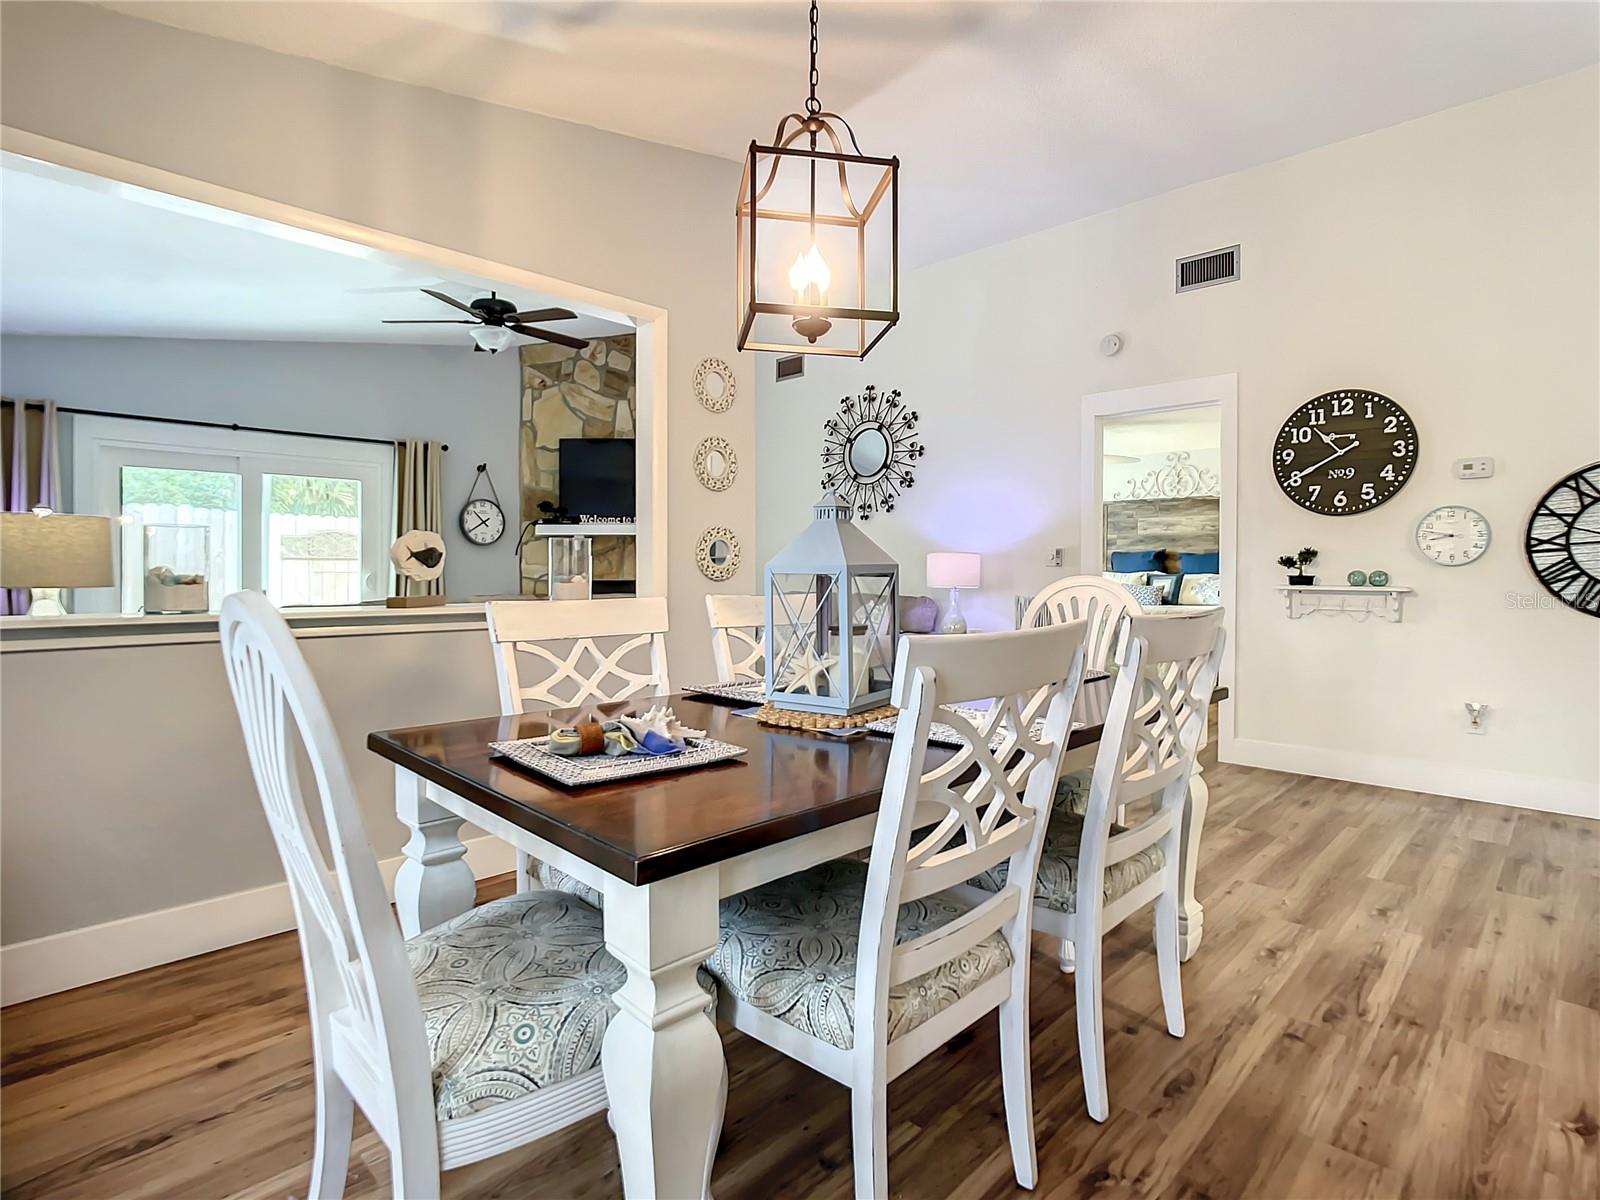
Welcome home to this sought after neighborhood. Drop your bags because this is move in ready with all new updates! No need for a new roof, that was replaced last year. Enjoy the huge tile shower in the primary bath to the attention to detail with 5 inch baseboards throughout. Bedrooms are super spacious with plenty of closet space. Remodeled kitchen with extra coffee bar, soft close cabinets and lower cabinet pull outs to keep you from reaching. The built in pantry will hold all of your food. Owners spared no expense for all the upgrades in the bathrooms, living room even the garage! Hurricane impact sliders recently installed. Vinyl plank floors for easy cleaning. Come view this breath of fresh air. Will not disappoint. Owner is a Licensed Florida Real Estate agent and is relocating.All measurements and information obtained from the tax record and seller and while deemed reliable cannot be guaranteed.
/u.realgeeks.media/findcoastalhomesnow/Logo-min.png)
Additional Information
- Interior Features
- Built-in Features, Ceiling Fans(s), Eat-in Kitchen, High Ceilings, Master Bedroom Main Floor, Solid Wood Cabinets, Split Bedroom, Stone Counters, Thermostat, Walk-In Closet(s)
- Exterior Features
- Lighting, Rain Gutters, Sidewalk, Sliding Doors
- HOA Fee
- $215
- HOA Freqency
- Quarterly
- Financing
- Cash, Conventional, FHA, VA Loan
- Location
- Landscaped, Sidewalk, Paved
- Community Features
- Community Mailbox, Golf Carts OK, Pool, Sidewalks, Tennis Courts, No Deed Restriction
- Property Description
- One Story
- Zoning
- 13PUD
- Appliances
- Convection Oven, Dishwasher, Disposal, Electric Water Heater, Exhaust Fan, Microwave, Range, Refrigerator
- Heating
- Central, Electric
- Air Conditioning
- Central Air
- Exterior Construction
- Block, Wood Siding
- Exterior Features
- Lighting, Rain Gutters, Sidewalk, Sliding Doors
- Levels
- One
- Roof
- Shingle
- Foundation
- Slab
- Pool
- Yes
- Parking
- Driveway, Garage Door Opener, Ground Level, Off Street
- Parking Features
- Driveway, Garage Door Opener, Ground Level, Off Street
- Garage
- 2 Car Garage
- Garage Spaces
- 2
- Garage Features
- Driveway, Garage Door Opener, Ground Level, Off Street
- Elementary School
- Tomoka Elem
- Middle School
- David C Hinson Sr Middle
- High School
- Seabreeze High School
Listing courtesy of ROBERT SLACK LLC. 352-229-1187
Selling Office: REALTY PROS ASSURED.Mortgage Calculator
StellarMLS is the source of this information via Internet Data Exchange Program. All listing information is deemed reliable but not guaranteed and should be independently verified through personal inspection by appropriate professionals. Listings displayed on this website may be subject to prior sale or removal from sale. Availability of any listing should always be independently verified. Listing information is provided for consumer personal, non-commercial use, solely to identify potential properties for potential purchase. All other use is strictly prohibited and may violate relevant federal and state law. Data last updated on