64 River Trail Drive, Palm Coast, FL 32137
- $1,050,000
- 3
- BD
- 3
- BA
- 2,505
- SqFt




- Sold Price
- $1,050,000
- List Price
- $1,100,000
- Status
- SOLD
- Days on Market
- 97
- Closing Date
- Dec 26, 2023
- MLS#
- FC294217
- Subtype
- Residential
- Style
- One Story
- Year Built
- 2019
- Bedrooms
- 3
- Bathrooms
- 3
- Full Baths
- 3
- Living Area
- 2,505
- Lot Size
- 12,894
- Acres
- 0.30
- Subdivision
- Grand Haven Village G-2
- MLS Area Major
- Palm Coast
Property Description
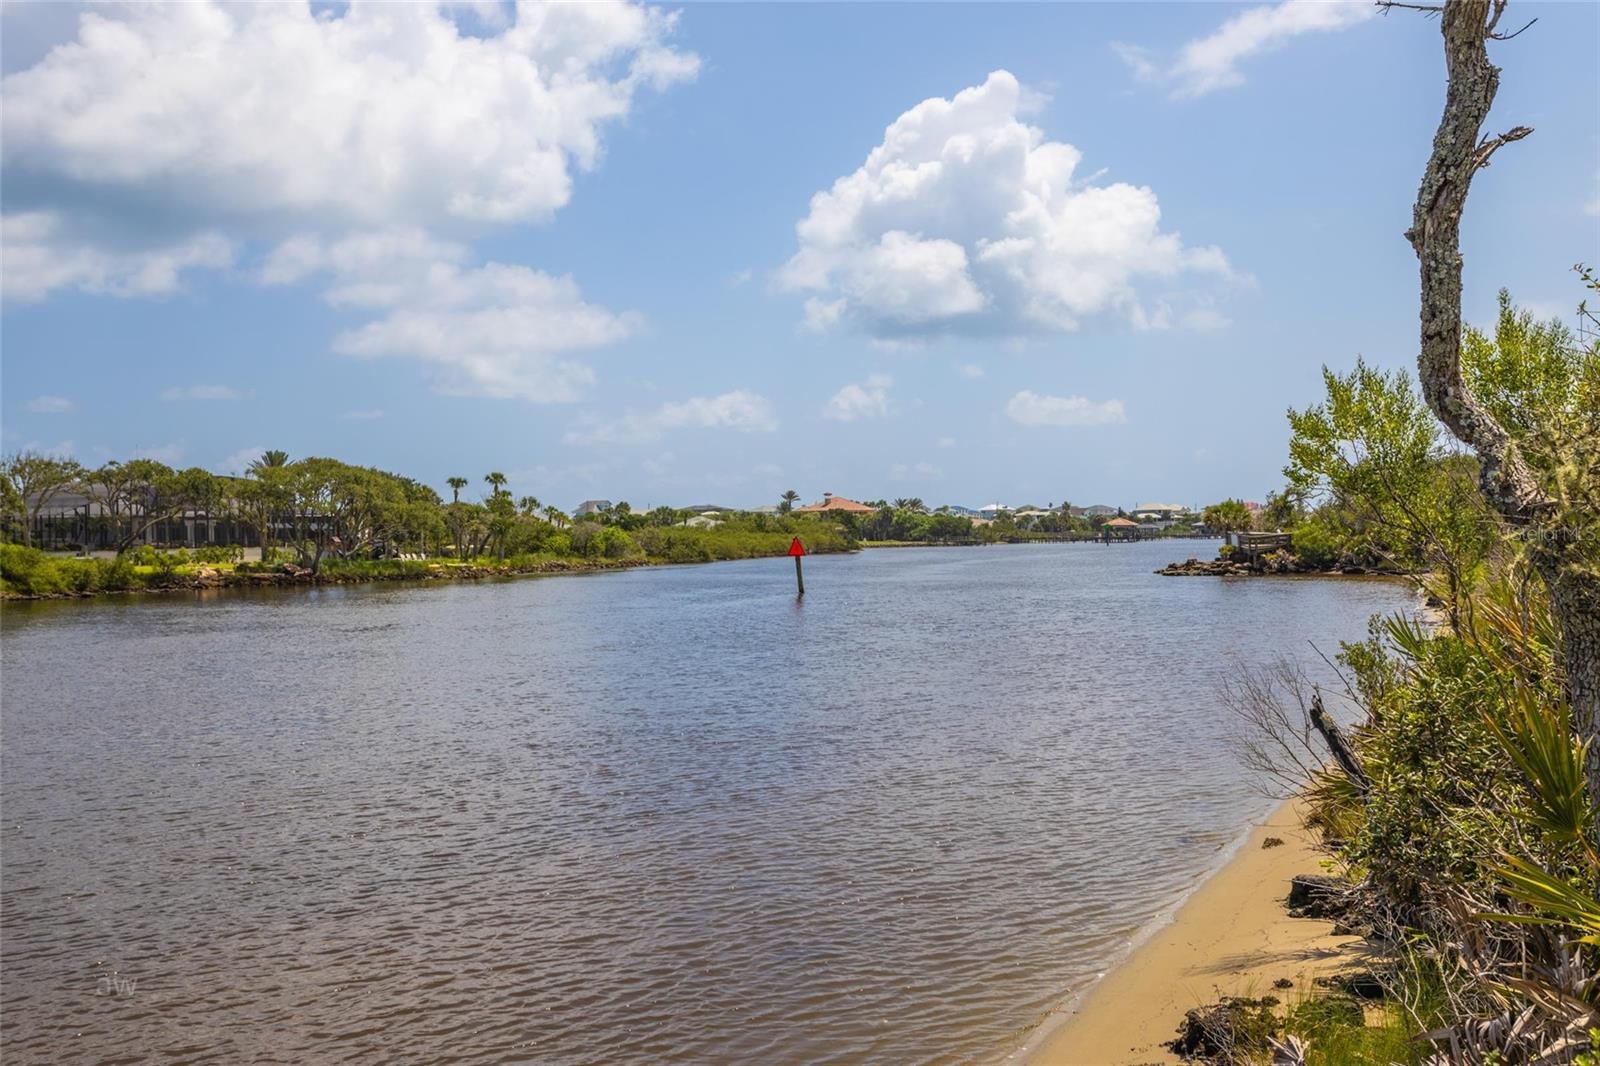
Your dream of owning a stunning home on the Intracoastal in the coveted Grand Haven Community is here. Located on an oversized lot, this beautiful new home has amazing curb appeal with its paver driveway and courtyard style garage. Enter the double door etched glass entry, and you are greeted with a phenomenal view. The great room features oversized porcelain tile and coffered ceilings and is open to the kitchen which is a chef’s delight with 42” cabinets, quartz counters, and a large walk in pantry. The split floor plan has 2 bedrooms and 2 baths on one side and the Owner’s suite on the other; just perfect to have family or friends visit. The patio and pool area boasts a spectacular summer kitchen with stacked stone detail and the easy to maintain saltwater pool is solar heated. The lovely view is private too! This property shares a common walkway to the ICW and plans for a boat house can be provided. All of this in the fantastic Grand Haven Community with a Nicholas Golf Course, 7 lit tennis courts, pickleball, croquet courts, workout facilities, 2 pools, a dog park, bocce ball, restaurants and walking paths. Make your appointment to view this property today. Located in the Grand Haven community with a Nicholas Golf course, 7 lit Tennis courts, pickleball, croquet courts, workout facilities, 2 pools, dog park, bocce ball, resturants and more. Make an appointment to view this property today.
/u.realgeeks.media/findcoastalhomesnow/Logo-min.png)
Additional Information
- Amenities
- Basketball Court, Clubhouse, Fitness Center, Gated, Park, Pickleball Court(s), Playground, Pool, Sauna, Security, Tennis Court(s)
- Interior Features
- Ceiling Fans(s), Coffered Ceiling(s), Crown Molding, Eat-in Kitchen, High Ceilings, Primary Bedroom Main Floor, Open Floorplan
- Exterior Features
- French Doors, Irrigation System, Lighting, Outdoor Kitchen, Rain Gutters, Sidewalk, Sliding Doors
- Taxes
- $2,538
- HOA Fee
- $150
- HOA Freqency
- Annually
- Financing
- Cash, Conventional, VA Loan
- Location
- CoastalConstruction Control Line
- Community Features
- Clubhouse, Deed Restrictions, Dog Park, Fitness Center, Gated Community - Guard, Golf, Playground, Pool, Restaurant, Sidewalks, Tennis Courts, Golf Community, Security
- Property Description
- One Story
- Zoning
- MPD
- Appliances
- Built-In Oven, Cooktop, Dishwasher, Disposal
- Heating
- Heat Recovery Unit
- Air Conditioning
- Central Air
- Exterior Construction
- Block, Stucco
- Exterior Features
- French Doors, Irrigation System, Lighting, Outdoor Kitchen, Rain Gutters, Sidewalk, Sliding Doors
- Levels
- One
- Roof
- Shingle
- Foundation
- Slab
- Pool
- Yes
- Pool Type
- Gunite, Salt Water, Solar Heat
- Garage
- 2 Car Garage
- Garage Spaces
- 2
- Elementary School
- Old Kings Elementary
- Middle School
- Indian Trails Middle-Fc
- High School
- Matanzas High
- View
- Trees/Woods
Listing courtesy of GRAND LIVING REALTY. 386-447-0800
Selling Office: STELLAR NON-MEMBER OFFICE.Mortgage Calculator
StellarMLS is the source of this information via Internet Data Exchange Program. All listing information is deemed reliable but not guaranteed and should be independently verified through personal inspection by appropriate professionals. Listings displayed on this website may be subject to prior sale or removal from sale. Availability of any listing should always be independently verified. Listing information is provided for consumer personal, non-commercial use, solely to identify potential properties for potential purchase. All other use is strictly prohibited and may violate relevant federal and state law. Data last updated on