15 Mount Vernon Lane, Palm Coast, FL 32164
- $485,000
- 4
- BD
- 2
- BA
- 2,219
- SqFt




- Sold Price
- $485,000
- List Price
- $499,000
- Status
- SOLD
- Days on Market
- 92
- Closing Date
- Jan 22, 2024
- MLS#
- FC294457
- Subtype
- Residential
- Style
- One Story
- Architectural Style
- Ranch
- Year Built
- 1995
- Bedrooms
- 4
- Bathrooms
- 2
- Full Baths
- 2
- Living Area
- 2,219
- Lot Size
- 13,068
- Acres
- 0.30
- Subdivision
- Arlington Sub
- MLS Area Major
- Palm Coast
Property Description
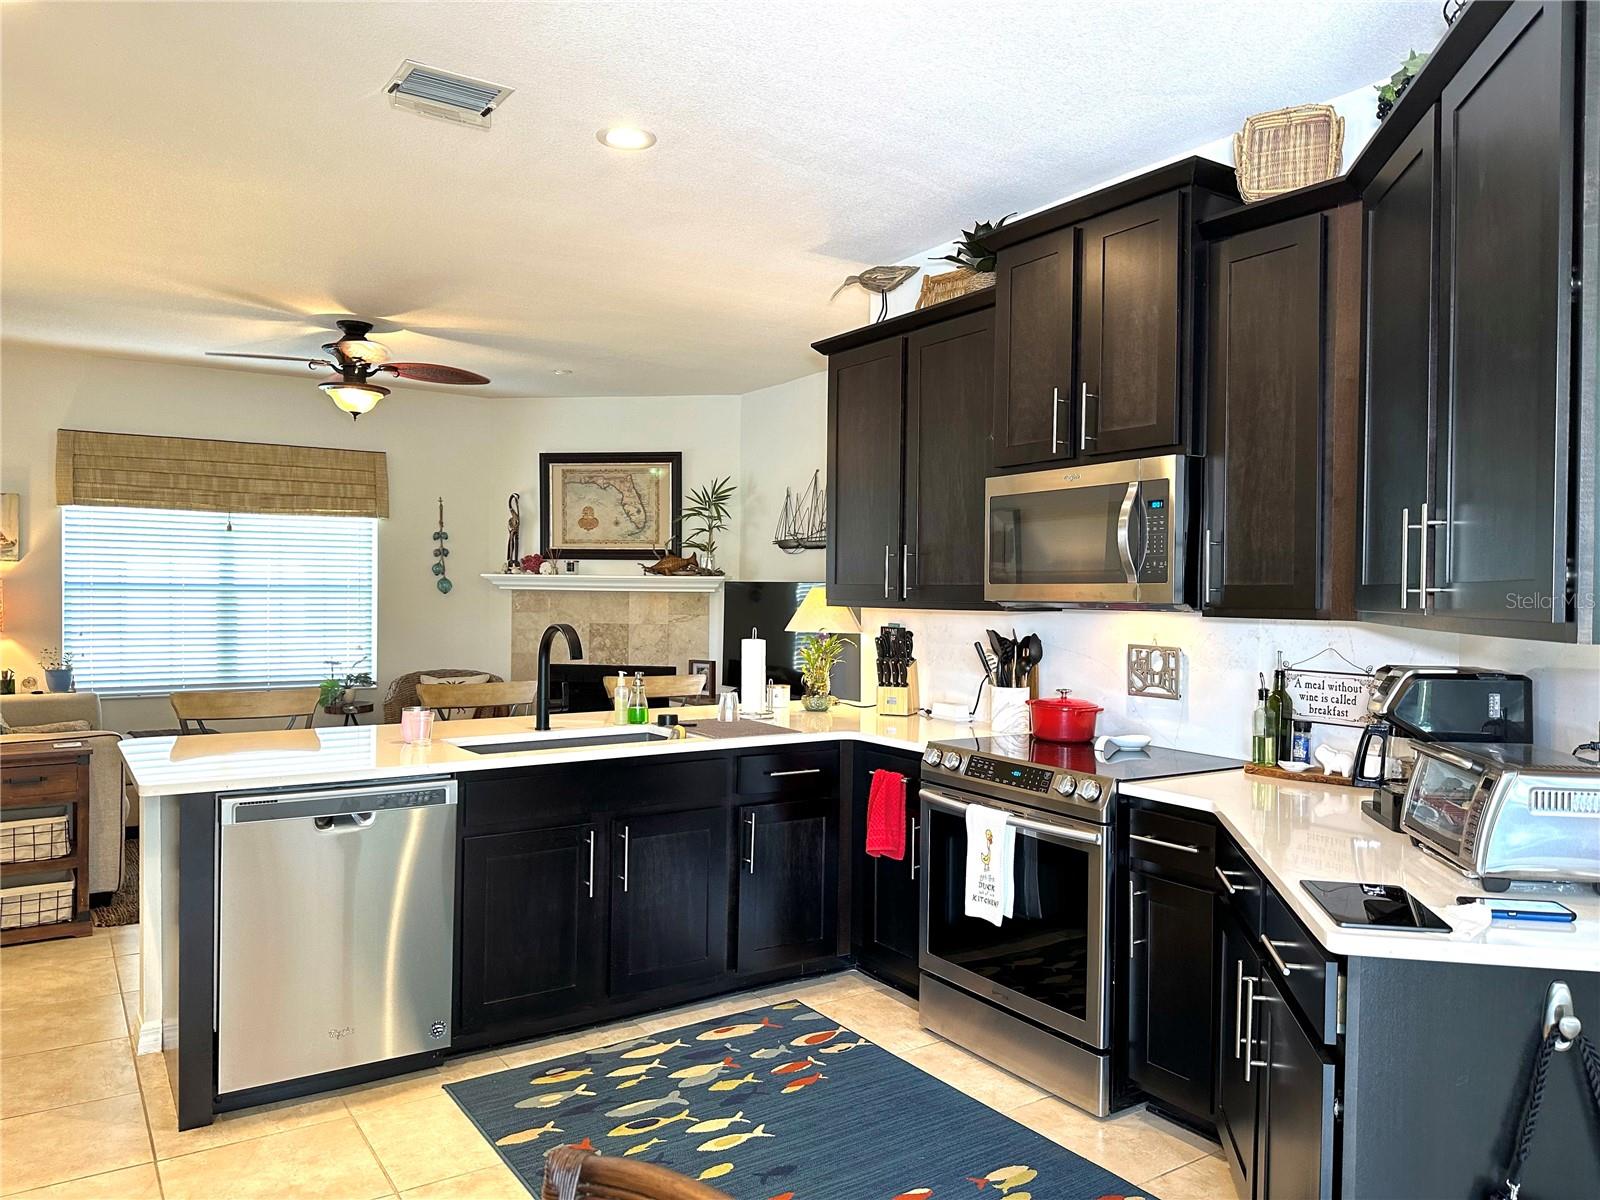
LOOK at this price reduction! "Stunning" describes this meticulous, immaculate, updated home located in "Arlington". It is a lake community with underground utilities and lighted sidewalks encompassed by a natural hedge. Close to EVERYTHING! Shopping, churches, new Hospital 1 mile. ONE BLOCK to PINE LAKES GOLF COURSE! Vacation at home with this heated salt water pool home with oversized manicured yard. House has been updated with the finest quality products and designs. In 20 minutes you are sitting on the beach, sunning or fishing. Marina is 20 minutes away to drop your boat into the water. 30 minutes north to St. Augustine & 30 minutes south to Daytona Beach for shopping and fine dining. This home offers Pergo wood floors, 10 ft. ceilings, newer roof, and irrigation system with well. New electrical box, new garage door, and indoor utility room. Peninsula Island in the eat-in Kitchen with custom cabinets and newer appliances. This home is in model home condition and screams pride of ownership! Seller willing to help to buy down rate or credit towards closing costs with reasonable offer. EASY yo show! Schedule thru Showing time and go!
/u.realgeeks.media/findcoastalhomesnow/Logo-min.png)
Additional Information
- Interior Features
- Ceiling Fans(s), Living Room/Dining Room Combo, Primary Bedroom Main Floor, Solid Surface Counters, Split Bedroom, Walk-In Closet(s), Window Treatments
- Exterior Features
- Irrigation System
- HOA Fee
- $122
- HOA Freqency
- Monthly
- Financing
- Cash, Conventional, FHA, VA Loan
- Community Features
- Buyer Approval Required, Deed Restrictions
- Property Description
- One Story
- Zoning
- PUD
- Appliances
- Dishwasher, Dryer, Electric Water Heater, Microwave, Range, Refrigerator, Washer
- Heating
- Electric, Heat Pump
- Air Conditioning
- Central Air
- Exterior Construction
- Block, Stucco
- Exterior Features
- Irrigation System
- Levels
- One
- Roof
- Shingle
- Foundation
- Slab
- Pool
- Yes
- Pool Type
- Heated, In Ground, Salt Water, Screen Enclosure, Self Cleaning
- Garage
- 2 Car Garage
- Garage Spaces
- 2
- Elementary School
- Belle Terre Elementary
- Middle School
- Indian Trails Middle-Fc
- High School
- Matanzas High
Listing courtesy of EVEREST REALTY GROUP.
Selling Office: EXP REALTY LLC.Mortgage Calculator
StellarMLS is the source of this information via Internet Data Exchange Program. All listing information is deemed reliable but not guaranteed and should be independently verified through personal inspection by appropriate professionals. Listings displayed on this website may be subject to prior sale or removal from sale. Availability of any listing should always be independently verified. Listing information is provided for consumer personal, non-commercial use, solely to identify potential properties for potential purchase. All other use is strictly prohibited and may violate relevant federal and state law. Data last updated on