8 Evansville Lane, Palm Coast, FL 32164
- $580,000
- 4
- BD
- 3
- BA
- 2,433
- SqFt






- Sold Price
- $580,000
- List Price
- $588,000
- Status
- SOLD
- Days on Market
- 110
- Closing Date
- Feb 16, 2024
- MLS#
- FC294653
- Subtype
- Residential
- Style
- One Story
- Architectural Style
- Contemporary
- New Construction
- Yes
- Year Built
- 2024
- Bedrooms
- 4
- Bathrooms
- 3
- Full Baths
- 3
- Living Area
- 2,433
- Lot Size
- 10,019
- Acres
- 0.23
- Subdivision
- Palm Coast/Easthampton Sec 34
- Building Name
- Pcbnorthflorida
- MLS Area Major
- Palm Coast
Property Description
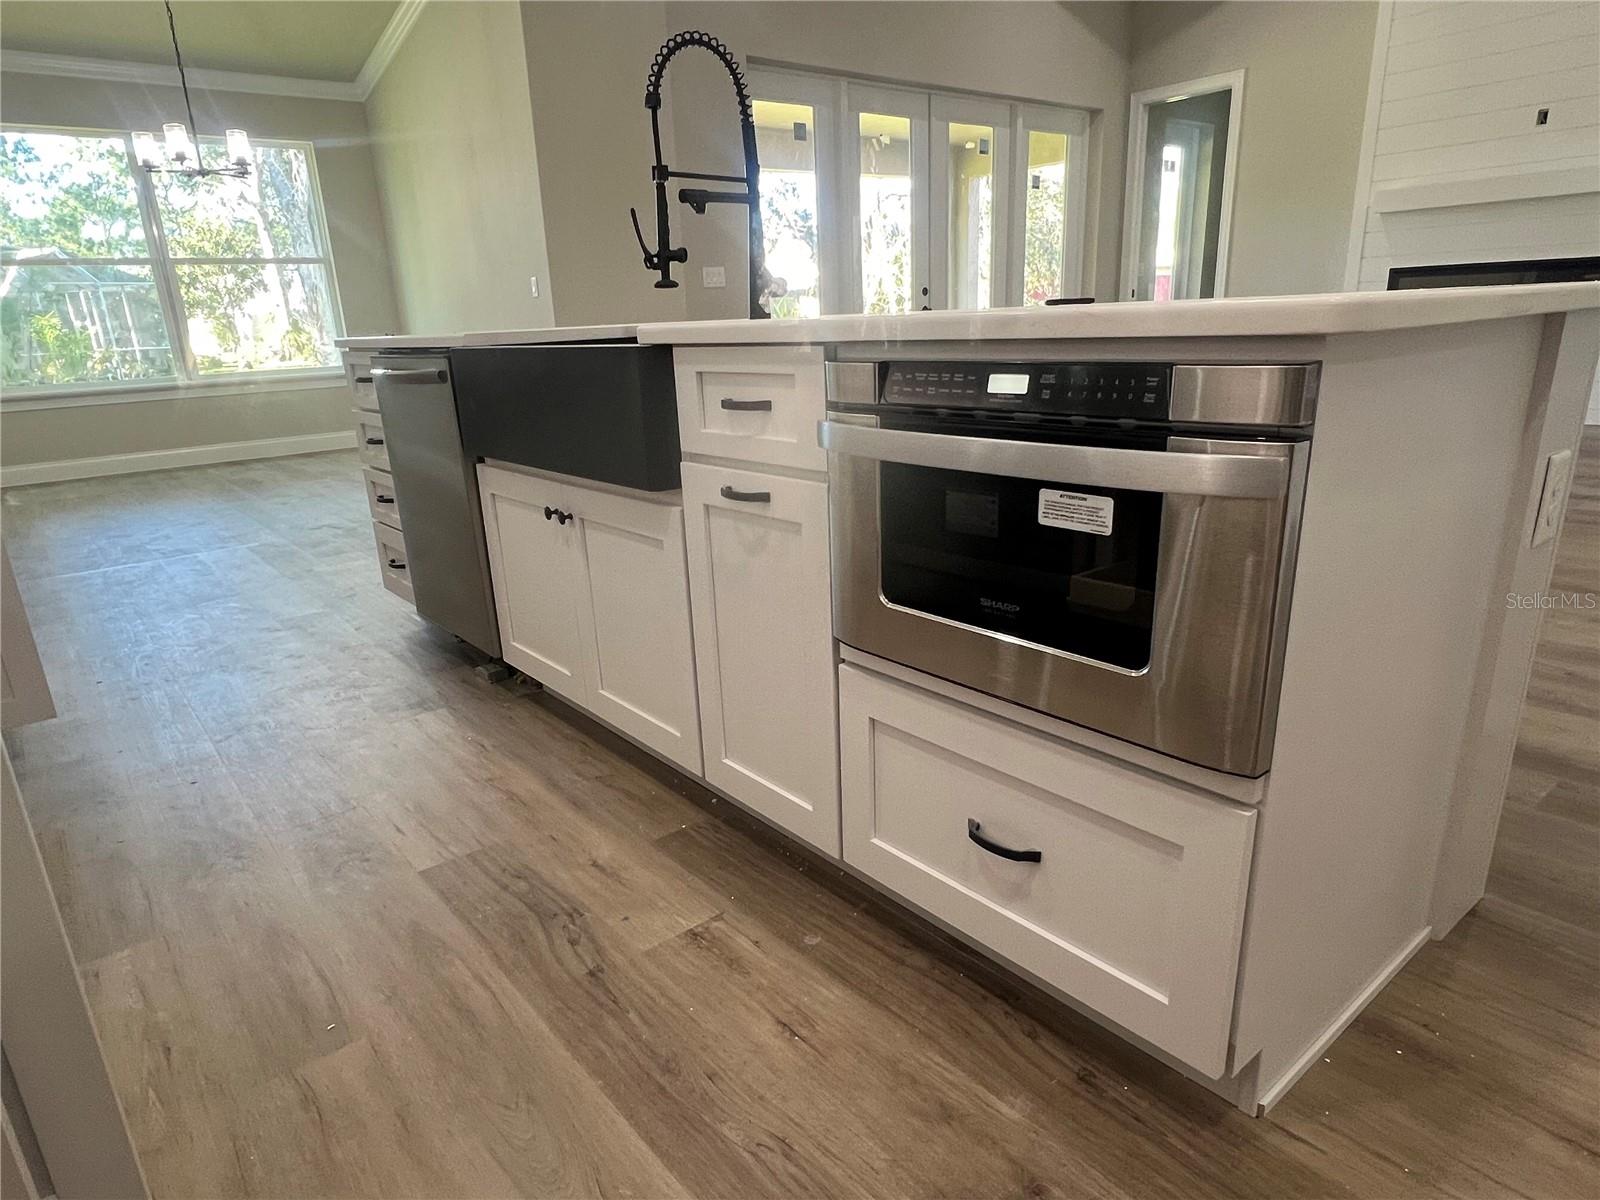
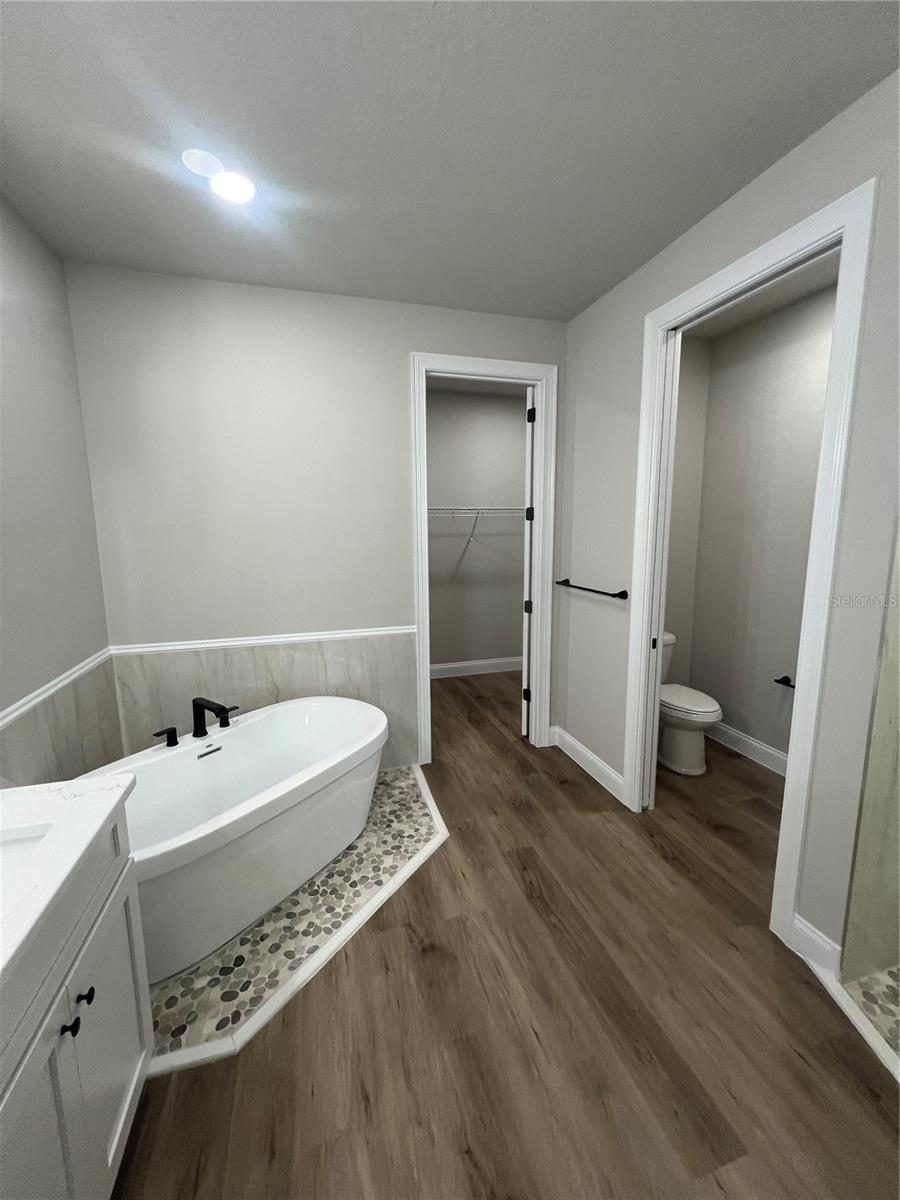
Under Construction. BRAND NEW UNDER CONSTRUCTION! ESTIMATED COMPLETION MID JANUARY, 2024! Located in one of Palm Coast most beautiful & desirable sections in Cypress Knoll golfing community conveniently located for all your shopping needs & minutes to the Beach. This is our popular Wicklow model, 4 bedroom {with one as a flex room}, 3 full bath , 3 car Garage home Featuring beautiful 8 foot double glass doors inviting you into an open floor plan with high ceilings, Crown molding, Tray ceilings & wood plank ceiling accent & Fireplace Wall Feature! The Kitchen features a a large Island with Quartz counter tops & Quartz Farm Sink! Kitchen boasts upgraded Dove-tail drawer construction with soft close drawers/cabinets with pull-out lower drawers! Fully furnished kitchen! Glass subway tile back splash, stainless steel range hood, "Island in-drawer" microwave, dishwasher, Frigidaire gallery edition refrigerator and Stove, all included. Walk in pantry access thru Laundry room with a full size sink and cabinets. The Owners Suite features a Tray Ceiling in the bedroom & a bathroom En Suite featuring a walk in shower, freestanding tub, double sink vanity, and walk-in closet, built in linen closet and Quartz counter tops. Ready for a pool with a 3rd full bath access from the lanai. Luxury Plank flooring throughout entire home not only beautiful, but are also pet & kid friendly. This home boost Energy Efficient features including, Spray Foam roof insulation & Glass doors leading to the Lanai are Energy Efficient as well! Keeping true to the Florida Lifestyle, this model has for you a 33 x 21 3 car garage with high ceilings, led lighting & gives you the needed space for your toys. A 10x5 utility room which provides more storage for your a/c handler & water heater not taking away any space in the garage! Having these in a closed utility room protects them from the elements. The sprinkler system is on a irrigation meter. This home comes with a Builders Full warranty. This home will impress you! Home is nearly finished and available for showings as of 12-27-23.
/u.realgeeks.media/findcoastalhomesnow/Logo-min.png)
Additional Information
- Interior Features
- Ceiling Fans(s), Crown Molding, Eat-in Kitchen, High Ceilings, Kitchen/Family Room Combo, Primary Bedroom Main Floor, Open Floorplan, Solid Surface Counters, Solid Wood Cabinets, Split Bedroom, Thermostat, Tray Ceiling(s), Walk-In Closet(s)
- Exterior Features
- Sliding Doors, Sprinkler Metered
- Financing
- Cash, Conventional, FHA, VA Loan
- Location
- Cleared, City Limits, Landscaped, Near Golf Course, Paved
- Community Features
- No Deed Restriction
- Property Description
- One Story
- Zoning
- SFR-3
- Appliances
- Cooktop, Dishwasher, Electric Water Heater, Ice Maker, Microwave, Range, Range Hood, Refrigerator
- Heating
- Central, Electric
- Air Conditioning
- Central Air
- Exterior Construction
- Block, Stucco
- Exterior Features
- Sliding Doors, Sprinkler Metered
- Stories
- 1
- Levels
- One
- Roof
- Shingle
- Foundation
- Slab
- Garage
- 3 Car Garage
- Garage Spaces
- 3
- Elementary School
- Belle Terre Elementary
- Middle School
- Buddy Taylor Middle
- High School
- Flagler-Palm Coast High
Listing courtesy of FLORIDA HOMES REALTY TEAM.
Selling Office: REALTY EXECUTIVES OCEANSIDE.Mortgage Calculator
StellarMLS is the source of this information via Internet Data Exchange Program. All listing information is deemed reliable but not guaranteed and should be independently verified through personal inspection by appropriate professionals. Listings displayed on this website may be subject to prior sale or removal from sale. Availability of any listing should always be independently verified. Listing information is provided for consumer personal, non-commercial use, solely to identify potential properties for potential purchase. All other use is strictly prohibited and may violate relevant federal and state law. Data last updated on