44 Oakleaf Way, Palm Coast, FL 32137
- $355,000
- 4
- BD
- 3
- BA
- 1,973
- SqFt






- Sold Price
- $355,000
- List Price
- $349,900
- Status
- SOLD
- Days on Market
- 76
- Closing Date
- Jan 02, 2024
- MLS#
- FC294900
- Subtype
- Residential
- Style
- One Story
- Architectural Style
- Ranch
- Year Built
- 2021
- Bedrooms
- 4
- Bathrooms
- 3
- Full Baths
- 3
- Living Area
- 1,973
- Lot Size
- 6,098
- Acres
- 0.14
- Subdivision
- Sawmill Crk/Palm Coast Park
- MLS Area Major
- Palm Coast
Property Description
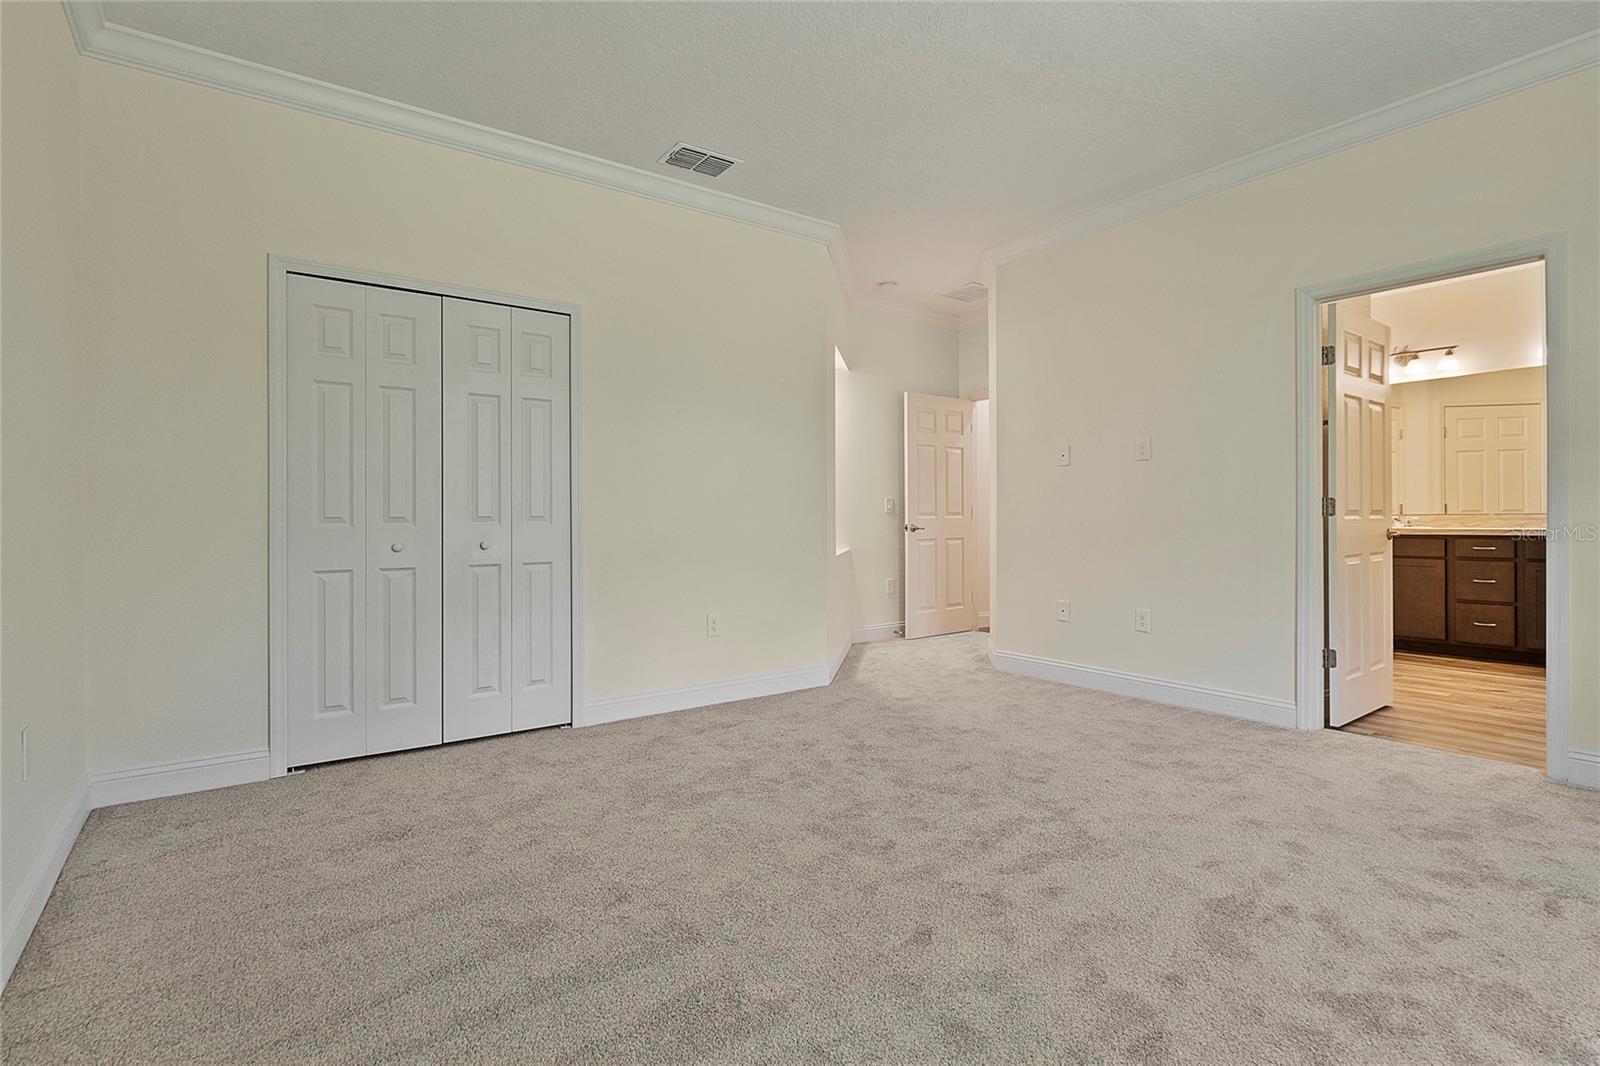
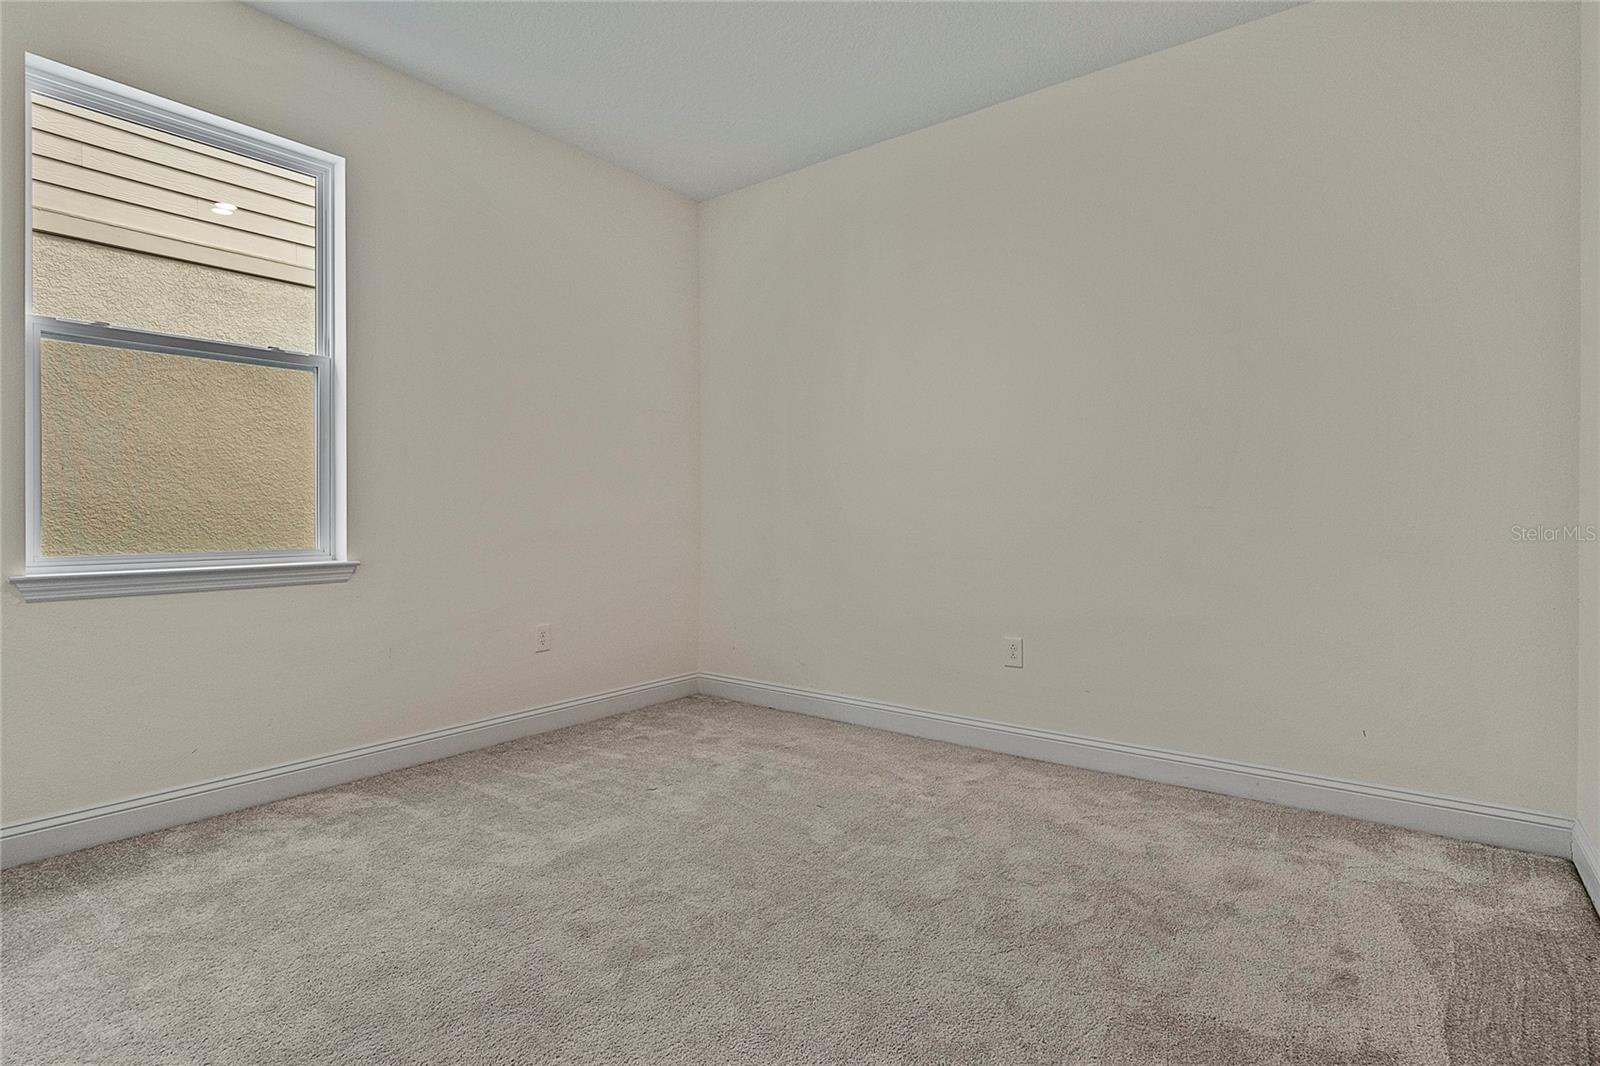
This almost new home has everything you are searching for! 4bed/3bath split floorplan with spacious living areas in the new Sawmill Creek community. Property sits on the edge of conservation land. Enjoy your morning cup of coffee under the covered back porch, complete with beautiful views of natural Florida vegetation. No neighbors will ever invade your backyard! Kitchen boasts granite countertops and an abundance of cabinet and pantry space. Carpet in the bedrooms, Luxury vinyl plank everywhere else. Front bedroom/office has a custom wood panel accent wall. Master bath contains a walk in shower and double vanity. Laundry room leads to the garage. Walk to the community pool and clubhouse! Your new home is a short distance to the heart of Palm Coast, where you will find shopping, restaurants, and entertainment. Just a 20 minute drive to Flagler beach!
/u.realgeeks.media/findcoastalhomesnow/Logo-min.png)
Additional Information
- Interior Features
- High Ceilings, Kitchen/Family Room Combo, Living Room/Dining Room Combo, Primary Bedroom Main Floor, Open Floorplan, Solid Surface Counters, Split Bedroom, Walk-In Closet(s), Window Treatments
- Exterior Features
- Irrigation System, Sliding Doors
- HOA Fee
- $340
- HOA Freqency
- Annually
- Location
- Conservation Area, In County, Landscaped, Paved
- Community Features
- Pool, No Deed Restriction
- Property Description
- One Story
- Zoning
- MPD
- Appliances
- Dishwasher, Disposal, Range
- Heating
- Central, Electric
- Air Conditioning
- Central Air
- Exterior Construction
- Block, Stucco
- Exterior Features
- Irrigation System, Sliding Doors
- Levels
- One
- Roof
- Shingle
- Foundation
- Slab
- Pool
- Yes
- Parking
- Driveway, Garage Door Opener
- Parking Features
- Driveway, Garage Door Opener
- Garage
- 2 Car Garage
- Garage Spaces
- 2
- Garage Features
- Driveway, Garage Door Opener
- Elementary School
- Belle Terre Elementary
- Middle School
- Indian Trails Middle-Fc
- High School
- Matanzas High
- View
- Trees/Woods
Listing courtesy of TRADEMARK REALTY GROUP LLC.
Selling Office: THE BASEL HOUSE.Mortgage Calculator
StellarMLS is the source of this information via Internet Data Exchange Program. All listing information is deemed reliable but not guaranteed and should be independently verified through personal inspection by appropriate professionals. Listings displayed on this website may be subject to prior sale or removal from sale. Availability of any listing should always be independently verified. Listing information is provided for consumer personal, non-commercial use, solely to identify potential properties for potential purchase. All other use is strictly prohibited and may violate relevant federal and state law. Data last updated on