32 Seascape Drive, Palm Coast, FL 32137
- $1,100,000
- 3
- BD
- 4
- BA
- 2,628
- SqFt







- Sold Price
- $1,100,000
- List Price
- $1,150,000
- Status
- SOLD
- Days on Market
- 183
- Closing Date
- May 21, 2024
- MLS#
- FC295146
- Subtype
- Residential
- Style
- Two Story
- Architectural Style
- Key West, Other
- Year Built
- 2018
- Bedrooms
- 3
- Bathrooms
- 4
- Full Baths
- 3
- Half Baths
- 1
- Living Area
- 2,628
- Lot Size
- 10,019
- Acres
- 0.23
- Subdivision
- Sea Scape Sub
- MLS Area Major
- Palm Coast
Property Description
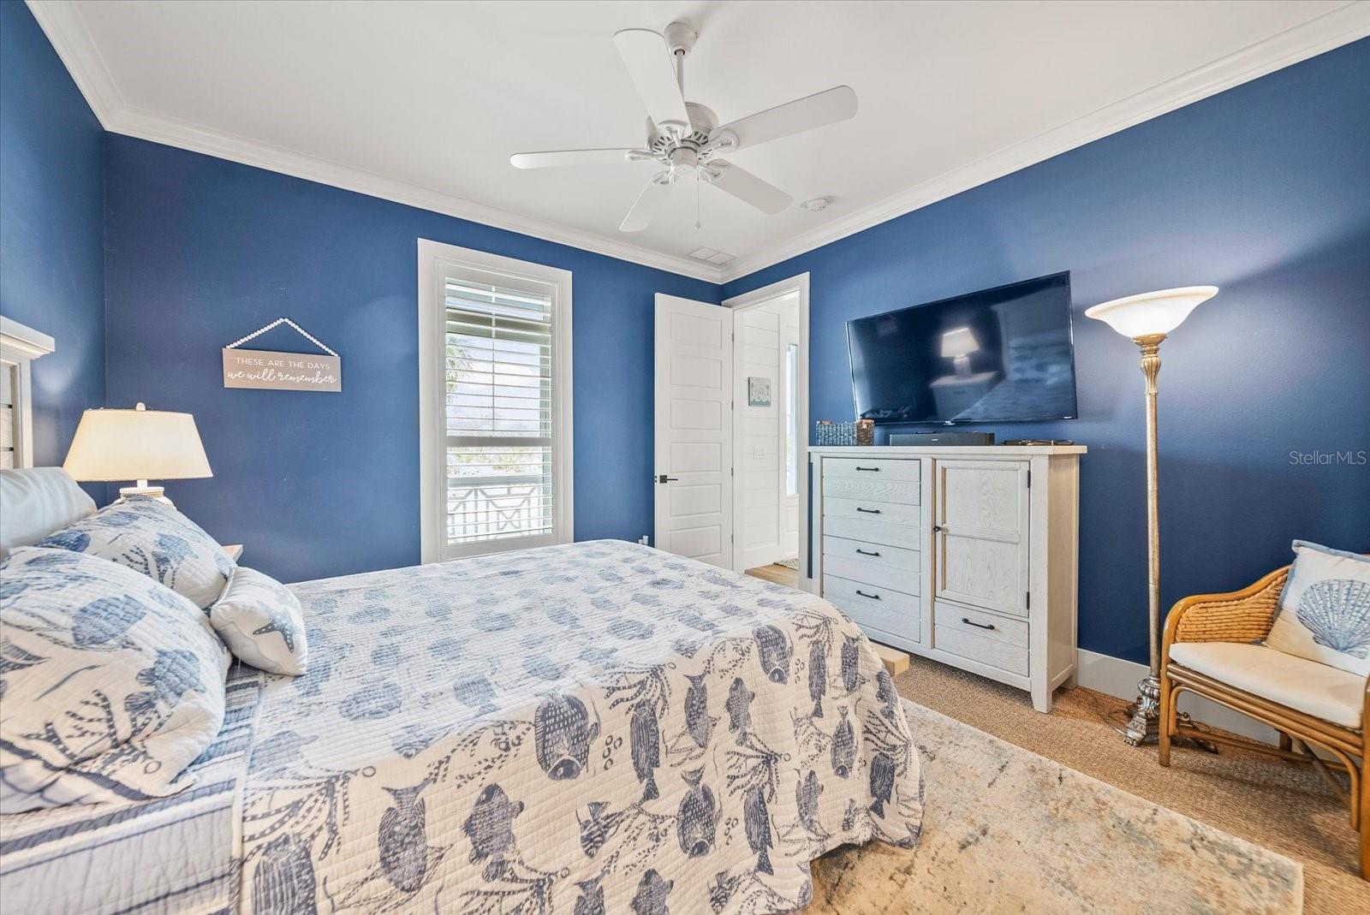
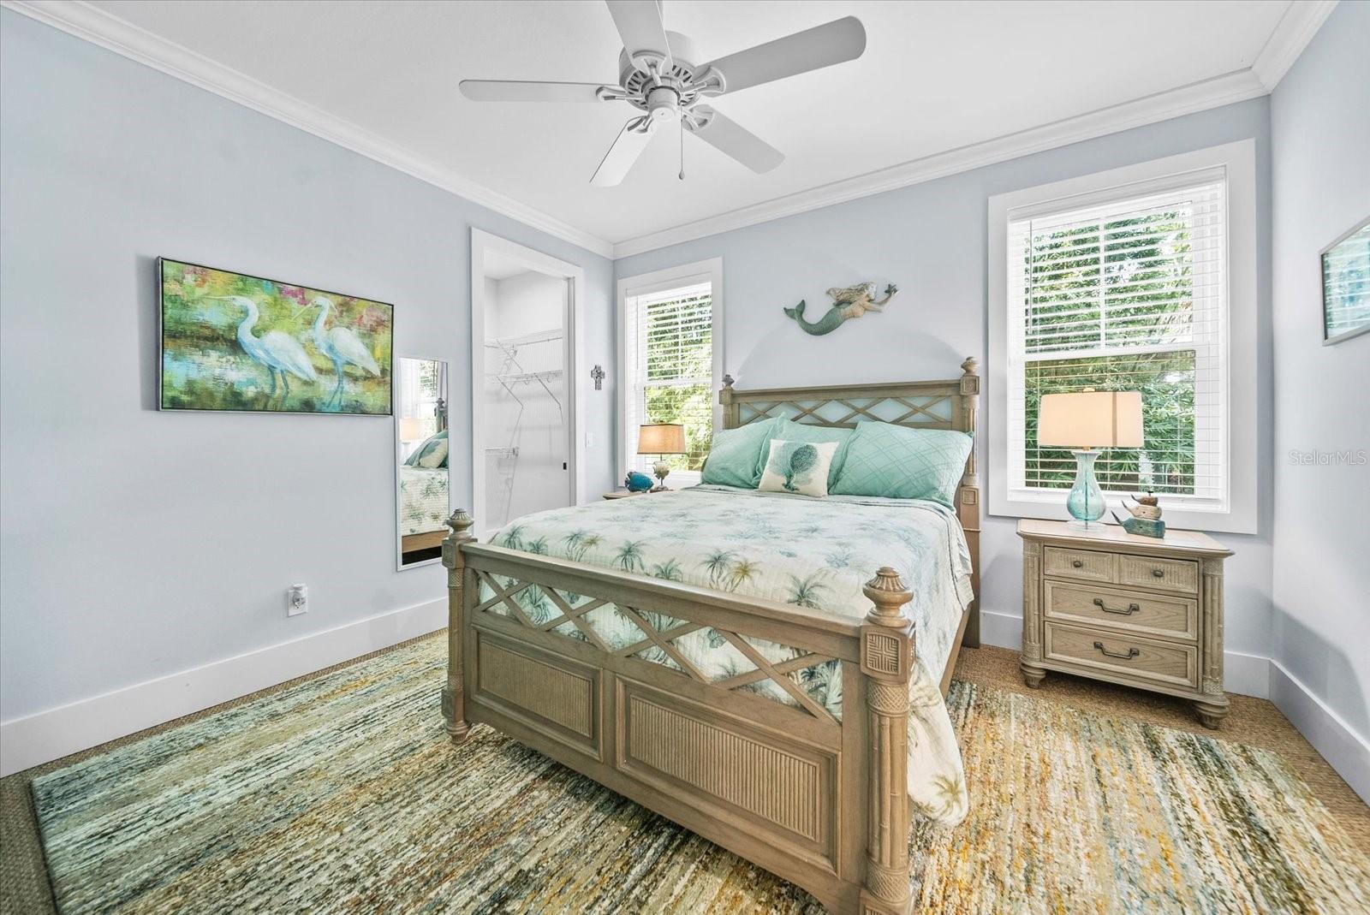
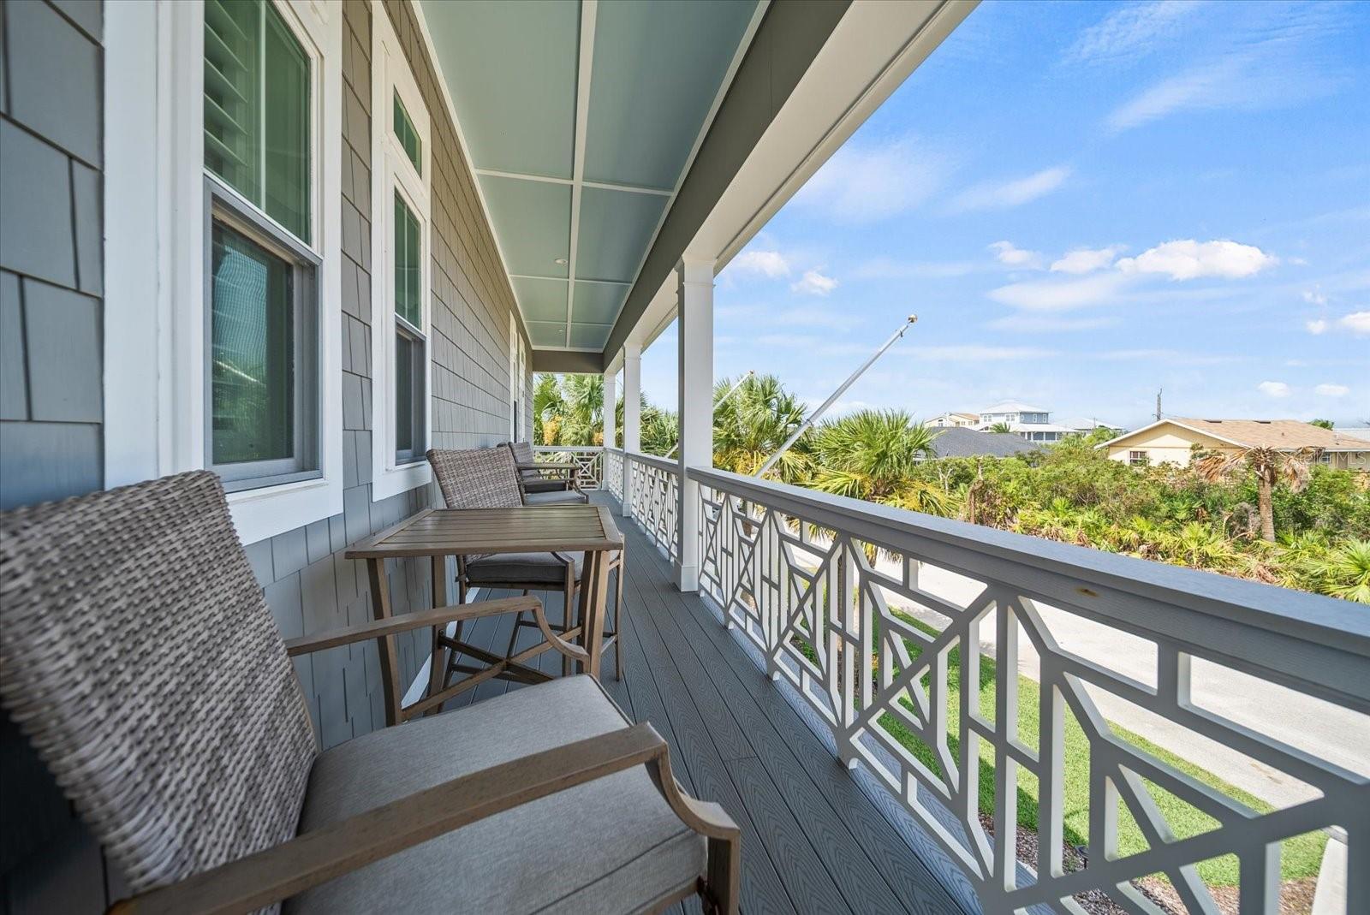
PRICED BELOW APPRAISED VALUE! This Stunning Coastal Retreat also comes with an ASSUMABLE MORTGAGE with an interest rate of 3.375%!!! Just steps from the beach, this custom-designed 2018 gem has a DEEDED BEACH ACCESS! This exceptional 3-bedroom, 3.5-bathroom residence, which can easily transform its versatile den/office into a fourth bedroom, defines perfection in every aspect. Impeccably maintained, and includes a golf cart & generator! The oversized 2-car garage accommodates a 21-foot boat! Step inside to discover a modern coastal lifestyle at its finest. Luxurious wood flooring throughout ALL main living areas, tile in all bathrooms, and seagrass natural carpet in the bedrooms. Custom crown, base moldings, and shiplap accent walls, add exquisite detail throughout the home. Upstairs, the gourmet kitchen is a masterpiece with custom shaker cabinets, elegant Calacatta quartz countertops, a gas cooktop, top-of-the-line Kitchen Aid appliances, and upgraded light fixtures. A formal dining area opens onto a 10x18 deck, leading gracefully to the lower lanai and beautifully landscaped backyard. The family room is a cozy haven with a gas fireplace and French doors to a 50-foot-long covered porch with Trex decking. The owner's suite is a sanctuary of luxury, featuring a 9x11 walk-in closet, a spa-quality bathroom with double vanity, quartz countertops, a walk-in shower, and a freestanding tub. French doors lead to a serene outdoor escape on the front deck. A convenient powder room is also located upstairs. Downstairs, two well-appointed bedrooms share a Jack & Jill bathroom. The versatile den/office, which can serve as a fourth bedroom, has its own ensuite bathroom and French doors to a 12x20 lanai. The entire exterior has been meticulously painted with high-quality Elastomeric paint for long-lasting beauty. The fully fenced yard includes a sprinkler system for easy maintenance. Numerous Recent Upgrades abound, from a 400 lb ice machine in the garage to a state-of-the-art security system, murphy bed in den, new gutters, outdoor exterior staircase, and a 50 amp generator hookup with generator. The exterior features new pavers, a fire pit, a Cornhole court, fresh landscaping including 6 large palm trees & fruit trees, fans, SS hinges, and much MUCH more! Conveniently located on a paved street with a buffer on the North side, ensuring that no home will be built facing yours, just 1 mile from Bings Landing boat ramp, this home offers the ultimate beachfront living experience with every imaginable luxury and convenience. Your dream beachfront home awaits—don't miss this incredible opportunity!
/u.realgeeks.media/findcoastalhomesnow/Logo-min.png)
Additional Information
- Interior Features
- Ceiling Fans(s), Coffered Ceiling(s), Crown Molding, High Ceilings, Kitchen/Family Room Combo, PrimaryBedroom Upstairs, Open Floorplan, Solid Surface Counters, Solid Wood Cabinets, Split Bedroom, Thermostat, Tray Ceiling(s), Walk-In Closet(s), Window Treatments
- Exterior Features
- Balcony, French Doors, Garden, Irrigation System, Lighting, Private Mailbox, Rain Gutters
- HOA Fee
- $425
- HOA Freqency
- Annually
- Financing
- Assumable, Cash, Conventional, Lease Option, VA Loan
- Location
- Landscaped, Paved
- Community Features
- No Deed Restriction
- Property Description
- Two Story
- Zoning
- PUD
- Appliances
- Built-In Oven, Cooktop, Dishwasher, Disposal, Dryer, Gas Water Heater, Ice Maker, Microwave, Refrigerator, Tankless Water Heater, Washer
- Heating
- Central, Electric
- Air Conditioning
- Central Air
- Exterior Construction
- Cement Siding, HardiPlank Type, Wood Frame
- Exterior Features
- Balcony, French Doors, Garden, Irrigation System, Lighting, Private Mailbox, Rain Gutters
- Stories
- 2
- Levels
- Two
- Roof
- Metal
- Foundation
- Slab
- Parking
- Boat, Garage Door Opener, Oversized
- Parking Features
- Boat, Garage Door Opener, Oversized
- Garage
- 2 Car Garage
- Garage Spaces
- 2
- Garage Features
- Boat, Garage Door Opener, Oversized
- Elementary School
- Old Kings Elementary
- Middle School
- Indian Trails Middle-Fc
- High School
- Matanzas High
Listing courtesy of ONE SOTHEBYS INTERNATIONAL REALTY.
Selling Office: REALTY PROS ASSURED.Mortgage Calculator
StellarMLS is the source of this information via Internet Data Exchange Program. All listing information is deemed reliable but not guaranteed and should be independently verified through personal inspection by appropriate professionals. Listings displayed on this website may be subject to prior sale or removal from sale. Availability of any listing should always be independently verified. Listing information is provided for consumer personal, non-commercial use, solely to identify potential properties for potential purchase. All other use is strictly prohibited and may violate relevant federal and state law. Data last updated on