34 Ridge Road, Palm Coast, FL 32137
- $519,000
- 5
- BD
- 4
- BA
- 3,268
- SqFt






- Sold Price
- $519,000
- List Price
- $529,000
- Status
- SOLD
- Days on Market
- 195
- Closing Date
- Jun 11, 2024
- MLS#
- FC295424
- Subtype
- Residential
- Style
- Two Story
- Year Built
- 2022
- Bedrooms
- 5
- Bathrooms
- 4
- Full Baths
- 3
- Half Baths
- 1
- Living Area
- 3,268
- Lot Size
- 6,534
- Acres
- 0.15
- Subdivision
- Sawmill Crk/Palm Coast Park
- MLS Area Major
- Palm Coast
Property Description
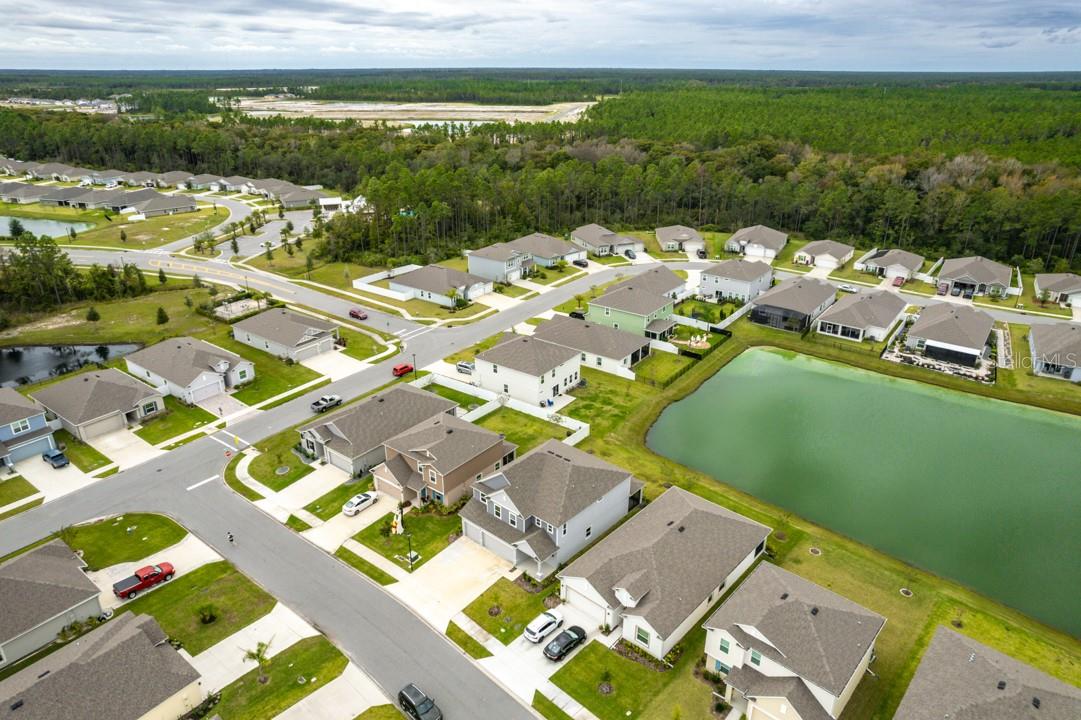
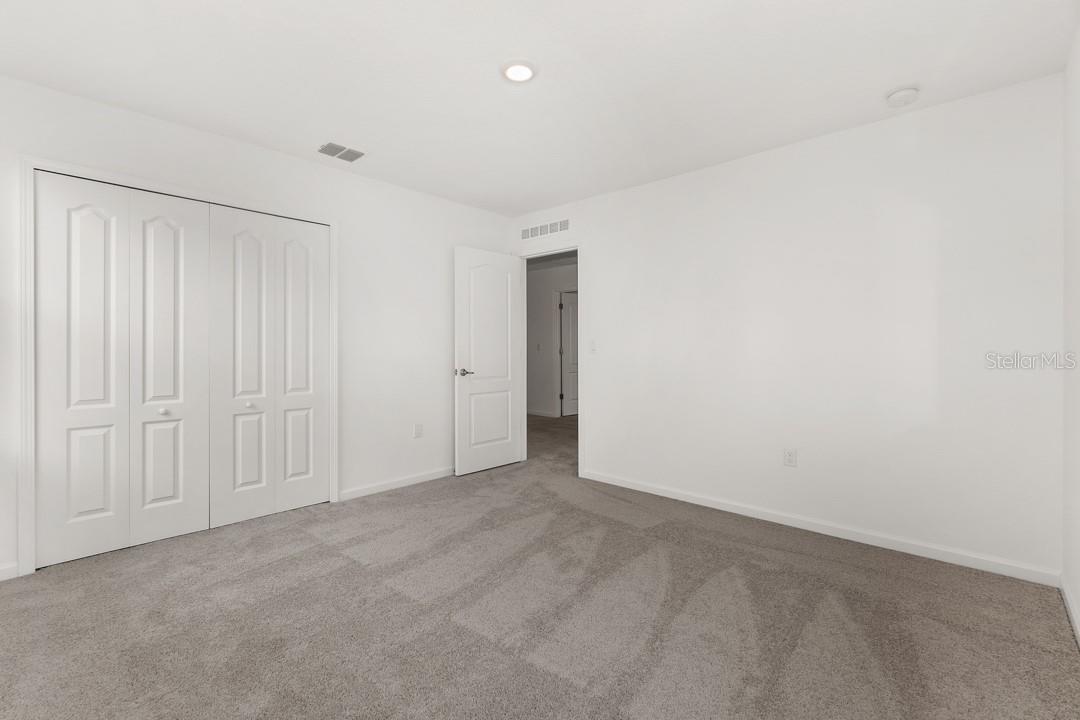
One or more photo(s) has been virtually staged. Do you have a large family? Or just a need for that extra “personal space”? Or maybe just a wish for an office/library? It could be a gym room with a lake view or even that game room your family wishes for? Maybe you get family that visits you often!! Who knows? possibilities are endless when you call this property your home! Now you can have it all with this beautiful, new family home. The Columbus Executive Model Home features a great floor plan, with over $60,000 in upgrades. You will have the much-desirable master bedroom/bathroom combo on the first floor, along with the extended screened patio that overlooks the lake. Can you imagine waking up to its beauty every day? Talk about peace and quiet…. Also on the first floor, your great room, and an open floor brand new kitchen (with new stainless-steel appliances and granite countertops) await for you and your party. So, if you are looking to entertain, this is also a home for you! The second floor features 4 bedrooms (and the possibility of a 5th in case of need). Among those, is a beautiful owner’s suite that features a large walk-in shower along with double sink/vanities and lots of closet space. You will also find that one of the bathrooms is strategically located between 2 bedrooms, adding extra convenience and comfort to your family. There is also a large loft, offering plenty of space for family time. Not enough? For convenience and busy families, we added a large laundry room on the 2nd floor, to make it easier, and lots of storage throughout the whole house! And talking about storage… The very coveted 3-car garage! A big family equals more cars, boats, jet skis, bikes, toys, you name it... We have the space!! The Sawmill Creek Community is a new community easily accessible from I-95 and Route 1, offering easy access and commute to the surrounding areas like St. Augustine, Jacksonville, and Daytona. HOA is less than 30/month ($340/yearly). The community pool is located less than 200 yards from the house. Schedule your showing today!! It will not last for the right buyer! Room Feature: Linen Closet In Bath (Primary Bedroom).
/u.realgeeks.media/findcoastalhomesnow/Logo-min.png)
Additional Information
- Amenities
- Pool
- Interior Features
- Accessibility Features, Cathedral Ceiling(s), Ceiling Fans(s), Eat-in Kitchen, High Ceilings, Kitchen/Family Room Combo, Living Room/Dining Room Combo, Primary Bedroom Main Floor, PrimaryBedroom Upstairs, Open Floorplan, Solid Surface Counters, Solid Wood Cabinets, Split Bedroom, Stone Counters, Thermostat, Tray Ceiling(s), Walk-In Closet(s)
- Exterior Features
- Irrigation System, Lighting, Private Mailbox, Rain Gutters, Sidewalk, Sliding Doors
- Taxes
- $1,648
- HOA Fee
- $340
- HOA Freqency
- Annually
- Financing
- Cash, Conventional, FHA, VA Loan
- Location
- Cleared
- Community Features
- Golf Carts OK, Pool, Sidewalks, No Deed Restriction
- Property Description
- Two Story
- Zoning
- MPD
- Appliances
- Dishwasher, Microwave, Range
- Heating
- Central, Electric
- Air Conditioning
- Central Air
- Exterior Construction
- Block, Stucco
- Exterior Features
- Irrigation System, Lighting, Private Mailbox, Rain Gutters, Sidewalk, Sliding Doors
- Levels
- Two
- Roof
- Shingle
- Foundation
- Concrete Perimeter
- Pool
- Yes
- Parking
- Covered, Driveway, Garage Door Opener
- Parking Features
- Covered, Driveway, Garage Door Opener
- Garage
- 3 Car Garage
- Garage Spaces
- 3
- Garage Features
- Covered, Driveway, Garage Door Opener
- High School
- Matanzas High
- View
- Water
Listing courtesy of GRAND LIVING REALTY. 386-447-0800
Selling Office: STELLAR NON-MEMBER OFFICE.Mortgage Calculator
StellarMLS is the source of this information via Internet Data Exchange Program. All listing information is deemed reliable but not guaranteed and should be independently verified through personal inspection by appropriate professionals. Listings displayed on this website may be subject to prior sale or removal from sale. Availability of any listing should always be independently verified. Listing information is provided for consumer personal, non-commercial use, solely to identify potential properties for potential purchase. All other use is strictly prohibited and may violate relevant federal and state law. Data last updated on