417 Wingspan Drive, Ormond Beach, FL 32174
- $975,000
- 3
- BD
- 2
- BA
- 2,649
- SqFt






- Sold Price
- $975,000
- List Price
- $995,000
- Status
- SOLD
- Days on Market
- 136
- Closing Date
- Apr 17, 2024
- MLS#
- FC295832
- Subtype
- Residential
- Style
- One Story
- Architectural Style
- Contemporary
- Year Built
- 2015
- Bedrooms
- 3
- Bathrooms
- 2
- Full Baths
- 2
- Living Area
- 2,649
- Lot Size
- 11,718
- Acres
- 0.27
- Subdivision
- Plantation Bay Ph 01a Unit 01-6
- MLS Area Major
- Ormond Beach
Property Description
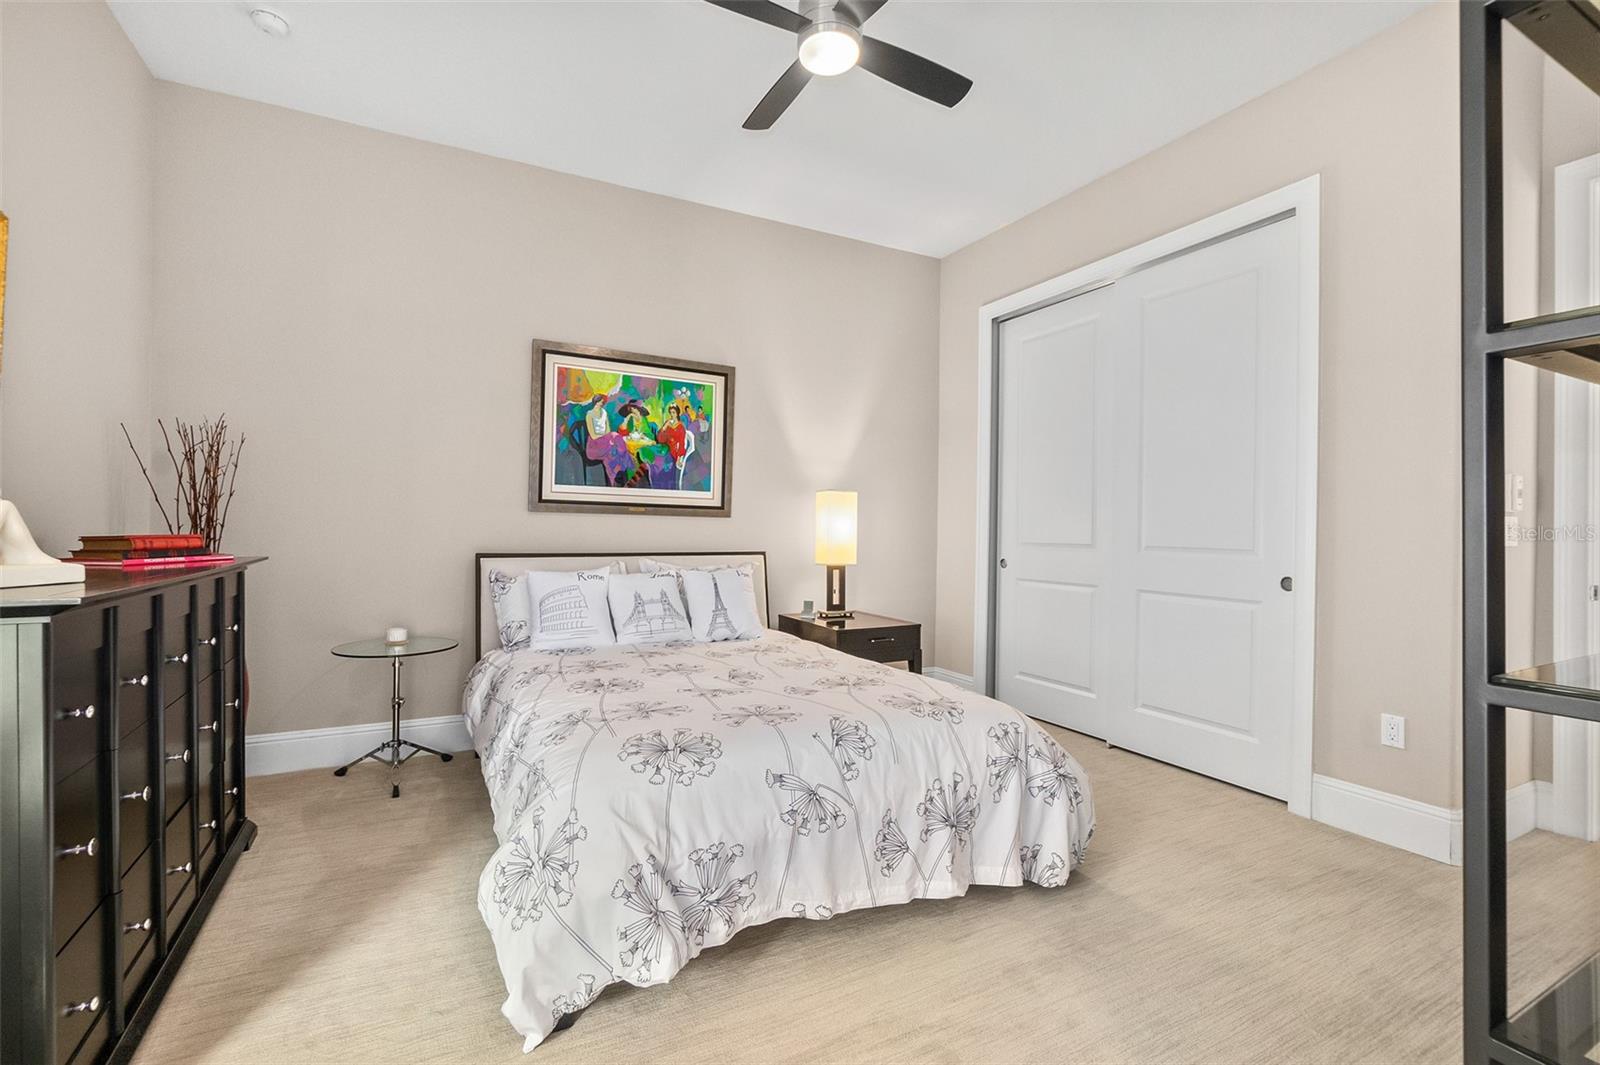
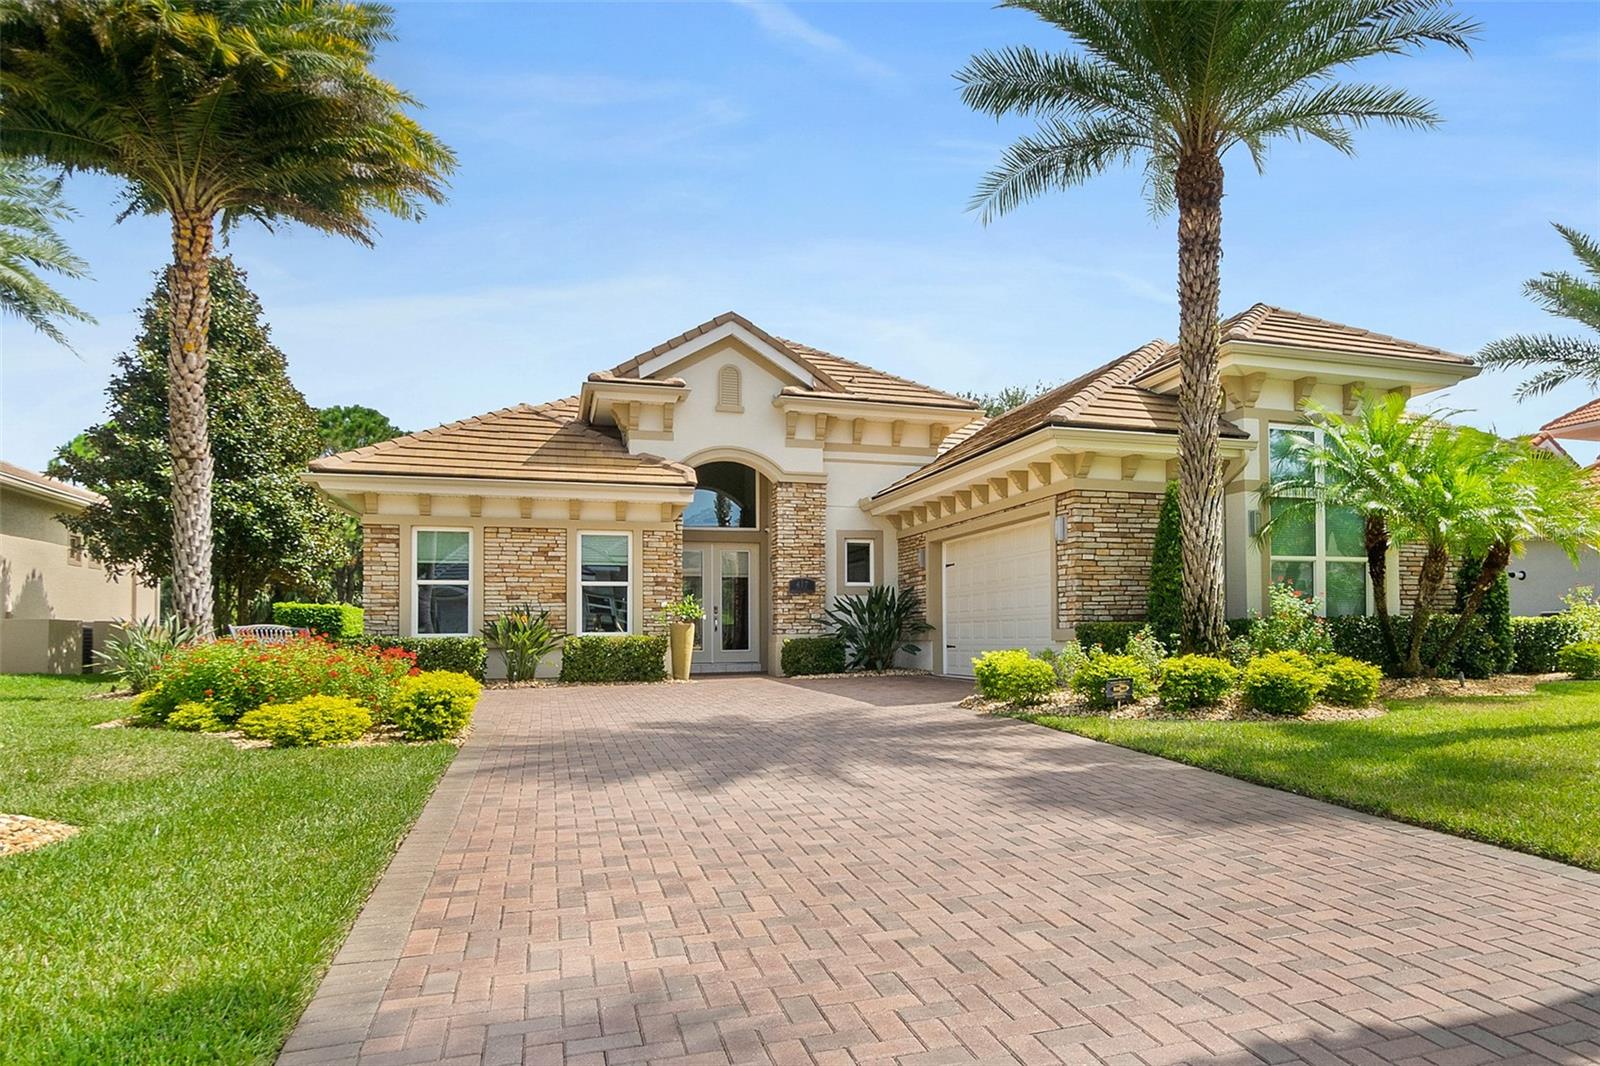
Exquisitely built ESTATE home located on stunning golf course with lake views! This POOL home has 3 bedrooms plus office, 2 baths, 2 car plus golf cart garage, IMPACT windows/doors, and pool/jacuzzi. Enter through your custom front door and you are greeted with high ceilings and fine details. Kitchen has custom double cabinets, stainless steel built-in appliances, GRANITE countertops, walk-in pantry, & tile backsplash. Large island opens out onto the Family Room with 4 panel stackable sliders, porcelain TILE floors, built-in cabinet system, custom wine bar with wine rack, wine chiller, sink, and cabinets. Paired with Dining Room overlooking the golf course, and custom coffered ceiling. Private Master Bedroom with high end carpet, trey ceiling with crown molding, grand views through large windows, and huge walk-in closet with custom built-ins. En-Suite Master Bath finished with walk-in TILE shower, large soaker tub, 2 sinks with GRANITE countertops and linen tower. Split floor plan with 2 additional bedrooms, both good size and closets with built-ins. 2nd Bath is set up perfectly with 2 separate sinks from bedroom access with shared commode and TILE walk-in shower. Allows for multiple persons use! Office is anchored at front of home with large windows and tile floors. Outside you are greeted with INCREDIBLE VIEWS! Beautiful pool and gas heated jacuzzi with long views of the Westlake golf course, lakes, bridge, and preserves. Lanai is finished with pavers, gas fireplace with beautiful stone accents, outdoor kitchen with GAS grill and sink, and custom ceiling accents. Many upgrades in this Kargar construction home including PGT Impact windows/doors, whole house water treatment system, custom shelving in garage, solar hot water heater, custom drapes, professionally landscaped with stone flowerbeds, pavers driveway, 2 car plus golf cart side entry garage, barrel tile roof, located on private cul-de-sac street, Control4 system for audio/lights/exterior cameras, surround sound, plus the list goes on! All located in GATED, optional amenities community of Plantation Bay Golf and Country Club. Membership to include 45 holes of private golf, tennis, pickleball, bocce ball, fitness/spa center, 2 community pools with cabana bar & grill, 2 clubhouses with BRAND NEW clubhouse to premier late 2023, plus so much more! Buyers of this home to receive a substantial discount on initiation fee at the club. Ask listing agent for details. This PREMIUM ESTATE home has everything you want plus the most stunning views!
/u.realgeeks.media/findcoastalhomesnow/Logo-min.png)
Additional Information
- Amenities
- Basketball Court, Clubhouse, Fence Restrictions, Fitness Center, Gated, Golf Course, Optional Additional Fees, Park, Pickleball Court(s), Playground, Pool, Security, Tennis Court(s), Trail(s)
- Interior Features
- Built-in Features, Ceiling Fans(s), Central Vaccum, Coffered Ceiling(s), Crown Molding, High Ceilings, Kitchen/Family Room Combo, Primary Bedroom Main Floor, Open Floorplan, Solid Surface Counters, Split Bedroom, Stone Counters, Tray Ceiling(s), Walk-In Closet(s), Wet Bar, Window Treatments
- Exterior Features
- Irrigation System, Lighting, Outdoor Grill, Outdoor Kitchen, Sidewalk, Sliding Doors
- Taxes
- $1,241
- HOA Fee
- $257
- HOA Freqency
- Quarterly
- Financing
- Cash, Conventional, FHA, VA Loan
- Location
- Landscaped, On Golf Course, Sidewalk, Paved, Private
- Community Features
- Clubhouse, Fitness Center, Gated Community - Guard, Golf Carts OK, Golf, Park, Playground, Pool, Restaurant, Sidewalks, Special Community Restrictions, Tennis Courts, No Deed Restriction, Golf Community, Security
- Property Description
- One Story
- Zoning
- PUD
- Appliances
- Built-In Oven, Cooktop, Dishwasher, Dryer, Microwave, Refrigerator, Solar Hot Water, Washer, Water Filtration System, Water Softener
- Heating
- Central, Electric
- Air Conditioning
- Central Air
- Exterior Construction
- Block, Brick, Stucco
- Exterior Features
- Irrigation System, Lighting, Outdoor Grill, Outdoor Kitchen, Sidewalk, Sliding Doors
- Stories
- 1
- Levels
- One
- Roof
- Tile
- Foundation
- Slab
- Pool
- Yes
- Pool Type
- Gunite, In Ground, Lighting, Screen Enclosure
- Parking
- Driveway, Garage Faces Side, Golf Cart Garage, Oversized
- Parking Features
- Driveway, Garage Faces Side, Golf Cart Garage, Oversized
- Garage
- 2 Car Garage, Golf Cart Garage
- Garage Spaces
- 2
- Garage Features
- Driveway, Garage Faces Side, Golf Cart Garage, Oversized
- View
- Golf Course, Pool, Trees/Woods, Water
Listing courtesy of VENTURE DEVELOPMENT REALTY, INC.
Selling Office: VENTURE DEVELOPMENT REALTY, INC.Mortgage Calculator
StellarMLS is the source of this information via Internet Data Exchange Program. All listing information is deemed reliable but not guaranteed and should be independently verified through personal inspection by appropriate professionals. Listings displayed on this website may be subject to prior sale or removal from sale. Availability of any listing should always be independently verified. Listing information is provided for consumer personal, non-commercial use, solely to identify potential properties for potential purchase. All other use is strictly prohibited and may violate relevant federal and state law. Data last updated on