3326 Bailey Ann Drive, Ormond Beach, FL 32174
- $409,000
- 2
- BD
- 2
- BA
- 1,721
- SqFt






- Sold Price
- $409,000
- List Price
- $419,000
- Status
- SOLD
- Days on Market
- 108
- Closing Date
- Mar 19, 2024
- MLS#
- FC295865
- Subtype
- Residential
- Style
- One Story
- Year Built
- 2021
- Bedrooms
- 2
- Bathrooms
- 2
- Full Baths
- 2
- Living Area
- 1,721
- Lot Size
- 5,335
- Acres
- 0.12
- Subdivision
- Halifax Plantation Sec P-2 Un
- Building Name
- 3326
- MLS Area Major
- Ormond Beach
Property Description
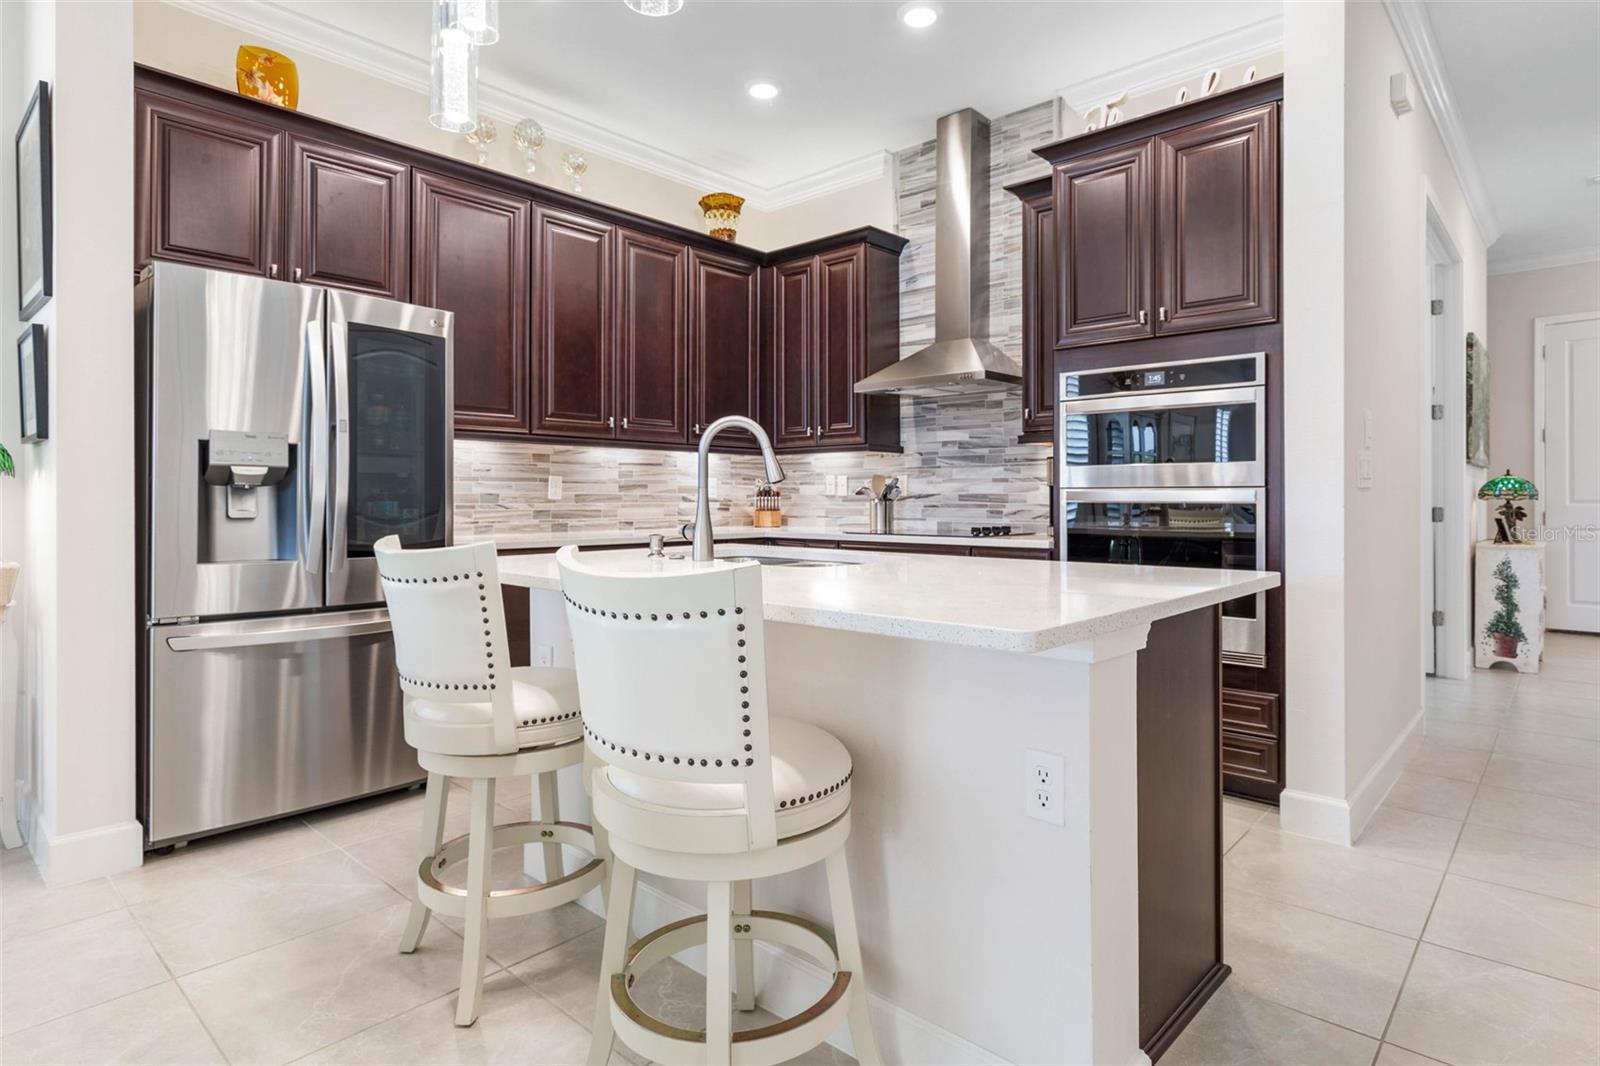
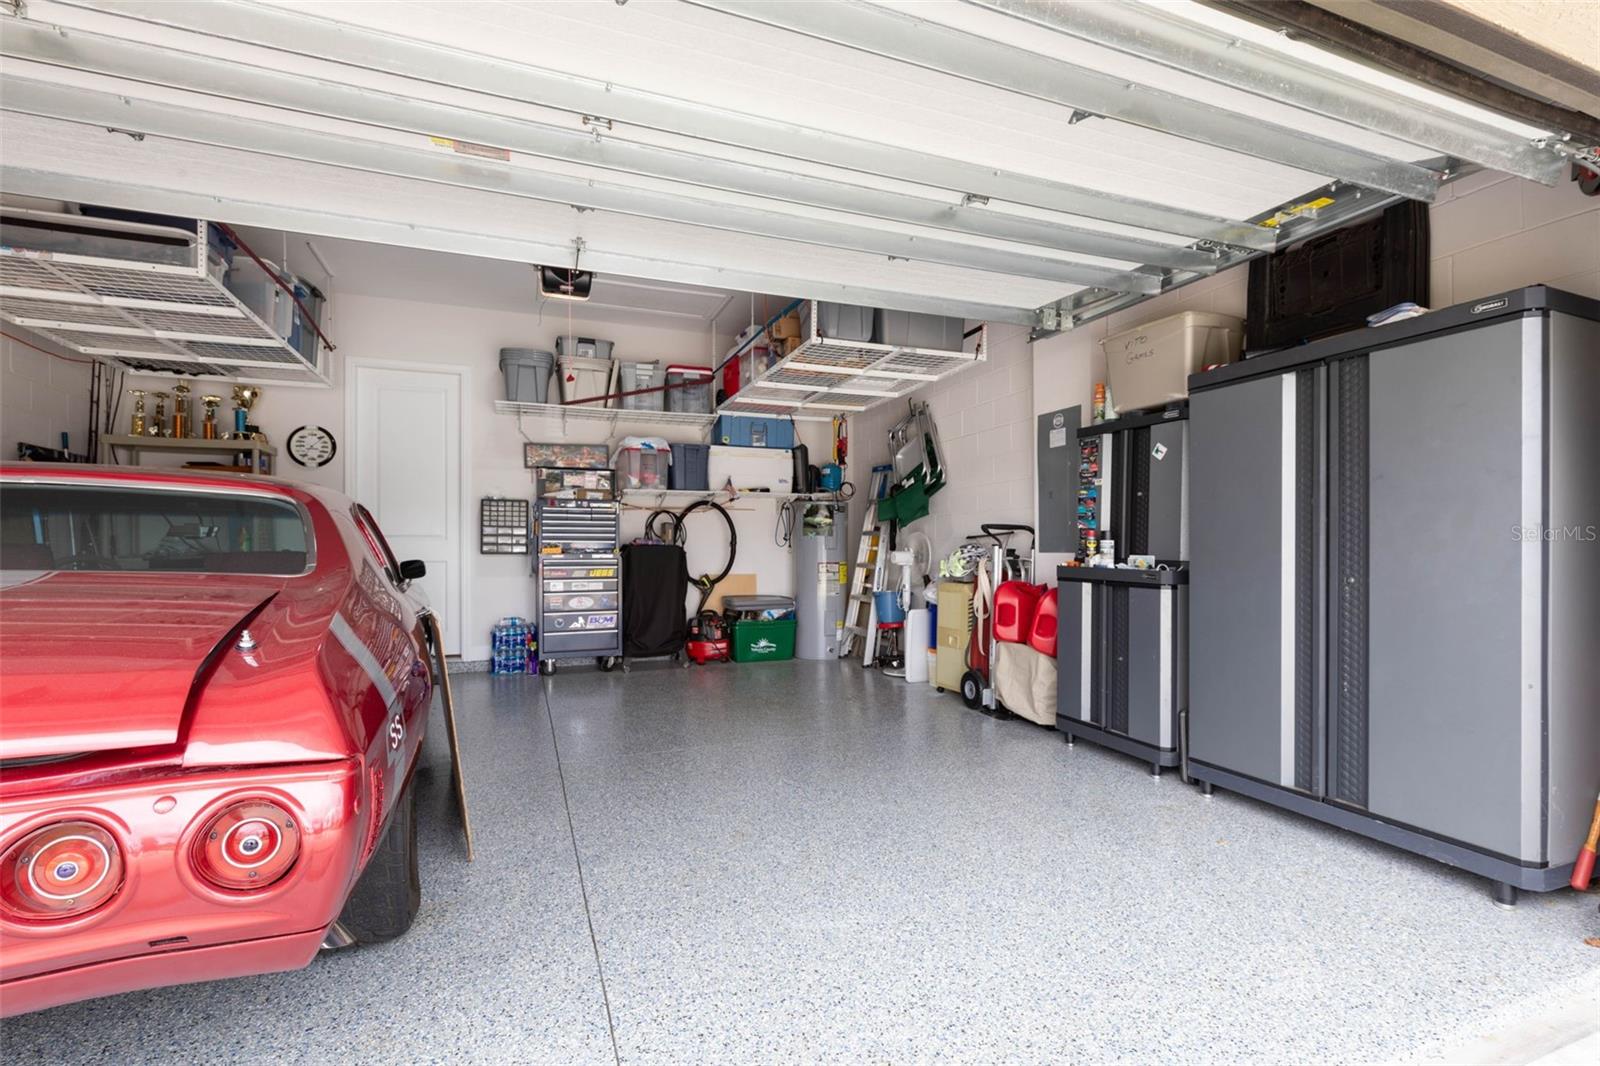
**Stunning Town home on a lake in Halifax Plantation** Nestled in the scenic Halifax Plantation, this immaculate two-year-old town home presents a rare opportunity. The property boasts a prime location overlooking a serene lake, offering a picturesque setting within a vibrant golfing community near the coastline. **Key Features:** - **Prime Location:** Overlooking a beautiful lake within the esteemed Halifax Plantation. - **Modern Upgrades:** Meticulously maintained and better than new condition with tasteful upgrades throughout. - **Elegant Interior:** Revel in the beauty of stunning tile flooring, high-end light fixtures, and sleek quartz countertops that adorn the home. - **Flexible Layout:** Two spacious bedrooms with a versatile flex room adaptable for a third bedroom or personalized space to suit your needs. - **Epoxy Flooring:** Enhanced garage space featuring durable Epoxy flooring and convenient storage racks mounted overhead. This exquisite town home encapsulates modern luxury and convenience in a sought-after community close to breathtaking beaches. Don't miss the chance to experience the comfort and elegance this property offers. Schedule your viewing today to witness the allure and charm of this exceptional residence in person!
/u.realgeeks.media/findcoastalhomesnow/Logo-min.png)
Additional Information
- Interior Features
- Ceiling Fans(s), Crown Molding, L Dining, Open Floorplan, Primary Bedroom Main Floor, Solid Surface Counters, Thermostat, Tray Ceiling(s), Walk-In Closet(s), Window Treatments
- Exterior Features
- Rain Gutters, Shade Shutter(s), Sidewalk, Sliding Doors
- HOA Fee
- $190
- HOA Freqency
- Monthly
- Community Features
- Clubhouse, Fitness Center, Golf, Pool, Tennis Courts, No Deed Restriction, Golf Community
- Property Description
- One Story
- Zoning
- TOWNHOME
- Appliances
- Built-In Oven, Dishwasher, Disposal, Electric Water Heater, Exhaust Fan, Microwave
- Heating
- Central
- Air Conditioning
- Central Air
- Exterior Construction
- Block, Concrete, Stucco
- Exterior Features
- Rain Gutters, Shade Shutter(s), Sidewalk, Sliding Doors
- Levels
- One
- Roof
- Shingle
- Foundation
- Slab
- Pool
- Yes
- Garage
- 2 Car Garage
- Garage Spaces
- 2
Listing courtesy of REALTY EXCHANGE, LLC. 386-446-0017
Selling Office: REALTY PROS ASSURED.Mortgage Calculator
StellarMLS is the source of this information via Internet Data Exchange Program. All listing information is deemed reliable but not guaranteed and should be independently verified through personal inspection by appropriate professionals. Listings displayed on this website may be subject to prior sale or removal from sale. Availability of any listing should always be independently verified. Listing information is provided for consumer personal, non-commercial use, solely to identify potential properties for potential purchase. All other use is strictly prohibited and may violate relevant federal and state law. Data last updated on