11 Willow Street, Palm Coast, FL 32164
- $350,000
- 4
- BD
- 2
- BA
- 2,016
- SqFt



- Sold Price
- $350,000
- List Price
- $355,990
- Status
- SOLD
- Days on Market
- 134
- Closing Date
- Apr 22, 2024
- MLS#
- FC295880
- Subtype
- Residential
- Style
- One Story
- Architectural Style
- Traditional
- New Construction
- Yes
- Year Built
- 2023
- Bedrooms
- 4
- Bathrooms
- 2
- Full Baths
- 2
- Living Area
- 2,016
- Lot Size
- 6,491
- Acres
- 0.14
- Subdivision
- Whiteview Village
- MLS Area Major
- Palm Coast
Property Description
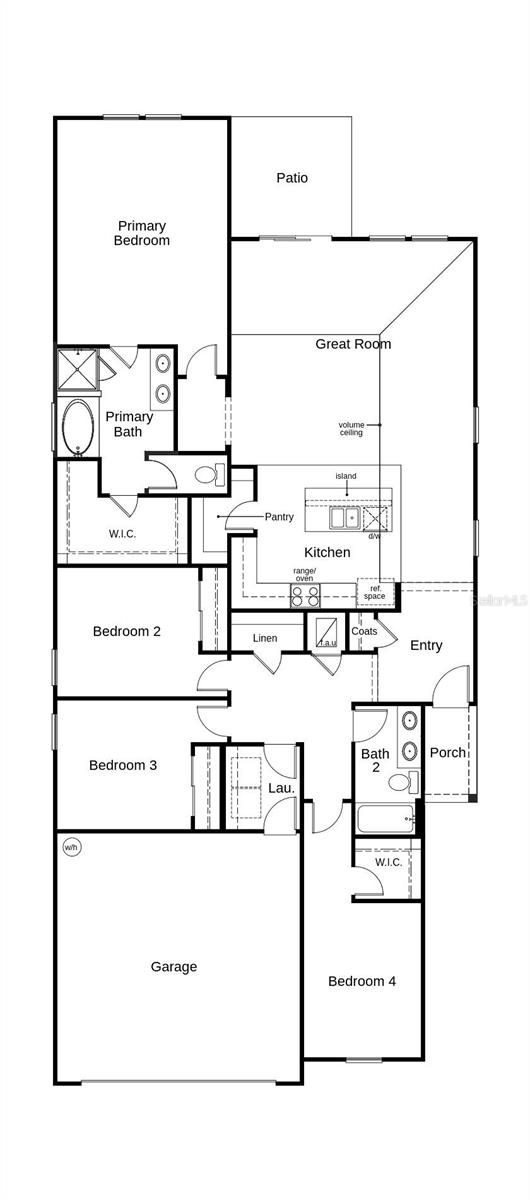
Closing Cost Contribution towards Interest Rate Buy-Down is available on this home when purchased NOW and close by 3/31/24. Tour this 2,016 sq ft home with 4 bedrooms and 2 baths TODAY! The great room boasts a lofty 9 ft ceiling. Discover culinary delight in the kitchen, complete with kitchen island, granite countertops and stainless-steel Whirlpool appliances. Unwind in the spacious primary bedroom, featuring a walk-in closet to store all your essentials. Bedroom 4 also offers its own walk-in closet. Both bathrooms include quartz countertops and dual-sink vanities for added convenience. Finally, step outside onto the rear patio and capture the essence of outdoor living. . Other distinguishing features include a garage door opener, 16 SEER Carrier® air conditioning unit with ecobee3 Lite Wi-Fi Smart Thermostat®, upgraded lighting package, soft water loop, KB Connect® Smart Tech Package, prewired for security system. KB Home at Whiteview Village is a gated community with amenities to include a community pool and small lake. *Closing Cost Contribution towards cash to close and interest rate buy down available with the use of KBHS, pending home and financing guidelines. Home must close by 3/31/24.
/u.realgeeks.media/findcoastalhomesnow/Logo-min.png)
Additional Information
- Amenities
- Pool
- Interior Features
- Ceiling Fans(s), Eat-in Kitchen, Kitchen/Family Room Combo, Living Room/Dining Room Combo, Open Floorplan, Solid Surface Counters, Solid Wood Cabinets, Split Bedroom, Thermostat, Walk-In Closet(s)
- Exterior Features
- Irrigation System, Rain Gutters, Sidewalk, Sliding Doors
- HOA Fee
- $285
- HOA Freqency
- Quarterly
- Financing
- Cash, Conventional, FHA, VA Loan
- Location
- Level, Near Golf Course, Sidewalk, Paved
- Community Features
- Community Mailbox, Deed Restrictions, Pool, Sidewalks
- Property Description
- One Story
- Zoning
- MPD
- Appliances
- Dishwasher, Disposal, Exhaust Fan, Microwave, Range, Refrigerator, Tankless Water Heater
- Heating
- Heat Pump
- Air Conditioning
- Central Air
- Exterior Construction
- Cement Siding, Wood Frame
- Exterior Features
- Irrigation System, Rain Gutters, Sidewalk, Sliding Doors
- Levels
- One
- Roof
- Shingle
- Foundation
- Slab
- Pool
- Yes
- Garage
- 2 Car Garage
- Garage Spaces
- 2
Listing courtesy of ROUND TABLE REALTY INC..
Selling Office: STELLAR NON-MEMBER OFFICE.Mortgage Calculator
StellarMLS is the source of this information via Internet Data Exchange Program. All listing information is deemed reliable but not guaranteed and should be independently verified through personal inspection by appropriate professionals. Listings displayed on this website may be subject to prior sale or removal from sale. Availability of any listing should always be independently verified. Listing information is provided for consumer personal, non-commercial use, solely to identify potential properties for potential purchase. All other use is strictly prohibited and may violate relevant federal and state law. Data last updated on