5 S Lakewalk Drive, Palm Coast, FL 32137
- $650,000
- 4
- BD
- 4
- BA
- 2,585
- SqFt




- Sold Price
- $650,000
- List Price
- $649,900
- Status
- SOLD
- Days on Market
- 1
- Closing Date
- Dec 08, 2023
- MLS#
- FC295894
- Subtype
- Residential
- Style
- One Story
- Year Built
- 2019
- Bedrooms
- 4
- Bathrooms
- 4
- Full Baths
- 4
- Living Area
- 2,585
- Lot Size
- 31,755
- Acres
- 0.73
- Subdivision
- Palm Coast Plantation Pud Un 4
- MLS Area Major
- Palm Coast
Property Description
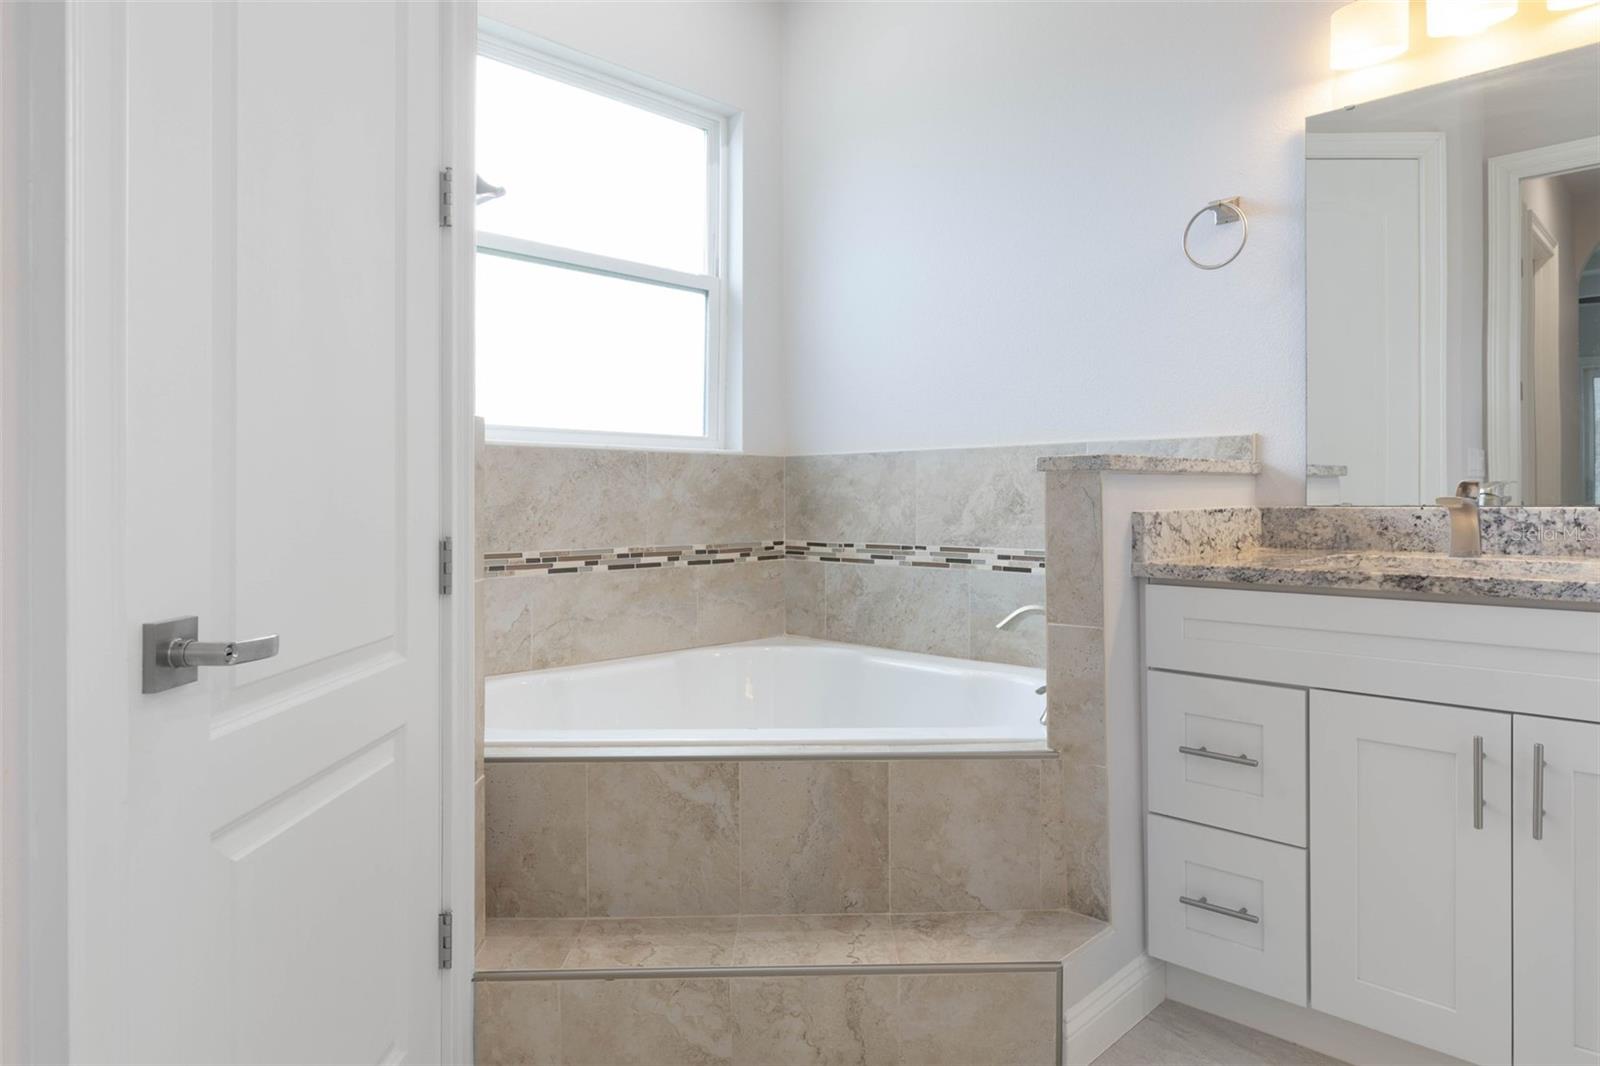
PALM COAST PLANTATION LAKEFRONT HOME! Beautiful split bedroom/open floorplan with two master suites and a tile roof! Luxurious tile runs throughout the whole house. Main master bedroom features a spa tub, walk in shower with dual shower heads, double vanities, and his and her walk-in closets. Full bathroom with walk-in shower in the second master. Kitchen boasts impressive amounts of cabinet and granite counter space, as well as a wine fridge. The lot is oversized compared with the majority of Palm Coast, and the edge of the property hits the glistening Emerald Lake. You can build a dock out to the water! Community amenities are impossible to beat! Junior Olympic sized swimming pool, hot tub, fitness center, playground, basketball court, tennis courts, pickleball courts, onsite dry boat/RV storage, walking trail, and docks leading to both Emerald lake and the Intracoastal waterway. Less than an 8 minute drive to Flagler beach and a short drive to the heart of Palm Coast. Close to restaurants, entertainment, shopping, nature parks, and more! Come see your dream home today!
/u.realgeeks.media/findcoastalhomesnow/Logo-min.png)
Additional Information
- Interior Features
- Ceiling Fans(s), Crown Molding, High Ceilings, Primary Bedroom Main Floor, Open Floorplan, Solid Surface Counters, Split Bedroom, Stone Counters, Thermostat, Tray Ceiling(s), Walk-In Closet(s), Window Treatments
- Exterior Features
- Irrigation System, Lighting, Private Mailbox, Rain Gutters, Sidewalk, Sliding Doors
- HOA Fee
- $626
- HOA Freqency
- Quarterly
- Location
- Conservation Area, In County, Landscaped, Near Marina, Sidewalk, Paved
- Community Features
- No Deed Restriction
- Property Description
- One Story
- Zoning
- PUD
- Appliances
- Built-In Oven, Dishwasher, Disposal, Electric Water Heater, Exhaust Fan, Microwave, Range, Range Hood, Refrigerator, Wine Refrigerator
- Heating
- Central, Electric
- Air Conditioning
- Central Air
- Exterior Construction
- Block, Stucco
- Exterior Features
- Irrigation System, Lighting, Private Mailbox, Rain Gutters, Sidewalk, Sliding Doors
- Levels
- One
- Roof
- Tile
- Foundation
- Slab
- Parking
- Driveway, Garage Door Opener, Ground Level, Oversized
- Parking Features
- Driveway, Garage Door Opener, Ground Level, Oversized
- Garage
- 3 Car Garage
- Garage Spaces
- 3
- Garage Features
- Driveway, Garage Door Opener, Ground Level, Oversized
- View
- Trees/Woods
Listing courtesy of TRADEMARK REALTY GROUP LLC.
Selling Office: LIVIN PARADISE REALTY LLC.Mortgage Calculator
StellarMLS is the source of this information via Internet Data Exchange Program. All listing information is deemed reliable but not guaranteed and should be independently verified through personal inspection by appropriate professionals. Listings displayed on this website may be subject to prior sale or removal from sale. Availability of any listing should always be independently verified. Listing information is provided for consumer personal, non-commercial use, solely to identify potential properties for potential purchase. All other use is strictly prohibited and may violate relevant federal and state law. Data last updated on