42 Sea Vista Drive, Palm Coast, FL 32137
- $1,510,000
- 3
- BD
- 3
- BA
- 2,211
- SqFt




- Sold Price
- $1,510,000
- List Price
- $1,575,000
- Status
- SOLD
- Days on Market
- 112
- Closing Date
- Apr 26, 2024
- MLS#
- FC296265
- Subtype
- Residential
- Style
- Three+ Story
- Architectural Style
- Contemporary
- Year Built
- 1987
- Bedrooms
- 3
- Bathrooms
- 3
- Full Baths
- 2
- Half Baths
- 1
- Living Area
- 2,211
- Lot Size
- 4,966
- Acres
- 0.11
- Subdivision
- Sea Colony Sub
- MLS Area Major
- Palm Coast
Property Description
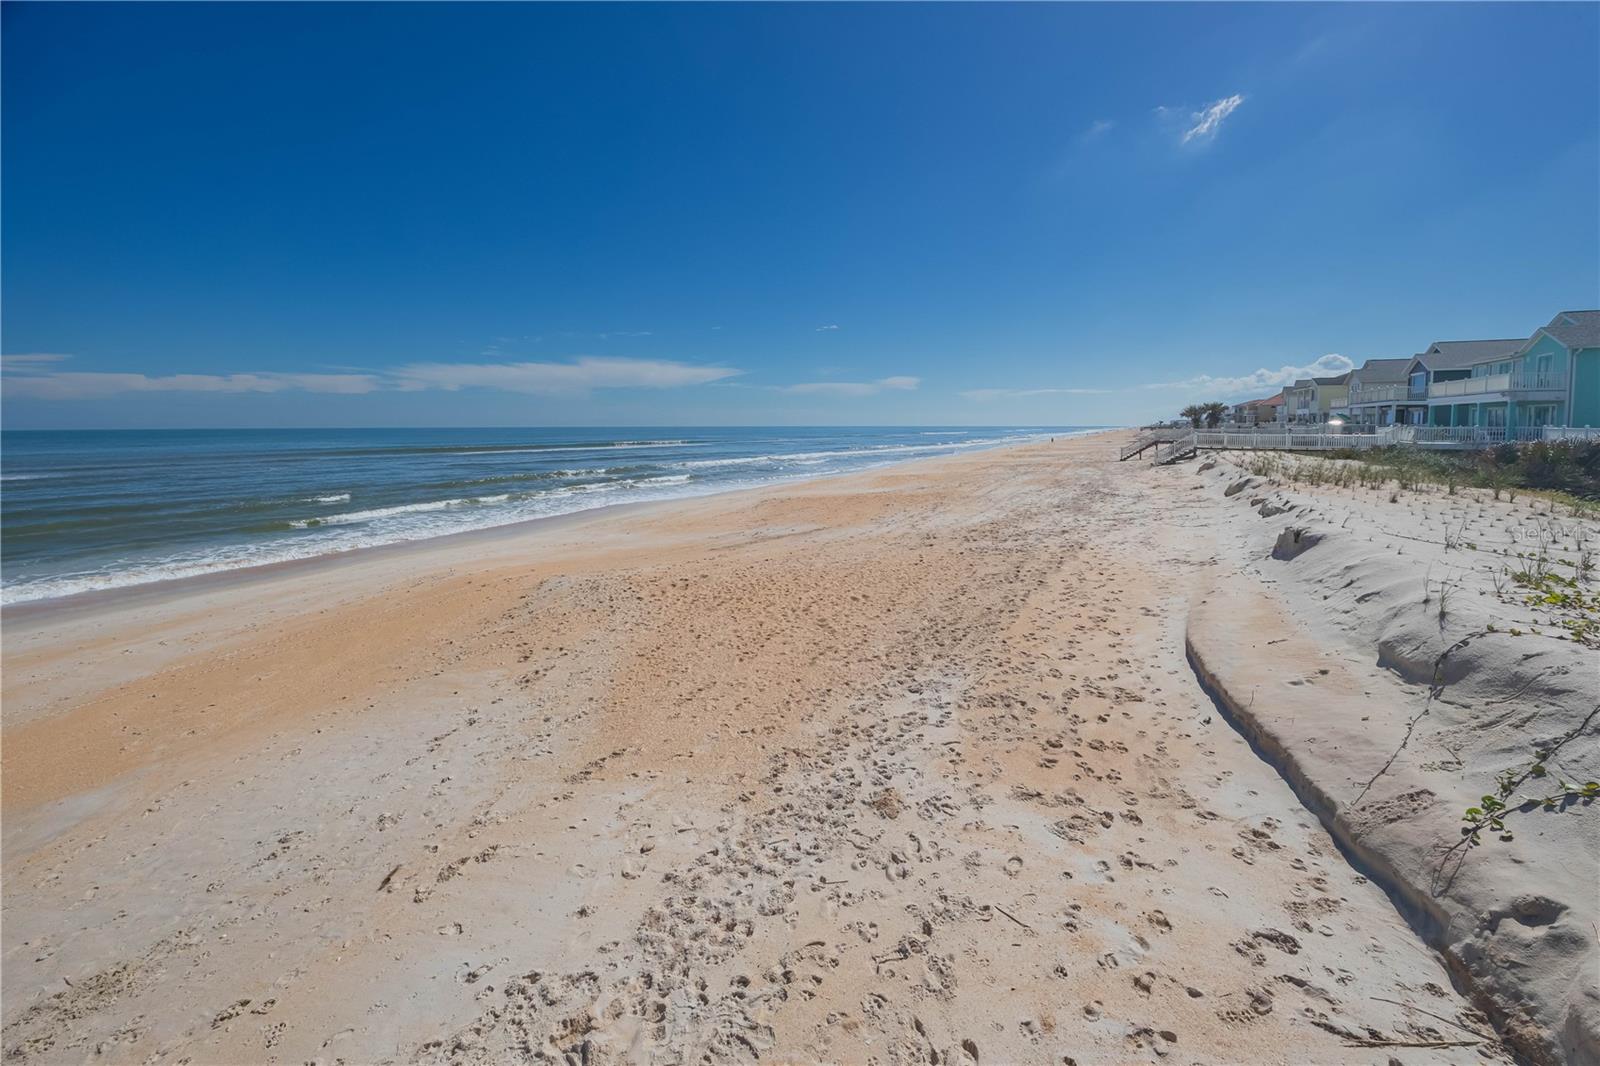
Elevate your coastal living experience in this meticulously crafted residence, a seamless blend of sophistication with seaside charm, offering an unparalleled retreat for those seeking the epitome of luxury. Enter a realm of refined elegance as this meticulously renovated home reveals its thoughtfully designed spaces, all updated in 2021. Experience the pinnacle of luxury with flawless renovations, featuring a NEW roof, electrical, plumbing, and HVAC systems, modernized kitchen and bathrooms, opulent luxury vinyl planks, and the security of Impact Windows and Tri-fold Doors. This residence seamlessly merges sophistication with comfort, setting a new standard for gracious living. The open-concept floor plan invites you into a spacious living area bathed in natural light, where panoramic windows frame sweeping views of the surrounding coastal beauty. The location is both exhilarating and restorative, offering a private oceanfront environment and spectacular ocean views from every room. Immerse yourself in the culinary delights of the gourmet kitchen, complete with new stainless steel energy star appliances, a center island, and an abundance of storage, providing both functionality and style. Entertain guests in the inviting family room, where the ambiance is further enhanced the sounds and breezes of the ocean. The residence boasts three well-appointed bedrooms, including a luxurious primary suite with spa-like amenities with picturesque ocean vistas. The additional bedrooms, located upstairs, provide ample space for guests to enjoy their own private retreats. Indulge in outdoor living on multiple decks, outdoor shower, and a covered living space under the home perfect for storage of and surf gear! As part of the Sea Colony gated community, residents enjoy exclusive access to the oceanfront clubhouse, an oceanfront pool, and other amenities. Minutes away from running/bike paths, community parks, shopping, and restaurants. Embrace the coastal lifestyle with this remarkable property, perfectly blending modern luxury with the tranquility of coastal living.
/u.realgeeks.media/findcoastalhomesnow/Logo-min.png)
Additional Information
- Amenities
- Clubhouse, Gated, Pool, Recreation Facilities, Security, Spa/Hot Tub
- Interior Features
- Cathedral Ceiling(s), Ceiling Fans(s), High Ceilings, Primary Bedroom Main Floor, Open Floorplan, Skylight(s), Solid Surface Counters, Solid Wood Cabinets, Thermostat, Vaulted Ceiling(s), Window Treatments
- Exterior Features
- Balcony, Irrigation System, Lighting, Outdoor Shower, Private Mailbox, Sprinkler Metered, Storage
- HOA Fee
- $225
- HOA Freqency
- Monthly
- Financing
- Cash, Conventional, VA Loan
- Location
- Flood Insurance Required, FloodZone, Landscaped
- Community Features
- Buyer Approval Required, Clubhouse, Deed Restrictions, Gated Community - Guard, Golf Carts OK, Pool, Security
- Property Description
- Three+ Story
- Zoning
- PUD
- Appliances
- Built-In Oven, Dishwasher, Disposal, Dryer, Electric Water Heater, Exhaust Fan, Microwave, Range, Range Hood, Refrigerator, Washer, Wine Refrigerator
- Heating
- Central, Electric
- Air Conditioning
- Central Air
- Exterior Construction
- HardiPlank Type, Stucco, Vinyl Siding, Wood Frame
- Exterior Features
- Balcony, Irrigation System, Lighting, Outdoor Shower, Private Mailbox, Sprinkler Metered, Storage
- Levels
- Three Or More
- Roof
- Shingle
- Foundation
- Pillar/Post/Pier, Slab
- Pool
- Yes
- Parking
- Garage Door Opener
- Parking Features
- Garage Door Opener
- Garage
- 2 Car Garage
- Garage Spaces
- 2
- Garage Features
- Garage Door Opener
- Elementary School
- Old Kings Elementary
- Middle School
- Indian Trails Middle-Fc
- High School
- Matanzas High
- View
- Water
Listing courtesy of BERKSHIRE HATHAWAY HS FLORIDA NETWORK REALTY.
Selling Office: STELLAR NON-MEMBER OFFICE.Mortgage Calculator
StellarMLS is the source of this information via Internet Data Exchange Program. All listing information is deemed reliable but not guaranteed and should be independently verified through personal inspection by appropriate professionals. Listings displayed on this website may be subject to prior sale or removal from sale. Availability of any listing should always be independently verified. Listing information is provided for consumer personal, non-commercial use, solely to identify potential properties for potential purchase. All other use is strictly prohibited and may violate relevant federal and state law. Data last updated on