486 Stirling Bridge Drive, Ormond Beach, FL 32174
- $825,000
- 3
- BD
- 3
- BA
- 2,720
- SqFt






- Sold Price
- $825,000
- List Price
- $839,000
- Status
- SOLD
- Days on Market
- 83
- Closing Date
- Mar 29, 2024
- MLS#
- FC296346
- Subtype
- Residential
- Style
- One Story
- Architectural Style
- Contemporary
- Year Built
- 2023
- Bedrooms
- 3
- Bathrooms
- 3
- Full Baths
- 2
- Half Baths
- 1
- Living Area
- 2,720
- Lot Size
- 10,649
- Acres
- 0.24
- Subdivision
- Plantation Bay Sec 2 A-F Un 9
- MLS Area Major
- Ormond Beach
Property Description
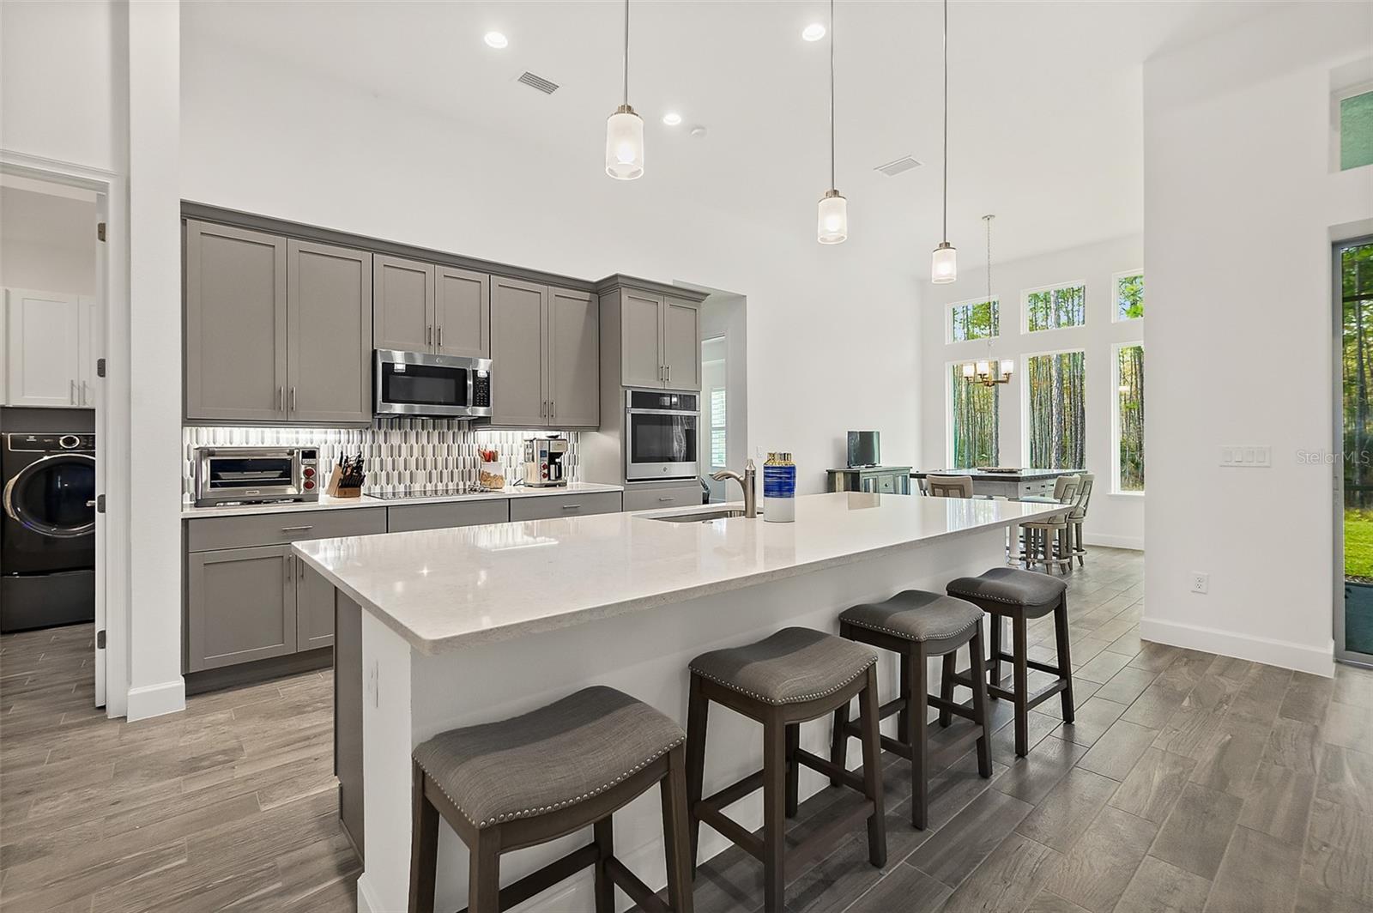
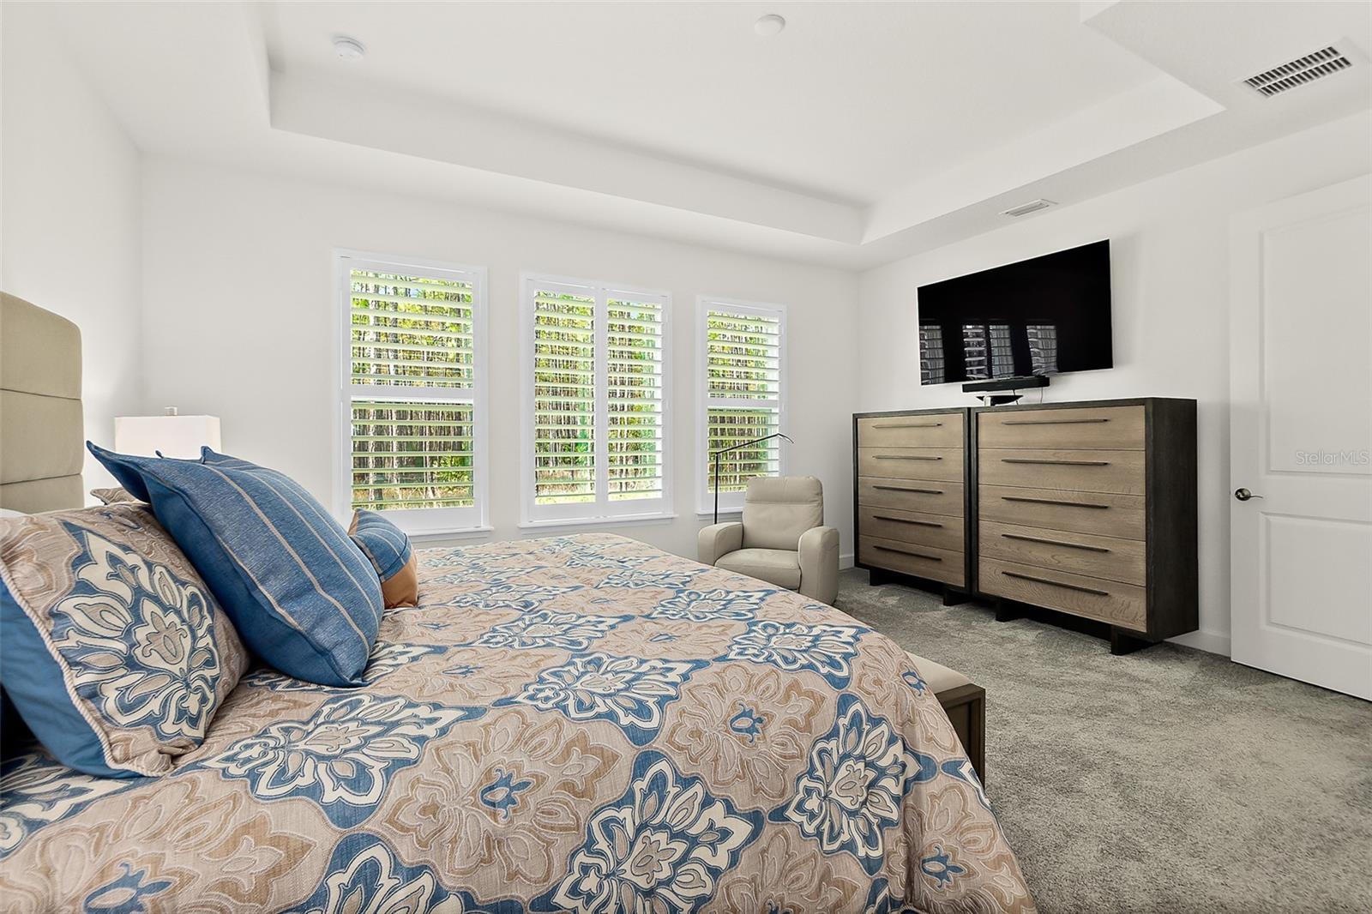
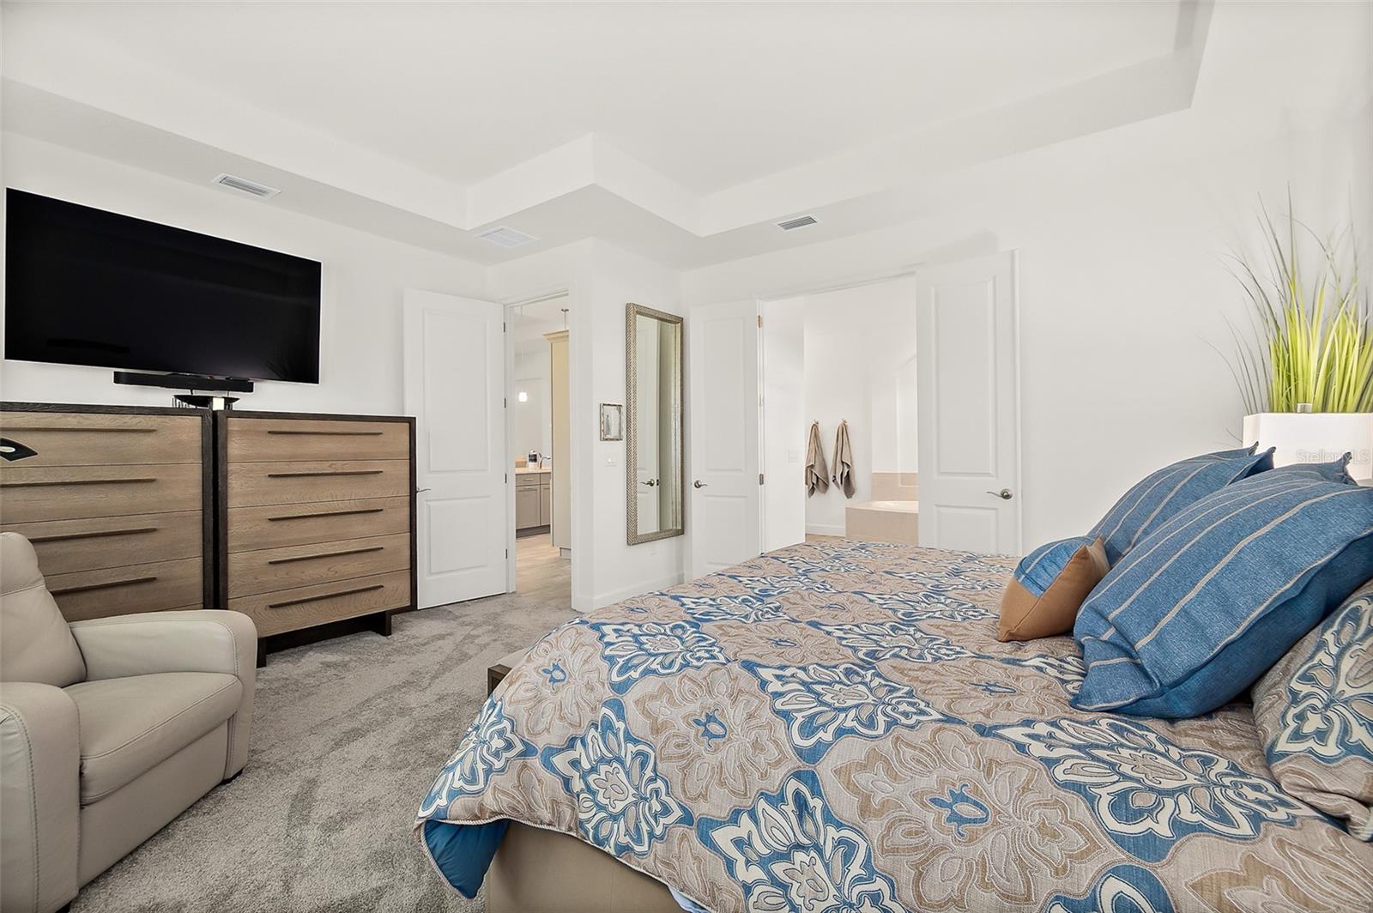
This 2023 built EXECUTIVE home has tons of upgrades and ready for new owner! 3 Bedrooms plus an office, 3 baths, 3 car garage, all backing up to preserve. Walk into this Cameron floor plan with great openness and high ceilings! Oversized Kitchen with 42in WOOD cabinets, stainless steel built-in appliances, QUARTZ countertops with large island, TILE backsplash, large pantry with built-ins. Paired with Dining Area with large windows, door to lanai, TILE plank flooring. All opens onto Family Room with double sided GAS fireplace, STONE accent wall, TILE floors, TREY ceiling, stackable/vanishing sliders. On flip side of fireplace is the sun room being used as formal dining space. Lots of large windows with natural light, plantation shutters, & high ceilings. Premium Master Suite with tray ceiling, plantation shutters, huge walk-in closet with built-ins, and en-suite bath. Master Bath finished with separate sinks with QUARTZ countertops, TILE walk-in shower, & large soaker tub. 2 additional bedrooms, both great in size with plantation shutters. Bedrooms share Bath 2 with QUARTZ countertops, TILE shower/tub combo. Anchored at front of home is your office with double door entry, tile floors, and plantation shutters. Additional 3rd bath with sink and toilet, perfect for guests! Stop and drop area connected through 1 car garage perfect for extras. Laundry room finished with built-ins and sink. 2 car garage has epoxy floors and hybrid hot water heater, totaling 3 car garages for the home. Walk outside to your private retreat! Extended lanai with pre-plumb for outdoor kitchen anchoring on preserve with beautiful nature views. Large backyard, great for pets or pool if desired! Beautiful elevation with hardy board plank accents and welcoming front porch. Pavers driveway and walkway with deluxe landscaping. All located in GATED, golf cart friendly community of Plantation Bay with optional country club memberships available. Tiered memberships range from 45 holes of golf, tennis, pickle ball, BRAND NEW CLUBHOUSE to premier December 2023, additional clubhouse and cabana, fitness/spa center, and 2 pools. Buyers of this home to receive a substantial discount on initiation fee at the club. Ask listing agent for details. This home has all the finishes, ready for new owner!
/u.realgeeks.media/findcoastalhomesnow/Logo-min.png)
Additional Information
- Amenities
- Basketball Court, Clubhouse, Fence Restrictions, Fitness Center, Gated, Golf Course, Optional Additional Fees, Other, Park, Pickleball Court(s), Playground, Pool, Security, Tennis Court(s), Trail(s)
- Interior Features
- Built-in Features, Ceiling Fans(s), High Ceilings, Kitchen/Family Room Combo, Primary Bedroom Main Floor, Open Floorplan, Solid Surface Counters, Solid Wood Cabinets, Split Bedroom, Stone Counters, Thermostat, Tray Ceiling(s), Walk-In Closet(s), Window Treatments
- Exterior Features
- Irrigation System, Lighting, Private Mailbox, Shade Shutter(s), Sliding Doors
- Taxes
- $1,910
- HOA Fee
- $257
- HOA Freqency
- Quarterly
- Financing
- Cash, Conventional, FHA, VA Loan
- Location
- Conservation Area, Landscaped, Near Golf Course, Paved, Private
- Community Features
- Clubhouse, Fitness Center, Gated Community - Guard, Golf Carts OK, Golf, Park, Playground, Pool, Restaurant, Sidewalks, Special Community Restrictions, Tennis Courts, No Deed Restriction, Golf Community, Security
- Property Description
- One Story
- Zoning
- RESI
- Appliances
- Built-In Oven, Cooktop, Dishwasher, Disposal, Microwave, Refrigerator
- Heating
- Central, Electric, Heat Pump
- Air Conditioning
- Central Air
- Exterior Construction
- Block, HardiPlank Type, Stucco
- Exterior Features
- Irrigation System, Lighting, Private Mailbox, Shade Shutter(s), Sliding Doors
- Levels
- One
- Roof
- Shingle
- Foundation
- Slab
- Pool
- Yes
- Parking
- Driveway, Split Garage
- Parking Features
- Driveway, Split Garage
- Garage
- 3 Car Garage
- Garage Spaces
- 3
- Garage Features
- Driveway, Split Garage
- View
- Trees/Woods
Listing courtesy of VENTURE DEVELOPMENT REALTY, INC.
Selling Office: VENTURE DEVELOPMENT REALTY, INC.Mortgage Calculator
StellarMLS is the source of this information via Internet Data Exchange Program. All listing information is deemed reliable but not guaranteed and should be independently verified through personal inspection by appropriate professionals. Listings displayed on this website may be subject to prior sale or removal from sale. Availability of any listing should always be independently verified. Listing information is provided for consumer personal, non-commercial use, solely to identify potential properties for potential purchase. All other use is strictly prohibited and may violate relevant federal and state law. Data last updated on