957 Rustlewood Lane, Saint Johns, FL 32259
- $596,700
- 5
- BD
- 3
- BA
- 2,285
- SqFt







- Sold Price
- $596,700
- List Price
- $585,000
- Status
- SOLD
- Days on Market
- 103
- Closing Date
- May 03, 2024
- MLS#
- FC296382
- Subtype
- Residential
- Style
- One Story
- Year Built
- 2021
- Bedrooms
- 5
- Bathrooms
- 3
- Full Baths
- 3
- Living Area
- 2,285
- Lot Size
- 9,583
- Acres
- 0.22
- Subdivision
- Aberdeen/St Johns
- MLS Area Major
- Saint Johns
Property Description
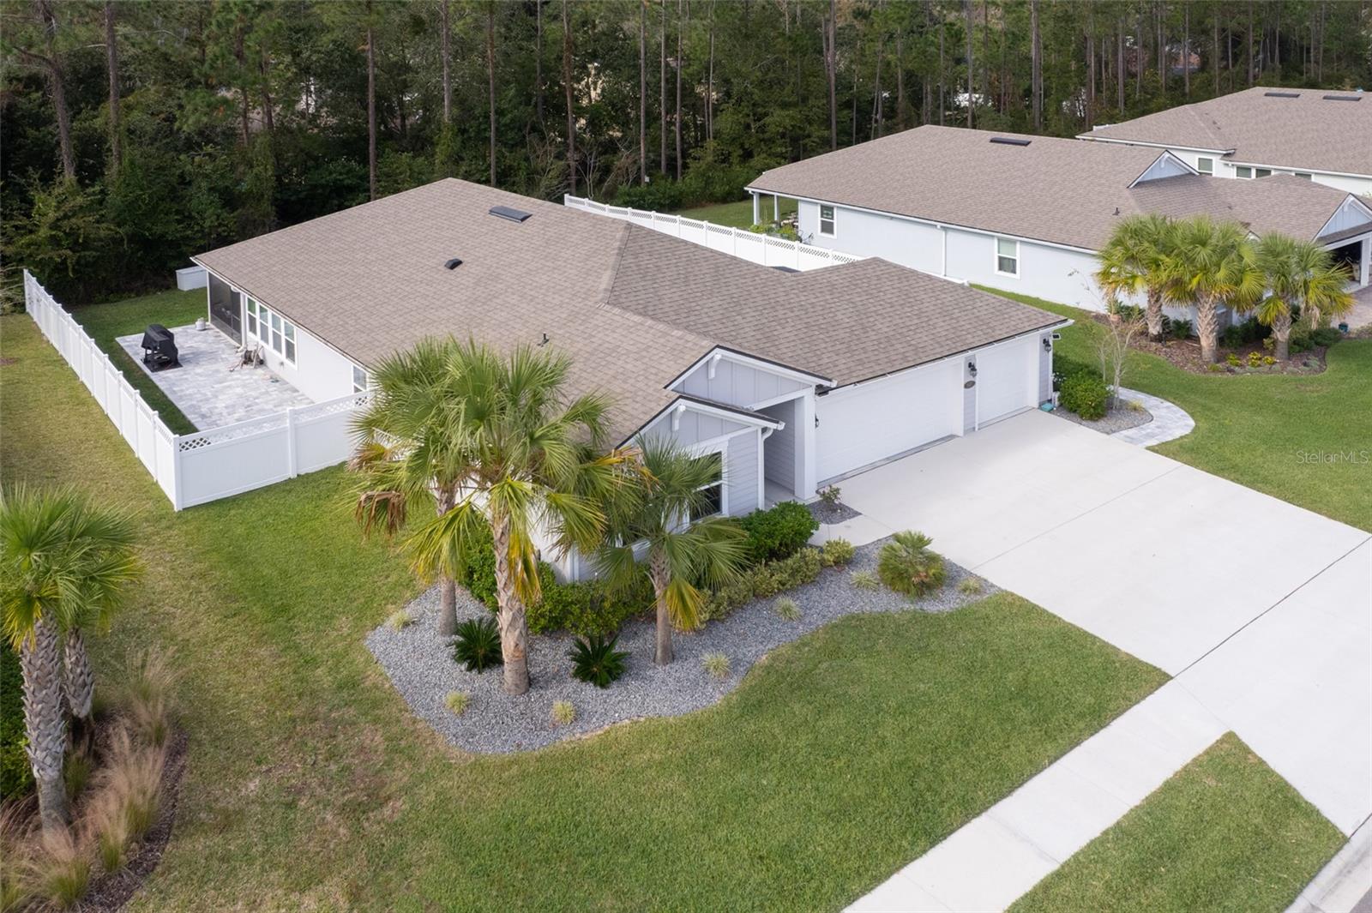
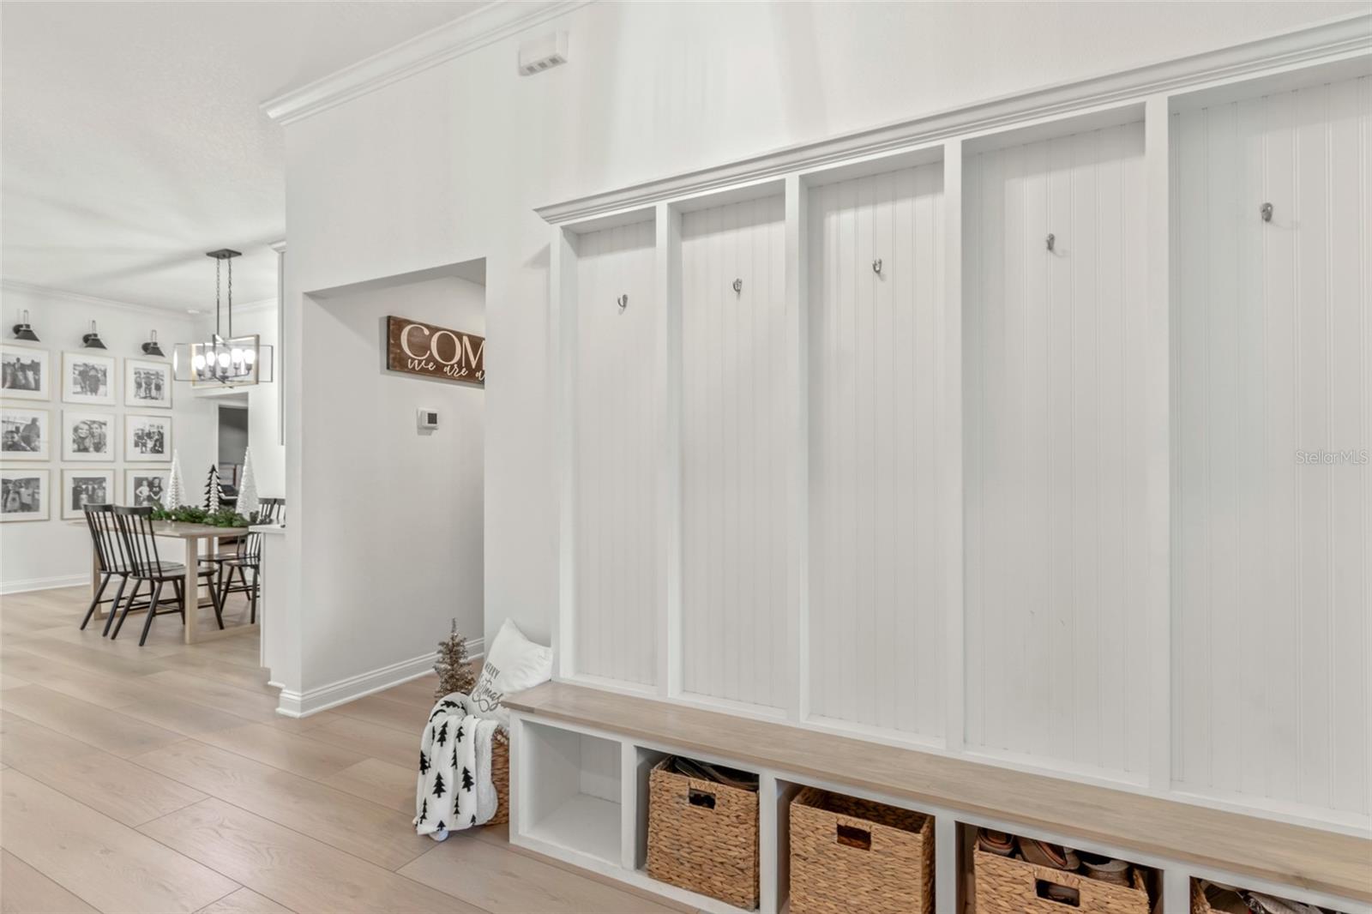
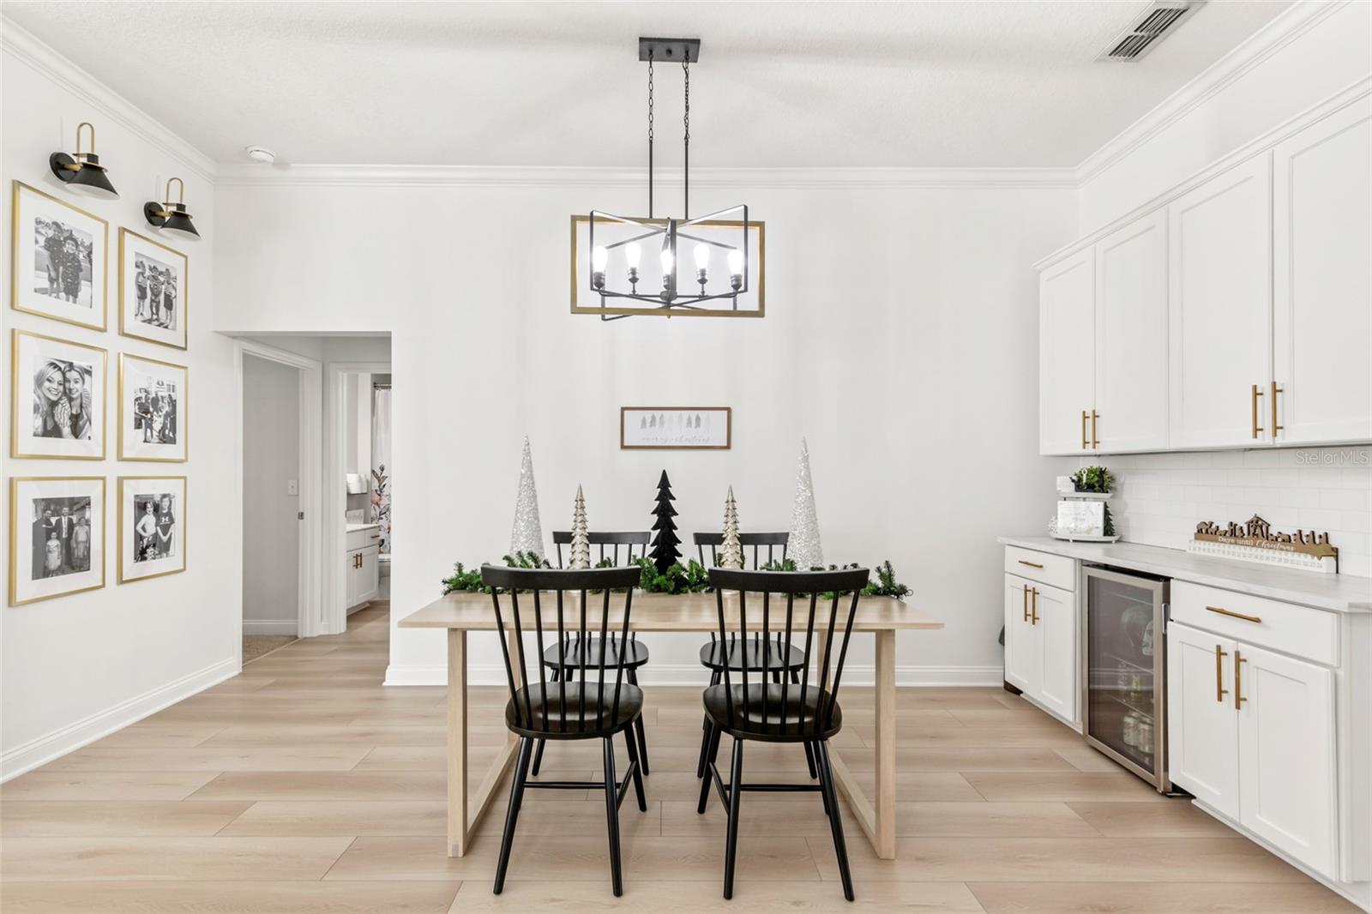
Nestled in Aberdeen, this exceptional residence boasts five bedrooms, three bathrooms, and a modern kitchen with upgraded appliances. Inside, enjoy stylish accent walls, custom-built closets, and pantry. The wine bar adds a touch of sophistication for entertaining guests. Step outside to the screened lanai and leave your things at the front foyer drop zone. The community enhances your lifestyle with amenities such as a community pool, lap pool, fitness center, basketball court, and a clubhouse, making this home a perfect blend of style and convenience in the sought-after St Johns area. Complete with a three-car garage and a fenced backyard, it offers a delightful living experience.
/u.realgeeks.media/findcoastalhomesnow/Logo-min.png)
Additional Information
- Amenities
- Clubhouse, Fitness Center, Playground, Pool
- Interior Features
- Built-in Features, Ceiling Fans(s), Eat-in Kitchen, Kitchen/Family Room Combo, Primary Bedroom Main Floor, Solid Surface Counters, Split Bedroom, Tray Ceiling(s), Vaulted Ceiling(s), Walk-In Closet(s)
- Exterior Features
- Sliding Doors, Storage
- Taxes
- $2,798
- HOA Fee
- $50
- HOA Freqency
- Annually
- Financing
- Cash, Conventional, FHA, VA Loan
- Community Features
- Clubhouse, Community Mailbox, Fitness Center, Park, Playground, Pool, No Deed Restriction
- Property Description
- One Story
- Zoning
- RES
- Appliances
- Bar Fridge, Dishwasher, Microwave, Range, Refrigerator
- Heating
- Central
- Air Conditioning
- Central Air
- Exterior Construction
- Wood Frame
- Exterior Features
- Sliding Doors, Storage
- Levels
- One
- Roof
- Shingle
- Foundation
- Slab
- Pool
- Yes
- Pool Type
- In Ground, Lap
- Parking
- Driveway
- Parking Features
- Driveway
- Garage
- 3 Car Garage
- Garage Spaces
- 3
- Garage Features
- Driveway
Listing courtesy of BEACH STATE REALTY.
Selling Office: STELLAR NON-MEMBER OFFICE.Mortgage Calculator
StellarMLS is the source of this information via Internet Data Exchange Program. All listing information is deemed reliable but not guaranteed and should be independently verified through personal inspection by appropriate professionals. Listings displayed on this website may be subject to prior sale or removal from sale. Availability of any listing should always be independently verified. Listing information is provided for consumer personal, non-commercial use, solely to identify potential properties for potential purchase. All other use is strictly prohibited and may violate relevant federal and state law. Data last updated on