35 Kathleen Trail, Palm Coast, FL 32164
- $439,900
- 4
- BD
- 3
- BA
- 2,295
- SqFt




- Sold Price
- $439,900
- List Price
- $439,900
- Status
- SOLD
- Days on Market
- 60
- Closing Date
- Feb 29, 2024
- MLS#
- FC296508
- Subtype
- Residential
- Style
- One Story
- New Construction
- Yes
- Year Built
- 2024
- Bedrooms
- 4
- Bathrooms
- 3
- Full Baths
- 3
- Living Area
- 2,295
- Lot Size
- 10,106
- Acres
- 0.23
- Subdivision
- Palm Coast Sec 65
- Building Name
- Palm Coast Communities
- MLS Area Major
- Palm Coast
Property Description
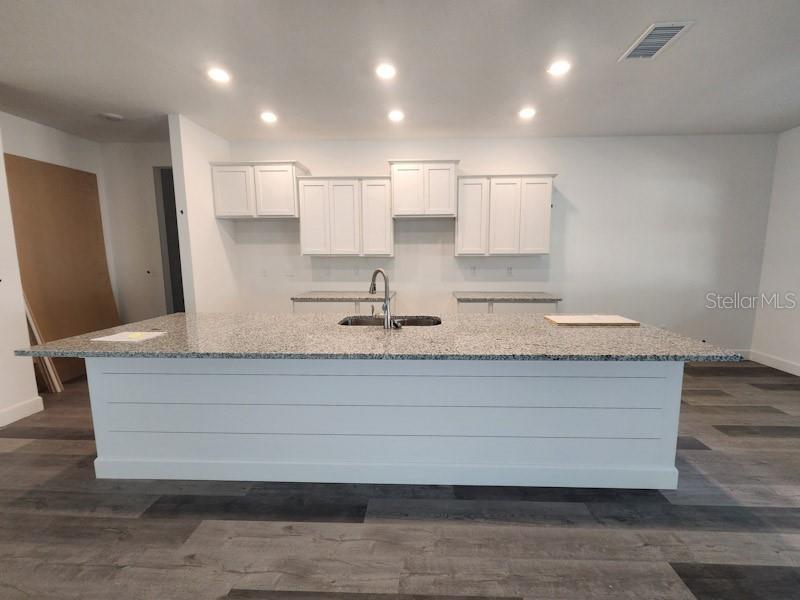
Under Construction. This 2295 sq ft concrete block home has 4 bedrooms, 3 baths, and a 3-car garage with no HOA or CDD fees. This home is equipped with garage door openers, a zoned sprinkler system, and a covered lanai. The interior finishes include soaring 9-foot 4" ceilings, window blinds, ceiling fans, luxury vinyl flooring, and granite tops in both the kitchen and bathrooms. Some of the kitchen features include classic subway tile backsplash, stainless appliances, stainless undermount double sink with a garbage disposal, a built-in desk, and plenty of storage space. The primary bedroom has a ceiling fan and a spacious closet, a private lavatory, 2 under-mount sinks in the vanity and a large fully tiled shower can be found in the primary bath. Two of the secondary bedrooms share a full bath and the 3rd bedroom has a full private bath. A 1-year builder's and 10-year structural warranty are included. Ask about our current incentives!!
/u.realgeeks.media/findcoastalhomesnow/Logo-min.png)
Additional Information
- Interior Features
- Ceiling Fans(s), Eat-in Kitchen, High Ceilings, Living Room/Dining Room Combo, Open Floorplan, Primary Bedroom Main Floor, Stone Counters, Thermostat, Walk-In Closet(s), Window Treatments
- Exterior Features
- Irrigation System, Sliding Doors
- Financing
- Cash, Conventional, FHA, VA Loan
- Community Features
- No Deed Restriction
- Property Description
- One Story
- Zoning
- SFR2
- Appliances
- Dishwasher, Disposal, Electric Water Heater, Exhaust Fan, Microwave, Range
- Heating
- Central
- Air Conditioning
- Central Air
- Exterior Construction
- Block, Stucco
- Exterior Features
- Irrigation System, Sliding Doors
- Levels
- One
- Roof
- Shingle
- Foundation
- Slab
- Garage
- 3 Car Garage
- Garage Spaces
- 3
Listing courtesy of PALM COAST COMMUNITIES LLC.
Selling Office: BHHS FLORIDA PROPERTIES GROUP.Mortgage Calculator
StellarMLS is the source of this information via Internet Data Exchange Program. All listing information is deemed reliable but not guaranteed and should be independently verified through personal inspection by appropriate professionals. Listings displayed on this website may be subject to prior sale or removal from sale. Availability of any listing should always be independently verified. Listing information is provided for consumer personal, non-commercial use, solely to identify potential properties for potential purchase. All other use is strictly prohibited and may violate relevant federal and state law. Data last updated on