73 Rivers Edge Lane, Palm Coast, FL 32137
- $475,000
- 3
- BD
- 3
- BA
- 2,475
- SqFt




- Sold Price
- $475,000
- List Price
- $525,000
- Status
- SOLD
- Days on Market
- 69
- Closing Date
- Feb 28, 2024
- MLS#
- FC296660
- Subtype
- Residential
- Style
- Two Story
- Year Built
- 2003
- Bedrooms
- 3
- Bathrooms
- 3
- Full Baths
- 2
- Half Baths
- 1
- Living Area
- 2,475
- Lot Size
- 1,901
- Acres
- 0.04
- Subdivision
- Marina Cove
- Building Name
- 73
- MLS Area Major
- Palm Coast
Property Description
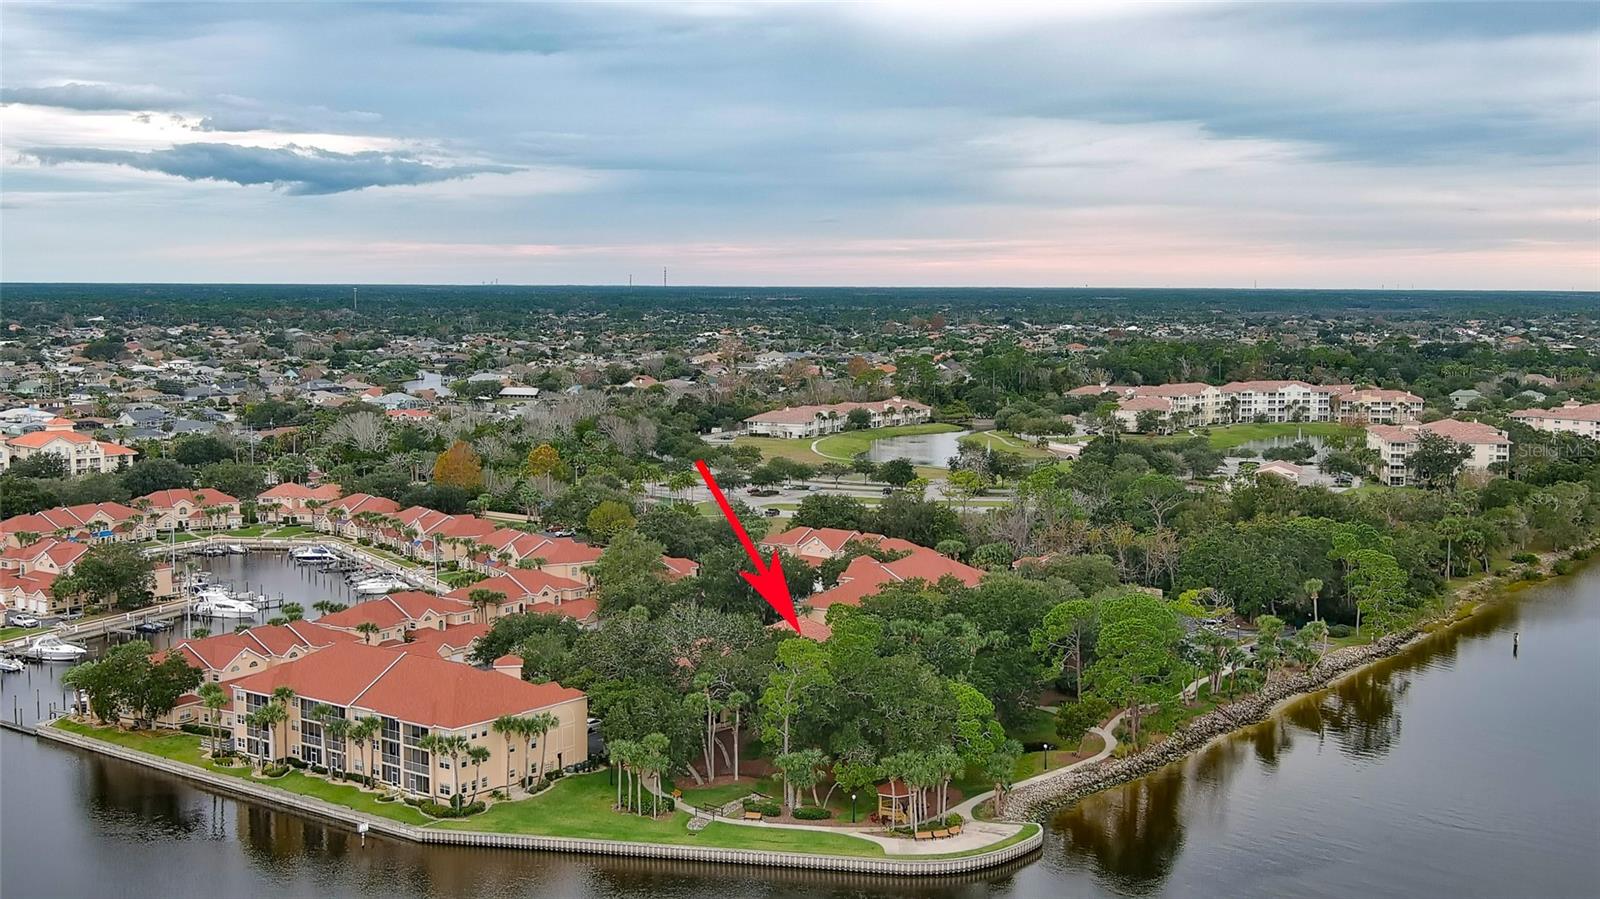
INTRACOASTAL FRONTAGE- ONE OF ONLY 4 NEWER TOWN HOMES! This premier corner location in gated Marina Cove has direct Intracoastal Waterway views. Completely renovated (added 250 sf) unit features TWO master bedroom/bath suites- one on first floor and the other on the completely rebuilt second floor. Kitchen and wine closet are upgraded with exotic granite counter tops. Second floor master bath boasts custom marble vanity top and upscale shower with multiple showerheads as well as a built-in bench. Beautiful tile roofs recently certified for 15 additional years. Oversized 2 car garage is attached to this fabulous town home. Enjoy the spectacular Intracoastal views from the large fully screened 1st floor wrap around porch or private second floor balcony. Monthly association fee includes water, common area maintenance, insurance, and exterior lighting. This gated community features a clubhouse, pool, tennis/pickleball court, bocce, shuffleboard, horseshoes and a putting green. Owner also has 40 ft boat slip which can be purchased separately.
/u.realgeeks.media/findcoastalhomesnow/Logo-min.png)
Additional Information
- Interior Features
- Ceiling Fans(s), Primary Bedroom Main Floor, PrimaryBedroom Upstairs, Solid Surface Counters, Walk-In Closet(s), Wet Bar, Window Treatments
- Exterior Features
- Balcony, Irrigation System, Lighting, Tennis Court(s)
- HOA Fee
- $885
- HOA Freqency
- Monthly
- Financing
- Cash
- Community Features
- Clubhouse, Gated Community - No Guard, Pool, Tennis Courts, No Deed Restriction
- Property Description
- Two Story
- Zoning
- MPD
- Appliances
- Dishwasher, Dryer, Microwave, Range, Refrigerator, Washer
- Heating
- Central
- Air Conditioning
- Central Air
- Exterior Construction
- Block, Stucco
- Exterior Features
- Balcony, Irrigation System, Lighting, Tennis Court(s)
- Levels
- Two
- Roof
- Tile
- Foundation
- Slab
- Pool
- Yes
- Garage
- 2 Car Garage
- Garage Spaces
- 2
- View
- Water
Listing courtesy of PARKSIDE REALTY GROUP LLC.
Selling Office: KW REALTY ATLANTIC PARTNERS ST AUGUSTINE.Mortgage Calculator
StellarMLS is the source of this information via Internet Data Exchange Program. All listing information is deemed reliable but not guaranteed and should be independently verified through personal inspection by appropriate professionals. Listings displayed on this website may be subject to prior sale or removal from sale. Availability of any listing should always be independently verified. Listing information is provided for consumer personal, non-commercial use, solely to identify potential properties for potential purchase. All other use is strictly prohibited and may violate relevant federal and state law. Data last updated on