137 Island Estates Parkway, Palm Coast, FL 32137
- $1,750,000
- 3
- BD
- 5
- BA
- 4,755
- SqFt








- Sold Price
- $1,750,000
- List Price
- $1,790,000
- Status
- SOLD
- Days on Market
- 36
- Closing Date
- Apr 01, 2024
- MLS#
- FC296738
- Subtype
- Residential
- Style
- One Story
- Architectural Style
- Custom
- Year Built
- 2016
- Bedrooms
- 3
- Bathrooms
- 5
- Full Baths
- 4
- Half Baths
- 1
- Living Area
- 4,755
- Lot Size
- 55,931
- Acres
- 1.28
- Subdivision
- Island Estates Sub
- MLS Area Major
- Palm Coast
Property Description
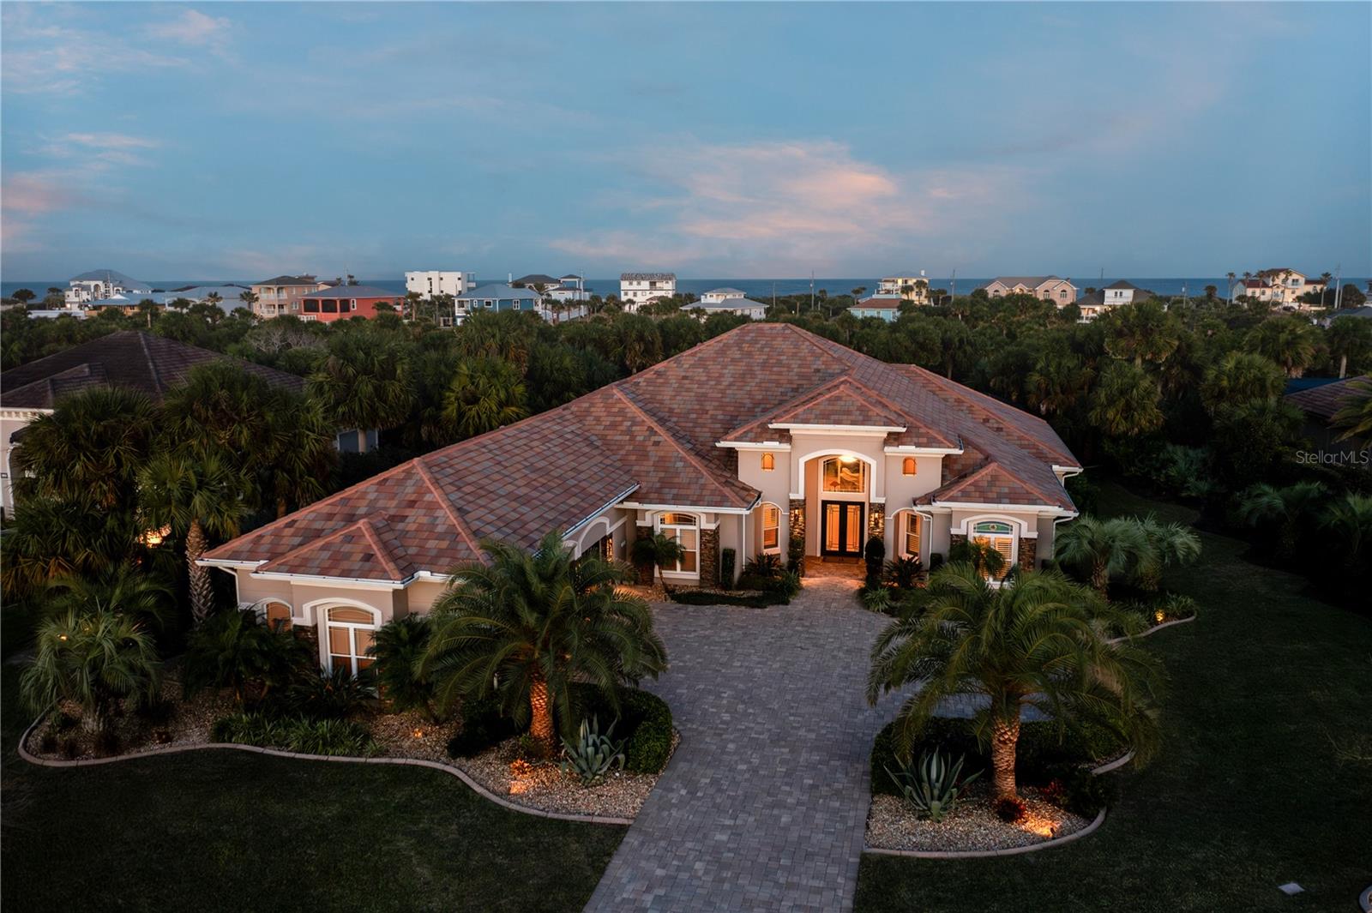
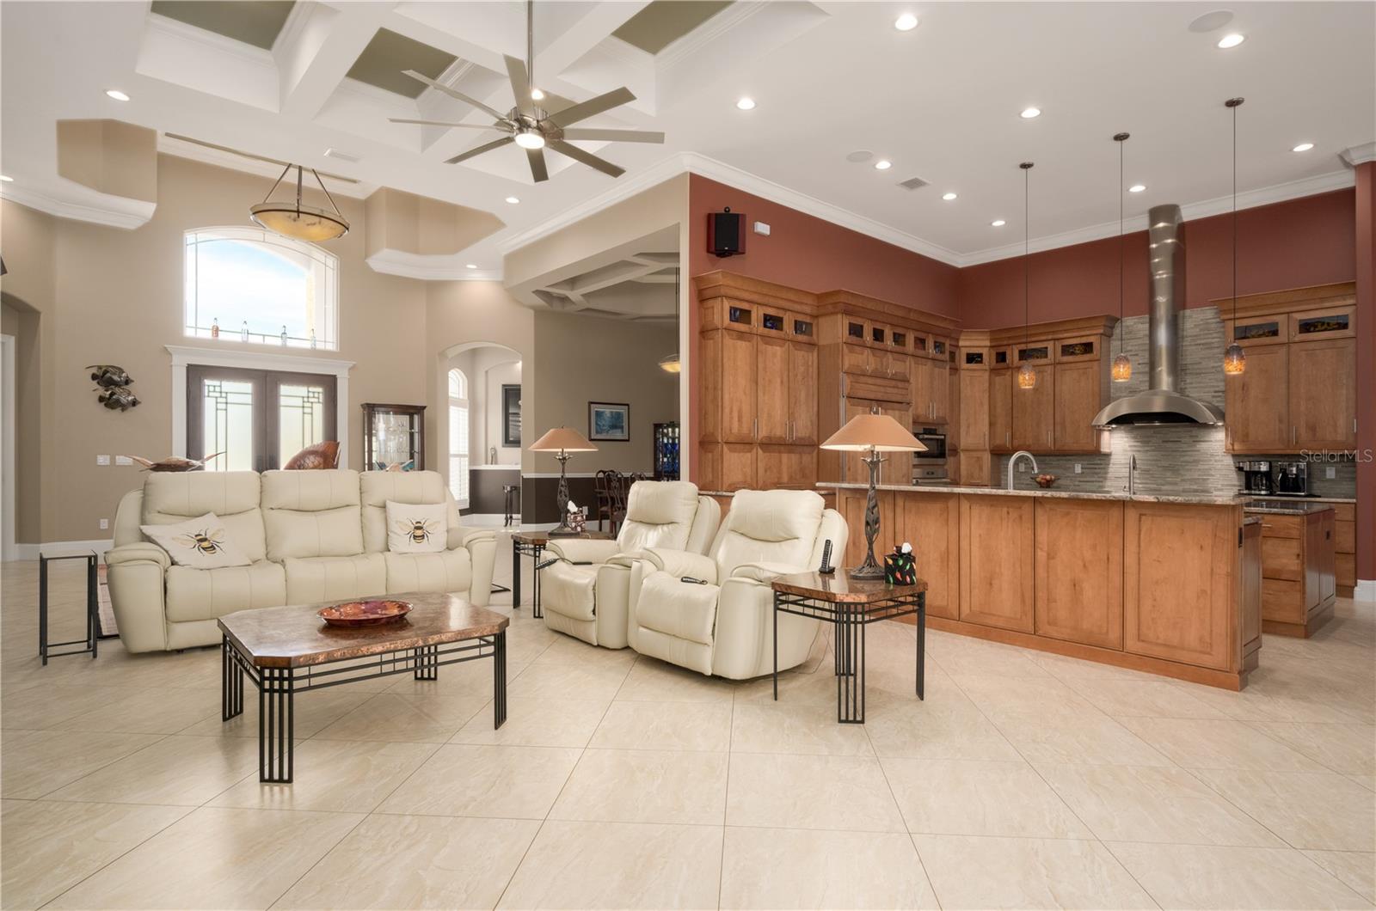
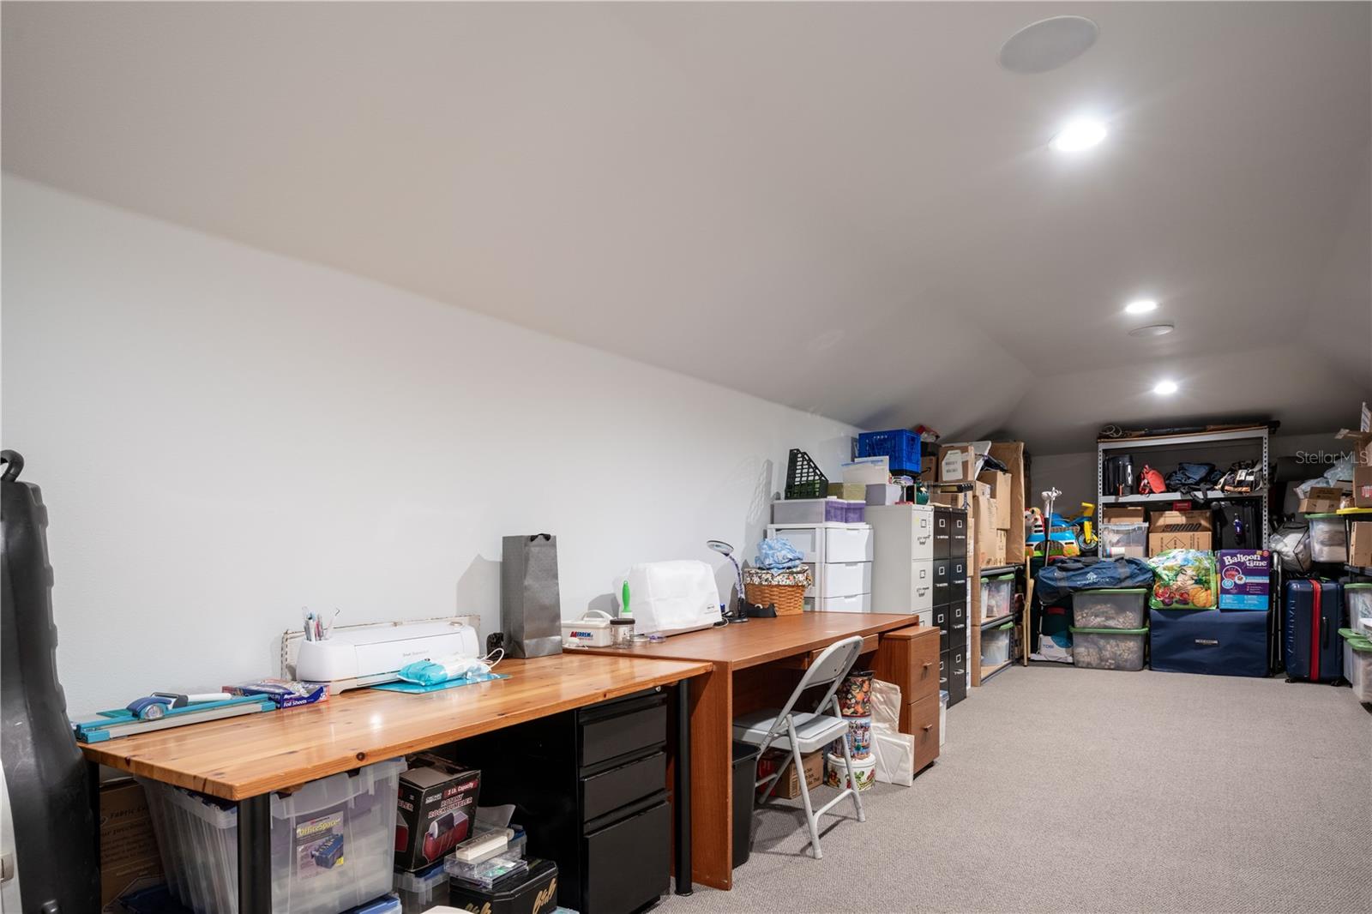
Welcome to your Florida dream home, situated on an expansive acre within a lush oasis adorned with palm trees. Nestled within the distinguished gated community of Island Estates in Hammock Dunes, this elegant residence boasts the epitome of luxurious coastal living, with 24-hour security and private beach access. The backyard canal access to the intracoastal waterway. Upon entering, you'll be enchanted by the seamless blend of spaces—a grand foyer flowing effortlessly into the spacious great room, dining area, and kitchen. The high coffered ceilings exude a sense of grandeur, creating a majestic setting for entertaining friends and family. The gourmet kitchen, a haven for culinary enthusiasts, features dual islands, top-of-the-line Wolf appliances including a convection and steam oven, induction cooktop, drawer microwave, and Subzero refrigerator/freezer. Adding to its allure is a built-in bar with two full-size wine refrigerators, gas fireplace, and a TV niche wall enhancing the home's sophistication. Retreat to the luxurious owner's suite adorned with a coffered ceiling, sliding glass doors opening to the lanai, and dual walk-in closets. The lavish en-suite bathroom offers a soaking tub, his and her vanities, and a grand shower. Two generously sized guest bedrooms, each with en-suite bathrooms and walk-in closets, provide comfort and privacy. Enjoy security with hurricane windows and doors. Whole house vacuum system adds convenience. Step outside through the 16-foot accordion slider to the vast lanai and screened enclosure, creating a seamless indoor-outdoor flow, perfect for entertaining. The expansive pool with a sun shelf and spa invites relaxation, complemented by a serene water feature, fire pit, gas tiki torches, and a manicured garden. An outdoor kitchen with a gas grill, two-burner cooktop, full-size refrigerator, and a 19-foot bar extends your entertaining options. A spacious three-car garage with overhead racks offers ample space for vehicles and storage. Above the garage, a large finished and air-conditioned room provides additional storage or space for crafting. Completing this remarkable home, an expansive office with two closets that can be used as a 4th bedroom and a sizable exercise room cater to various lifestyle needs. Additional storage is available including a 12x4 enclosed area off the garage. This truly exceptional residence harmonizes luxury, functionality, and the essence of Florida living. Discover the luxurious coastal lifestyle this home offers, complemented by the esteemed Hammock Dunes Club amenities. Membership at the Hammock Dunes Club may be available but not required. Indulge in delectable meals at one of the three oceanfront dining rooms, and an enjoy the oceanfront pool. Golf courses designed by Rees Jones and Tom Fazio, inviting avid golfers to enjoy world-class experiences. Embrace an active lifestyle with a 5,000 square foot fitness center, tennis courts, pickleball, oceanfront bocce ball, and croquet, accompanied by a calendar of year-round social events. Call for a private tour of this spectacular home!
/u.realgeeks.media/findcoastalhomesnow/Logo-min.png)
Additional Information
- Interior Features
- Ceiling Fans(s), Coffered Ceiling(s), Crown Molding, Dry Bar, Eat-in Kitchen, High Ceilings, Kitchen/Family Room Combo, Living Room/Dining Room Combo, Open Floorplan, Primary Bedroom Main Floor, Smart Home, Solid Surface Counters, Split Bedroom, Thermostat, Tray Ceiling(s), Vaulted Ceiling(s), Walk-In Closet(s), Window Treatments
- Exterior Features
- Irrigation System, Outdoor Grill, Outdoor Kitchen, Outdoor Shower, Storage
- Taxes
- $110
- HOA Fee
- $240
- HOA Freqency
- Monthly
- Financing
- Cash, Conventional
- Location
- Conservation Area, Flood Insurance Required, Landscaped, Near Golf Course, Near Marina, Oversized Lot, Private, Paved
- Community Features
- Gated Community - Guard, Golf Carts OK, No Deed Restriction
- Property Description
- One Story
- Zoning
- PUD
- Appliances
- Bar Fridge, Built-In Oven, Cooktop, Dishwasher, Disposal, Gas Water Heater, Ice Maker, Microwave, Range, Range Hood, Refrigerator, Wine Refrigerator
- Heating
- Central, Electric
- Air Conditioning
- Central Air, Mini-Split Unit(s)
- Exterior Construction
- Block, Stucco
- Exterior Features
- Irrigation System, Outdoor Grill, Outdoor Kitchen, Outdoor Shower, Storage
- Levels
- One
- Roof
- Tile
- Foundation
- Block, Concrete Perimeter
- Pool
- Yes
- Pool Type
- Chlorine Free, Deck, Gunite, Heated, In Ground, Lighting, Outside Bath Access, Salt Water, Screen Enclosure, Tile
- Parking
- Garage Door Opener, Golf Cart Parking
- Parking Features
- Garage Door Opener, Golf Cart Parking
- Garage
- 3 Car Garage
- Garage Spaces
- 3
- Garage Features
- Garage Door Opener, Golf Cart Parking
- Elementary School
- Old Kings Elementary
- Middle School
- Indian Trails Middle-Fc
- View
- Pool, Trees/Woods
Listing courtesy of MADISON ALLIED LLC. 914-817-5842
Selling Office: MADISON ALLIED LLC.Mortgage Calculator
StellarMLS is the source of this information via Internet Data Exchange Program. All listing information is deemed reliable but not guaranteed and should be independently verified through personal inspection by appropriate professionals. Listings displayed on this website may be subject to prior sale or removal from sale. Availability of any listing should always be independently verified. Listing information is provided for consumer personal, non-commercial use, solely to identify potential properties for potential purchase. All other use is strictly prohibited and may violate relevant federal and state law. Data last updated on