4405 Ellipse Drive, Jacksonville, FL 32246
- $372,000
- 4
- BD
- 4
- BA
- 2,142
- SqFt






- Sold Price
- $372,000
- List Price
- $384,900
- Status
- SOLD
- Days on Market
- 129
- Closing Date
- Jun 27, 2024
- MLS#
- FC296908
- Subtype
- Residential
- Style
- Three+ Story
- Year Built
- 2011
- Bedrooms
- 4
- Bathrooms
- 4
- Full Baths
- 3
- Half Baths
- 1
- Living Area
- 2,142
- Lot Size
- 3,484
- Acres
- 0.08
- Subdivision
- Georgetown
- Building Name
- 4405
- MLS Area Major
- Jacksonville
Property Description
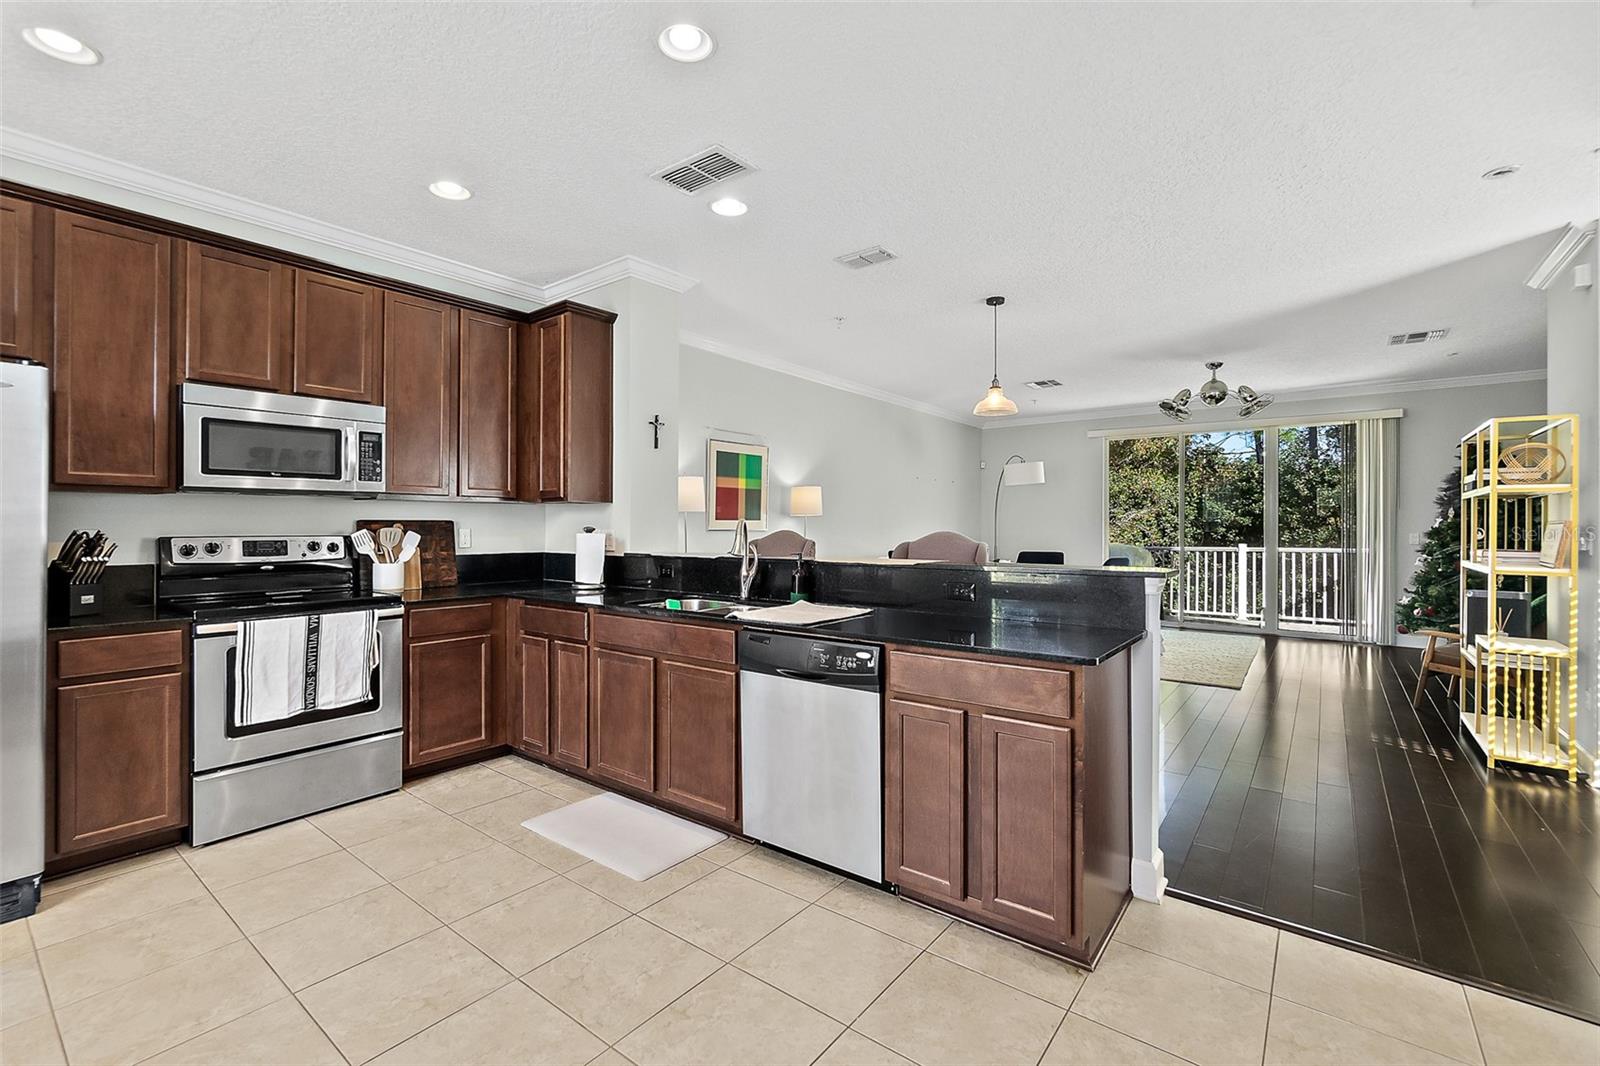
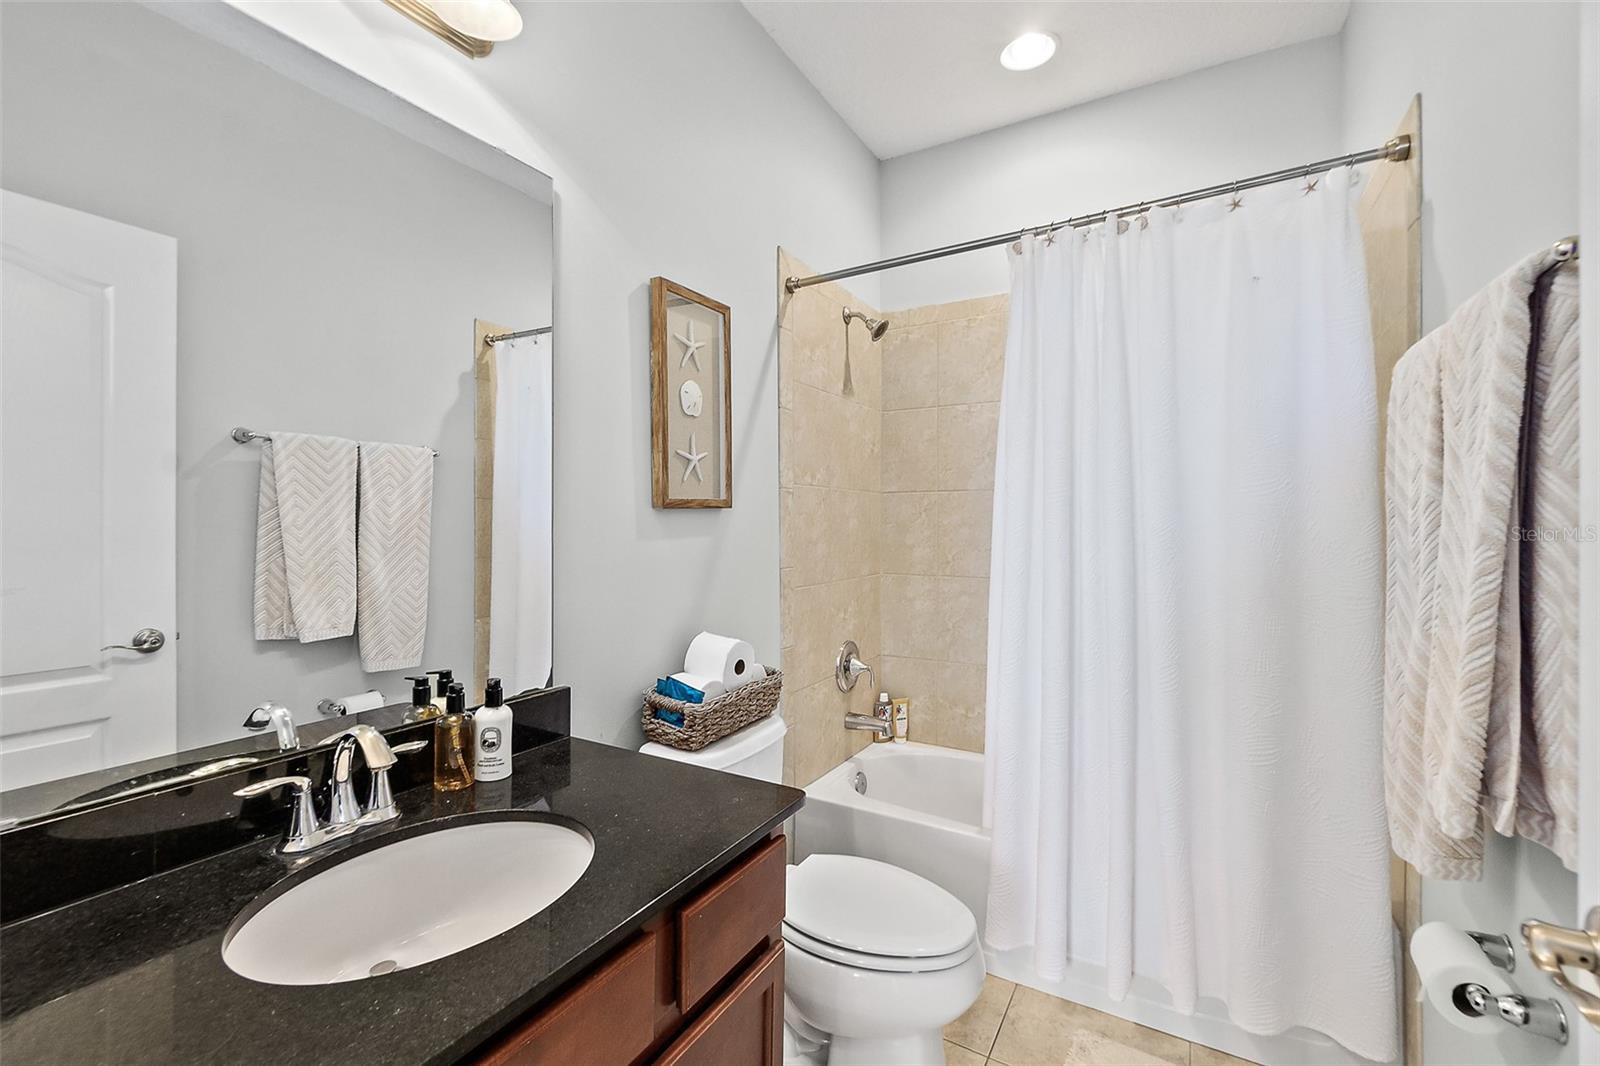
LOCATION AND STYLE! This end unit, three story townhome is in close proximity to St. John’s Town Center and Top Golf. Upon entering you will immediately notice the craftsmanship with engineered hard wood flooring in the hallway with wall panel molding and closet. The flooring continues into the first-floor guest suite (4th Bedroom) with a full bath, closet and sliders to your private covered screened lanai that overlooks preserve. Also perfect for an in-law’s suite, etc. Stairway to second level is also engineered hardwood. The second level is the prime living and entertainment area. The kitchen features tile flooring, stainless steel appliances, wood cabinetry and granite countertop and breakfast bar. Breakfast bar opens to living room/dining room. These rooms also have engineered wood flooring, crown molding and sliders to a 12x6 open balcony. Off the kitchen you also have a bright 1/2 bath with a large window. The third level has 3 additional bedrooms, 2 baths and a laundry closet area. The Owners’ Suite has high ceilings, double granite vanity sink, tile shower with tub and phenomenal, custom closet. Bedrooms 2 and 3 are generously sized. One is currently used as an office. A large linen closet and an additional full bath complete this well thought out floor plan. Your amenities include a community pool and fitness center. The HOA has recently installed a new roof and has begun painting and repairing stucco throughout the complex. This unit does not have an Assessment. This location lends itself to a longer driveway allowing parking for two cars. All room measurements are taken to outside of closet- no interior feet. Please be advised there may be audio/ visual monitoring (Ring) on premises. Home Warranty transferrable to Buyer Expires 1/2025
/u.realgeeks.media/findcoastalhomesnow/Logo-min.png)
Additional Information
- Interior Features
- Ceiling Fans(s), High Ceilings, Living Room/Dining Room Combo, PrimaryBedroom Upstairs, Solid Surface Counters, Solid Wood Cabinets, Walk-In Closet(s), Window Treatments
- Exterior Features
- Irrigation System, Sidewalk, Sliding Doors
- HOA Fee
- $426
- HOA Freqency
- Monthly
- Financing
- Cash, Conventional, FHA, VA Loan
- Community Features
- Fitness Center, Gated Community - No Guard, Pool, Sidewalks, No Deed Restriction
- Property Description
- Three+ Story
- Zoning
- PUD
- Appliances
- Dishwasher, Dryer, Electric Water Heater, Microwave, Range, Range Hood, Refrigerator, Washer
- Heating
- Heat Pump
- Air Conditioning
- Central Air
- Exterior Construction
- Stucco, Wood Frame
- Exterior Features
- Irrigation System, Sidewalk, Sliding Doors
- Levels
- Three Or More
- Roof
- Shingle
- Foundation
- Slab
- Pool
- Yes
- Garage
- 1 Car Garage
- Garage Spaces
- 1
- View
- Trees/Woods
Listing courtesy of PALM COAST FLAGLER BEACH REALTY.
Selling Office: STELLAR NON-MEMBER OFFICE.Mortgage Calculator
StellarMLS is the source of this information via Internet Data Exchange Program. All listing information is deemed reliable but not guaranteed and should be independently verified through personal inspection by appropriate professionals. Listings displayed on this website may be subject to prior sale or removal from sale. Availability of any listing should always be independently verified. Listing information is provided for consumer personal, non-commercial use, solely to identify potential properties for potential purchase. All other use is strictly prohibited and may violate relevant federal and state law. Data last updated on