4146 Clifden Drive, Ormond Beach, FL 32174
- $398,000
- 4
- BD
- 3
- BA
- 2,037
- SqFt


- Sold Price
- $398,000
- List Price
- $405,500
- Status
- SOLD
- Days on Market
- 44
- Closing Date
- Mar 11, 2024
- MLS#
- FC296943
- Subtype
- Residential
- Style
- One Story
- Architectural Style
- Traditional
- Year Built
- 2023
- Bedrooms
- 4
- Bathrooms
- 3
- Full Baths
- 3
- Living Area
- 2,037
- Lot Size
- 12,408
- Acres
- 0.28
- Subdivision
- Wexford Reserve Un 1b
- MLS Area Major
- Ormond Beach
Property Description
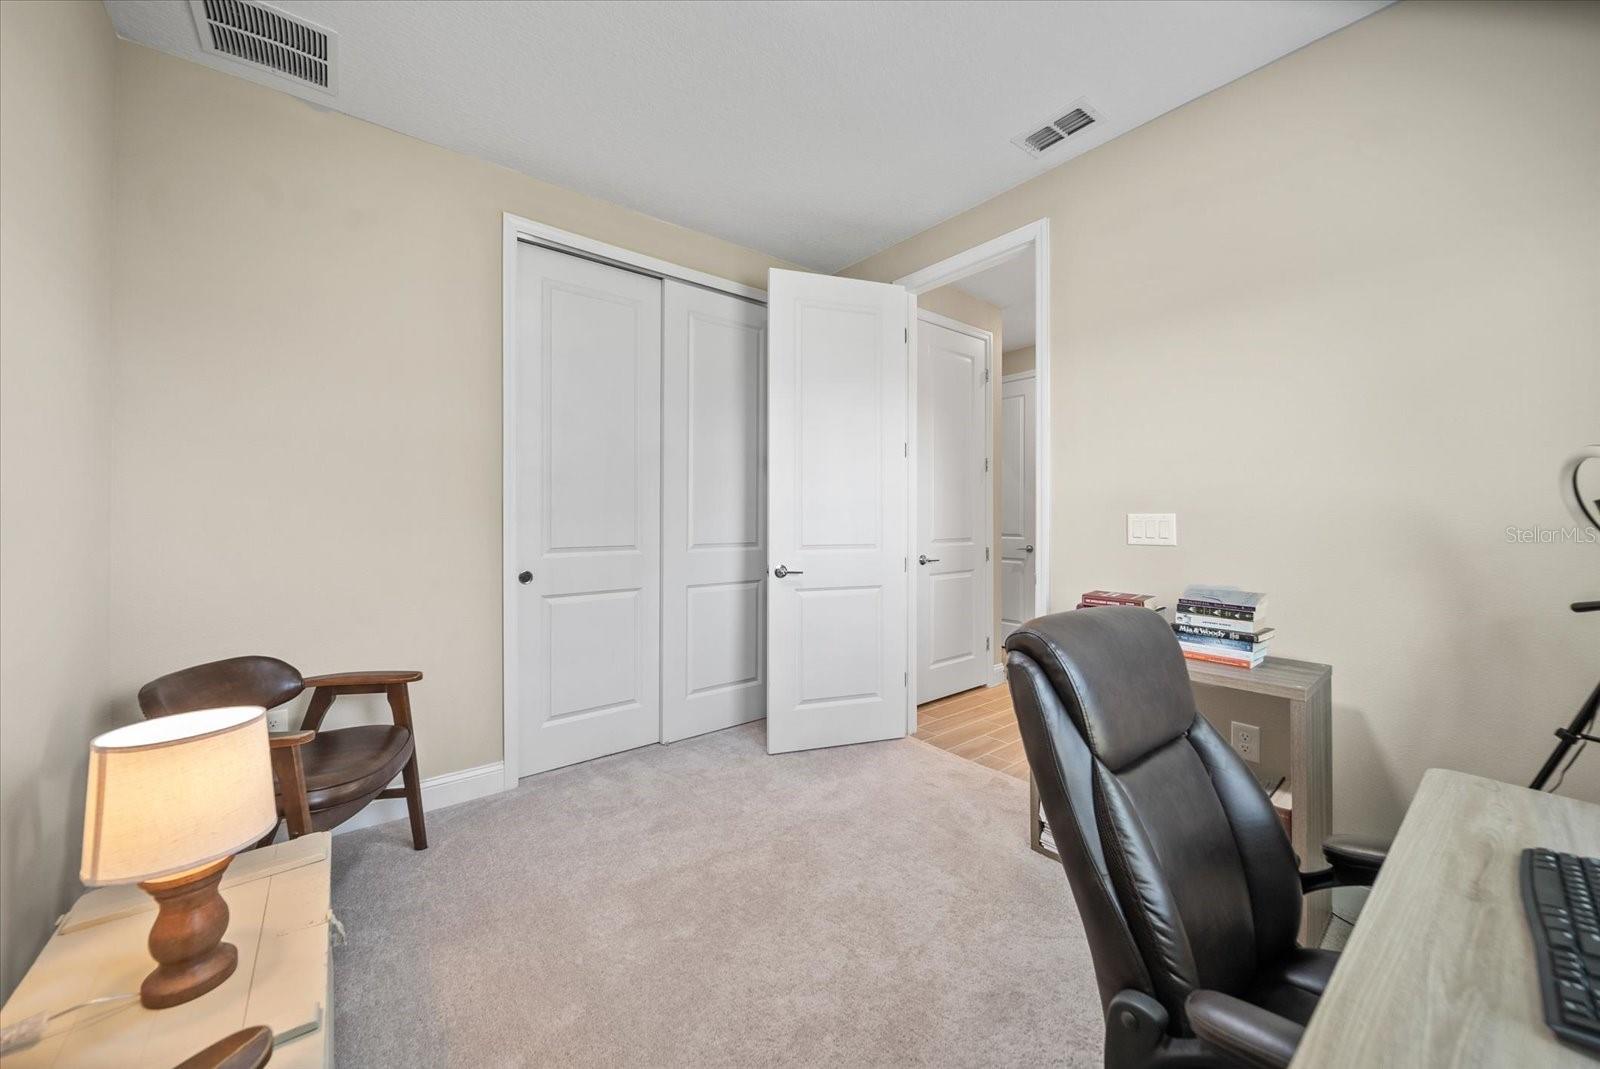
Beautiful and spacious new construction home in the Wexford Reserve Community, nestled just across Old Kings Road near the Halifax Plantation, Sugar Mill and Fairchild Oaks communities. Spacious open concept floor plan with lots of natural light. Wood look tile throughout all common areas, with carpet in the bedrooms. Quartz countertops throughout the home. Large and open kitchen features light grey cabinets, large under mount sink, stainless steel appliances, walk in pantry, and breakfast bar. Many closets with plenty of storage space. Enjoy living in close proximity to the beautiful High Bridge Loop with scenic views of the intracoastal water way. Just an eight minute drive to Flagler Beach! This home features two ensuite bedrooms with their own attached full baths in addition to two guest rooms that can also serve as an office or perhaps a home gym! Owner has added a modern custom window shade to the triple sliding glass door that leads to the screened-in patio. Other enhancements include upgraded light fixtures and fans in several areas of the home including the living and dining areas. Primary bedroom is expansive and features two walk-in closets and a lovely full bathroom with garden tub and walk-in shower. Other features include a laundry room and two car garage. Enjoy a large, fully irrigated yard due to an easement. Property is fully landscaped and irrigated with an automated sprinkler system.
/u.realgeeks.media/findcoastalhomesnow/Logo-min.png)
Additional Information
- Interior Features
- Ceiling Fans(s), Eat-in Kitchen, Open Floorplan, Split Bedroom, Stone Counters, Thermostat, Walk-In Closet(s), Window Treatments
- Exterior Features
- Irrigation System, Lighting
- HOA Fee
- $552
- HOA Freqency
- Annually
- Financing
- Cash, Conventional, FHA, VA Loan
- Location
- Oversized Lot
- Community Features
- No Deed Restriction
- Property Description
- One Story
- Zoning
- RPUD
- Appliances
- Built-In Oven, Cooktop, Dishwasher, Disposal, Dryer, Ice Maker, Microwave, Range, Refrigerator
- Heating
- Central
- Air Conditioning
- Central Air
- Exterior Construction
- HardiPlank Type, Stone
- Exterior Features
- Irrigation System, Lighting
- Levels
- One
- Roof
- Shingle
- Foundation
- Concrete Perimeter
- Parking
- Garage Door Opener
- Parking Features
- Garage Door Opener
- Garage
- 2 Car Garage
- Garage Spaces
- 2
- Garage Features
- Garage Door Opener
- Elementary School
- Pine Trail Elem
- Middle School
- Ormond Beach Middle
- High School
- Seabreeze High School
Listing courtesy of GOLDEN MAGNOLIA REALTY CORP.
Selling Office: LOCAL LIVING REALTY GROUP.Mortgage Calculator
StellarMLS is the source of this information via Internet Data Exchange Program. All listing information is deemed reliable but not guaranteed and should be independently verified through personal inspection by appropriate professionals. Listings displayed on this website may be subject to prior sale or removal from sale. Availability of any listing should always be independently verified. Listing information is provided for consumer personal, non-commercial use, solely to identify potential properties for potential purchase. All other use is strictly prohibited and may violate relevant federal and state law. Data last updated on