26 Bedford Drive, Palm Coast, FL 32137
- $330,000
- 2
- BD
- 2
- BA
- 1,200
- SqFt




- Sold Price
- $330,000
- List Price
- $369,900
- Status
- SOLD
- Days on Market
- 18
- Closing Date
- Feb 16, 2024
- MLS#
- FC296961
- Subtype
- Residential
- Style
- One Story
- Architectural Style
- Cape Cod
- Year Built
- 1987
- Bedrooms
- 2
- Bathrooms
- 2
- Full Baths
- 2
- Living Area
- 1,200
- Lot Size
- 5,184
- Acres
- 0.12
- Subdivision
- Sea Colony
- MLS Area Major
- Palm Coast
Property Description
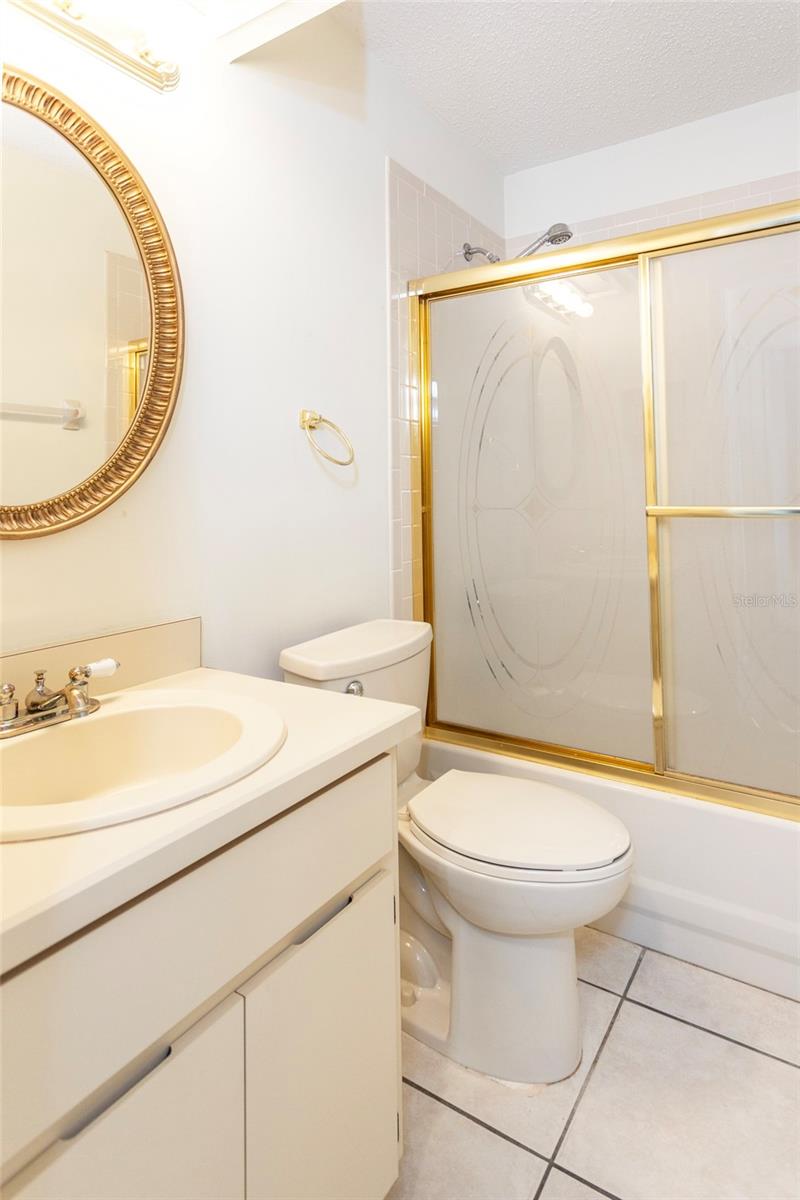
Welcome to coastal bliss in the historic Sea Colony community, Palm Coast's original gated enclave! This 2-bed, 2-bath gem, spanning 1,200 sq ft, is a mere half-mile stroll from the beach. Private, covered, screened-in patio with pavers. Plantation shutters adorn all windows, framing views of this beachside haven. Inside, discover a spacious sitting area and a full kitchen. Revel in peace of mind knowing that the A/C and Hot Water Heater were replaced in 2017. The irrigation, supplied by city water, shares the same meter, ensuring no unpleasant smells and added convenience. Dive into the coastal lifestyle at the clubhouse with an oceanfront pool and jacuzzi, with direct beach access. Enjoy recreational amenities like basketball, ping pong, and shuffleboard. Serenity extends with beautiful lakes surrounding the entire community. Your coastal retreat not only exudes charm but also holds a piece of Palm Coast's rich history as the original gated community.
/u.realgeeks.media/findcoastalhomesnow/Logo-min.png)
Additional Information
- Amenities
- Basketball Court, Clubhouse, Gated, Pool, Shuffleboard Court, Spa/Hot Tub
- Interior Features
- Cathedral Ceiling(s), Ceiling Fans(s), Open Floorplan
- Exterior Features
- Irrigation System, Sliding Doors
- HOA Fee
- $250
- HOA Freqency
- Monthly
- Financing
- Cash, Conventional
- Location
- FloodZone, In County, Landscaped, Paved, Private, Unincorporated
- Community Features
- Buyer Approval Required, Clubhouse, Gated Community - Guard, Pool, No Deed Restriction
- Property Description
- One Story
- Zoning
- PUD
- Appliances
- Dishwasher, Dryer, Electric Water Heater, Microwave, Range, Refrigerator, Washer
- Heating
- Electric
- Air Conditioning
- Central Air
- Exterior Construction
- Wood Frame
- Exterior Features
- Irrigation System, Sliding Doors
- Stories
- 1
- Levels
- One
- Roof
- Shingle
- Foundation
- Slab
- Pool
- Yes
- Parking
- Driveway, Garage Door Opener
- Parking Features
- Driveway, Garage Door Opener
- Garage
- 2 Car Garage
- Garage Spaces
- 2
- Garage Features
- Driveway, Garage Door Opener
Listing courtesy of GRAND LIVING REALTY. 386-447-0800
Selling Office: VANBEEK REALTY, LLC.Mortgage Calculator
StellarMLS is the source of this information via Internet Data Exchange Program. All listing information is deemed reliable but not guaranteed and should be independently verified through personal inspection by appropriate professionals. Listings displayed on this website may be subject to prior sale or removal from sale. Availability of any listing should always be independently verified. Listing information is provided for consumer personal, non-commercial use, solely to identify potential properties for potential purchase. All other use is strictly prohibited and may violate relevant federal and state law. Data last updated on