18 Shady Oak Lane, Palm Coast, FL 32137
- $650,000
- 3
- BD
- 2
- BA
- 2,365
- SqFt







- Sold Price
- $650,000
- List Price
- $699,000
- Status
- SOLD
- Days on Market
- 184
- Closing Date
- Aug 29, 2024
- MLS#
- FC297024
- Subtype
- Residential
- Style
- One Story
- Architectural Style
- Coastal, Key West
- Year Built
- 2018
- Bedrooms
- 3
- Bathrooms
- 2
- Full Baths
- 2
- Living Area
- 2,365
- Lot Size
- 9,017
- Acres
- 0.21
- Subdivision
- Beach Haven Un 2
- Building Name
- Landon Homes
- MLS Area Major
- Palm Coast
Property Description
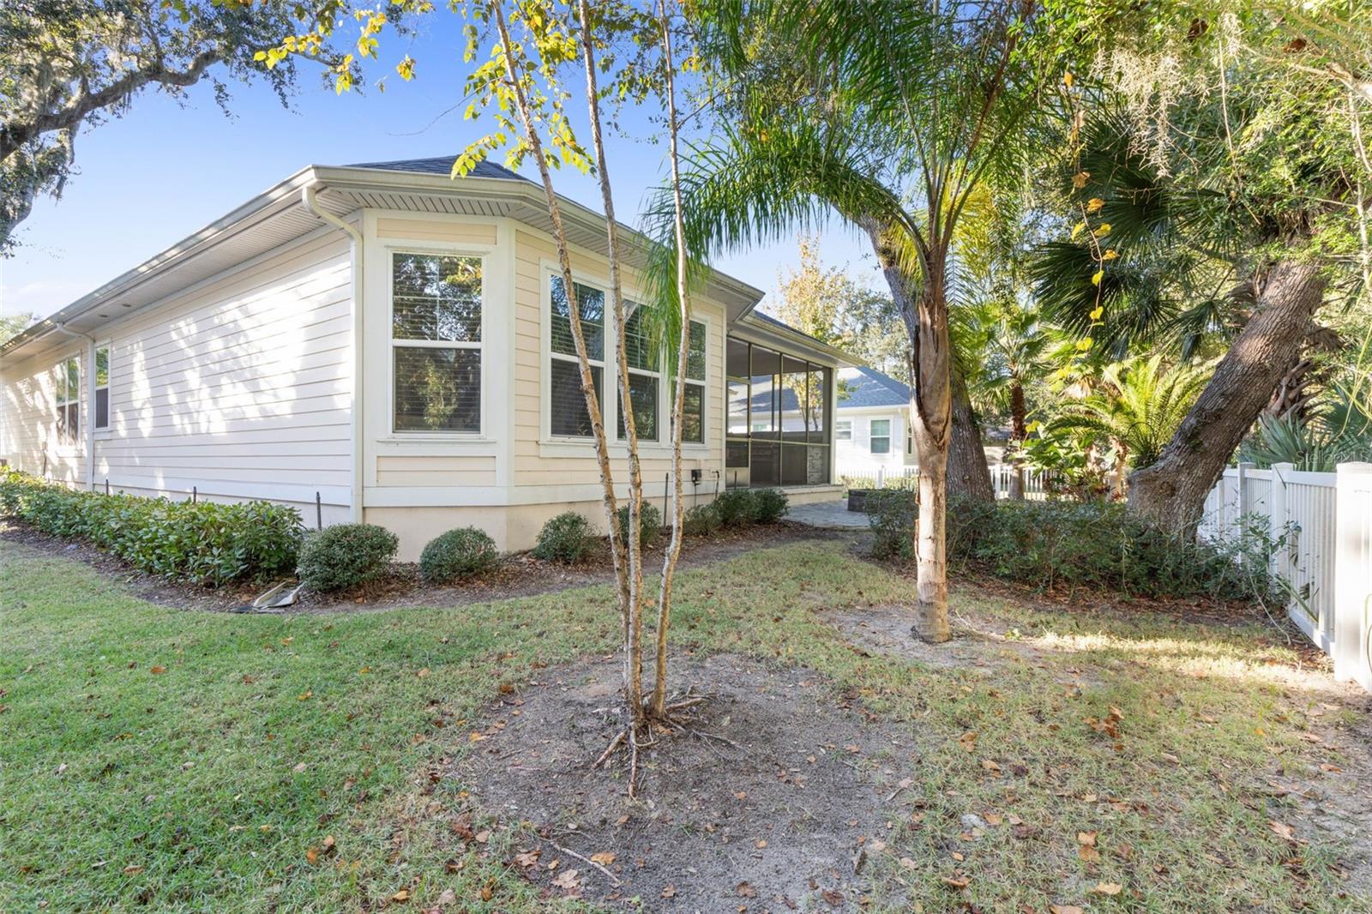
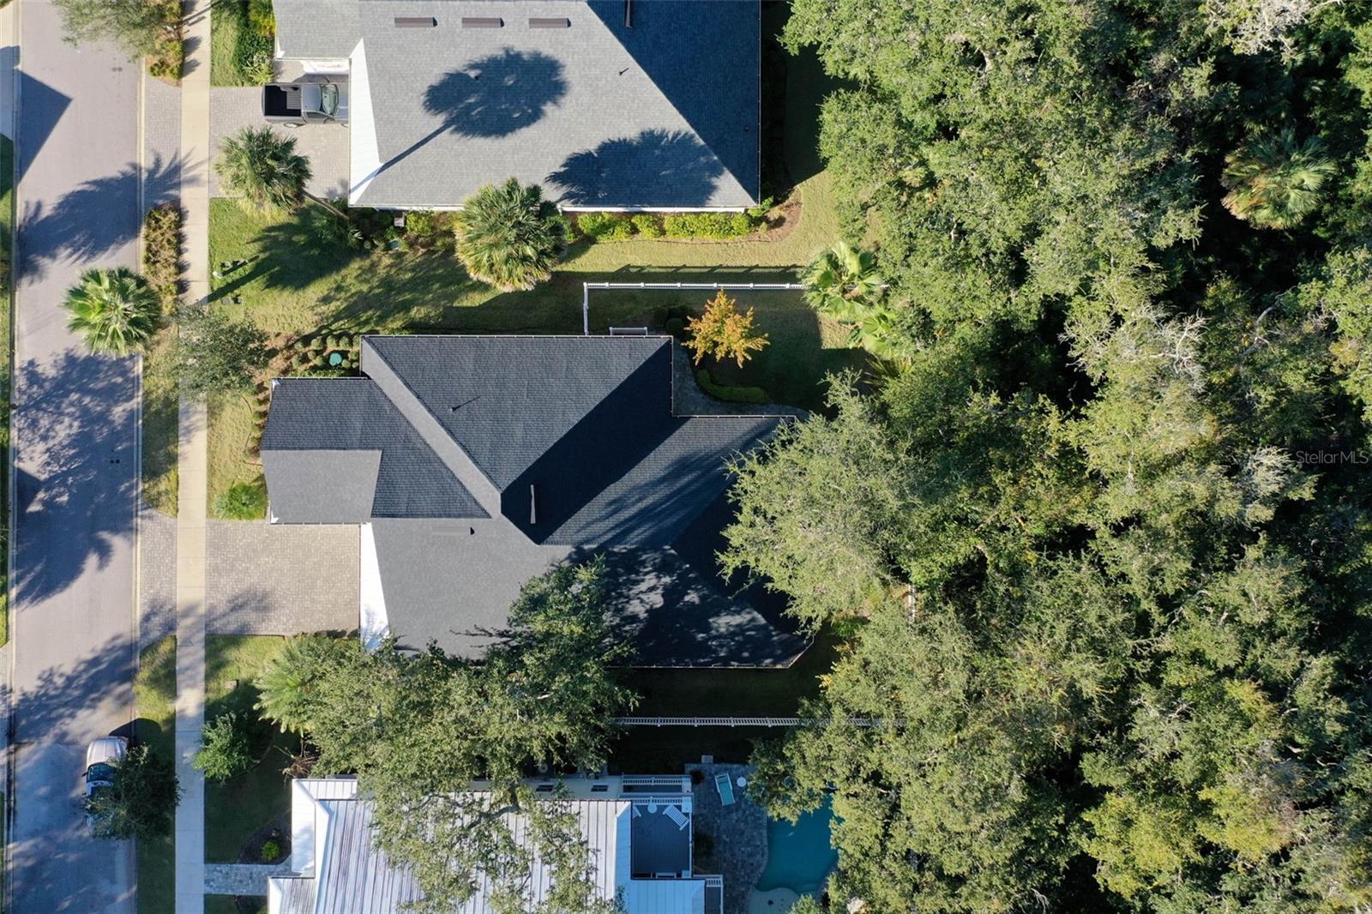
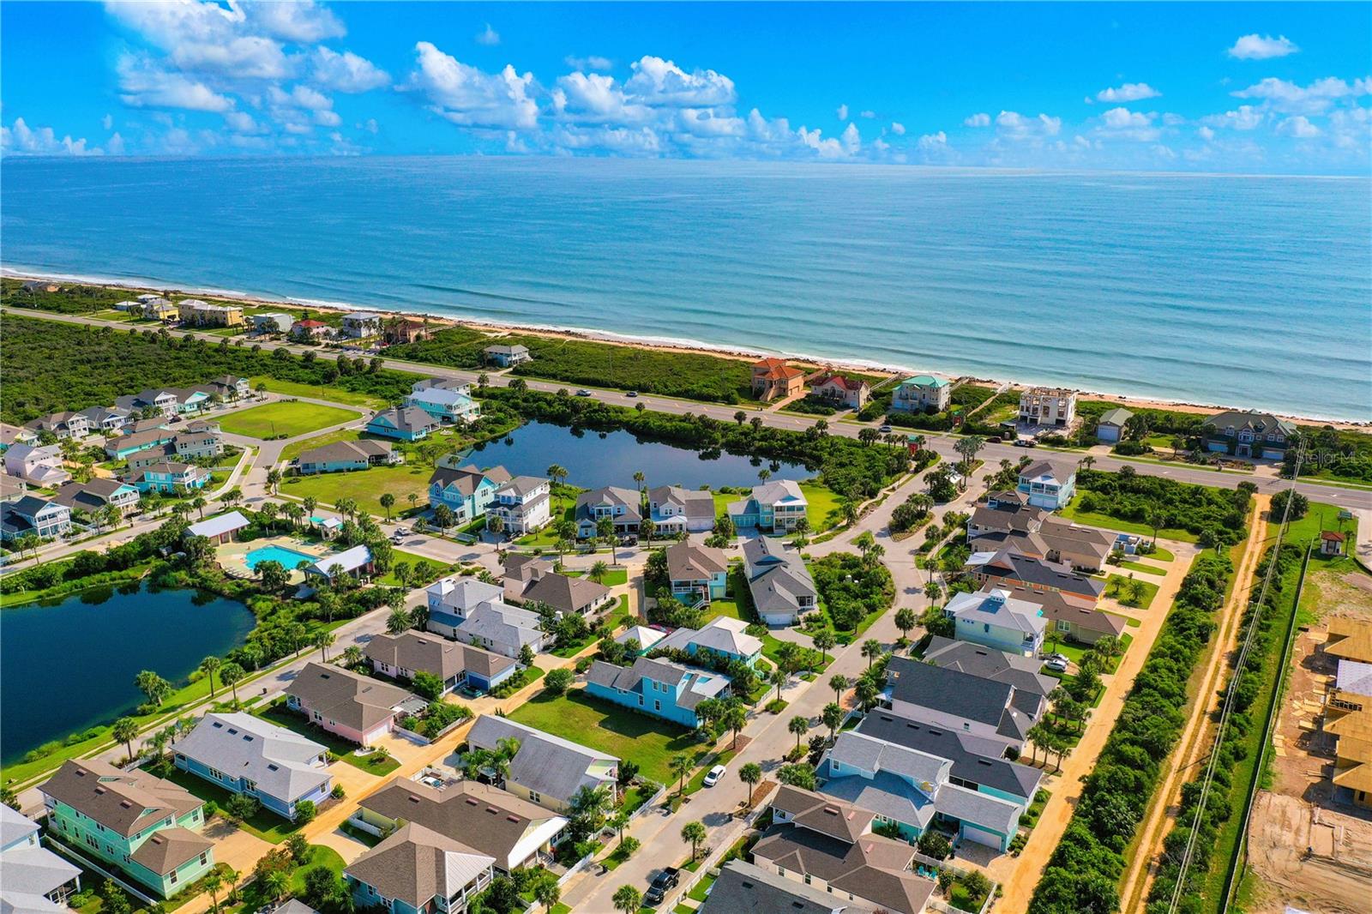
One or more photo(s) has been virtually staged. Southern Charm greets you in this popular Chatsworth model tucked nicely on Shady Oak Lane in Beach Haven .A most popular Beach Haven Floor-plan that offers Three Bedrooms and Den/Office/Flex Room! Be welcomed with shade trees lining the street reminiscent of Olde Florida and come home to wide front porch with lovely western exposure to soak in the Florida sunshine. Large open concept floor plan that beckons you outdoors to an extended covered lanai and summer kitchen. You are sure to enjoy dining al fresco and enjoy watching football with family and hosting guests alike on the oversized porch. This home offers true Florida outdoor living. Inside you are sure to love cooking in this kitchen with oversized island, two gas convection ovens, warming drawer and gas cook top! For those who want to enjoy a vibrant and coastal neighbor friendly community- you've found it in Beach Haven and Shady Oak Lane offers the more private lots at 75X120 with a protected green belt behind the house. 10' ceilings throughout with tray ceilings in foyer as well as owners suite. Beautiful crown moulding, porcelain tile flooring, gas range with vented hood and large island to gather around with an easy flow into the dining space to enjoy family meals. Private owners suite at the back of the home welcomes you with three large windows, glass door to lanai, tray ceiling and additional square footage with bay windows to enjoy waking up to the beautiful greenery of the private back yard. Walk in shower and soaking tub complete the bathroom with double vanity. There is a den or office flex room just off the Living area with butlers serving station tucked between. Your guest bedrooms and bath are located at the front of the home so your guests have privacy. There's so much to love about this home- come see yourself living in it and the charm of the Key West Inspired lifestyle of Beach Haven! This Key West inspired community is gated along A1A, has private deeded beach access, community pool and walking trails and is surrounded by nature with intracoastal and the beautiful Atlantic ocean! Buyer to Verify all measurements.
/u.realgeeks.media/findcoastalhomesnow/Logo-min.png)
Additional Information
- Amenities
- Gated, Pool
- Interior Features
- Ceiling Fans(s), Crown Molding, Dry Bar, Eat-in Kitchen, High Ceilings, Kitchen/Family Room Combo, Open Floorplan, Primary Bedroom Main Floor, Solid Surface Counters, Split Bedroom, Tray Ceiling(s), Walk-In Closet(s), Window Treatments
- Exterior Features
- Hurricane Shutters, Irrigation System, Outdoor Grill, Outdoor Kitchen, Rain Gutters, Sidewalk, Sliding Doors, Sprinkler Metered
- HOA Fee
- $1,401
- HOA Freqency
- Semi-Annually
- Financing
- Cash, Conventional, FHA, VA Loan
- Location
- Landscaped
- Community Features
- Community Mailbox, Deed Restrictions, Gated Community - No Guard, Pool, Sidewalks, Wheelchair Access
- Property Description
- One Story
- Zoning
- PUD
- Appliances
- Cooktop, Dishwasher, Disposal, Exhaust Fan, Microwave, Range, Range Hood
- Heating
- Central, Electric, Heat Pump
- Air Conditioning
- Central Air
- Exterior Construction
- Cement Siding, HardiPlank Type
- Exterior Features
- Hurricane Shutters, Irrigation System, Outdoor Grill, Outdoor Kitchen, Rain Gutters, Sidewalk, Sliding Doors, Sprinkler Metered
- Stories
- 1
- Levels
- One
- Roof
- Metal, Shingle
- Foundation
- Stem Wall
- Pool
- Yes
- Parking
- Driveway, Garage Door Opener
- Parking Features
- Driveway, Garage Door Opener
- Garage
- 2 Car Garage
- Garage Spaces
- 2
- Garage Features
- Driveway, Garage Door Opener
- Elementary School
- Old Kings Elementary
- Middle School
- Indian Trails Middle-Fc
- High School
- Matanzas High
- View
- Park/Greenbelt
Listing courtesy of LOKATION. 954-545-5583
Selling Office: PRATT REALTY INC.Mortgage Calculator
StellarMLS is the source of this information via Internet Data Exchange Program. All listing information is deemed reliable but not guaranteed and should be independently verified through personal inspection by appropriate professionals. Listings displayed on this website may be subject to prior sale or removal from sale. Availability of any listing should always be independently verified. Listing information is provided for consumer personal, non-commercial use, solely to identify potential properties for potential purchase. All other use is strictly prohibited and may violate relevant federal and state law. Data last updated on