286 River Vale Lane, Ormond Beach, FL 32174
- $397,500
- 3
- BD
- 2
- BA
- 1,818
- SqFt








- Sold Price
- $397,500
- List Price
- $399,000
- Status
- SOLD
- Days on Market
- 56
- Closing Date
- Mar 22, 2024
- MLS#
- FC297030
- Subtype
- Residential
- Style
- One Story
- Architectural Style
- Ranch
- Year Built
- 2015
- Bedrooms
- 3
- Bathrooms
- 2
- Full Baths
- 2
- Living Area
- 1,818
- Lot Size
- 8,625
- Acres
- 0.20
- Subdivision
- River Oaks/Ormond Beach Ph 1
- MLS Area Major
- Ormond Beach
Property Description
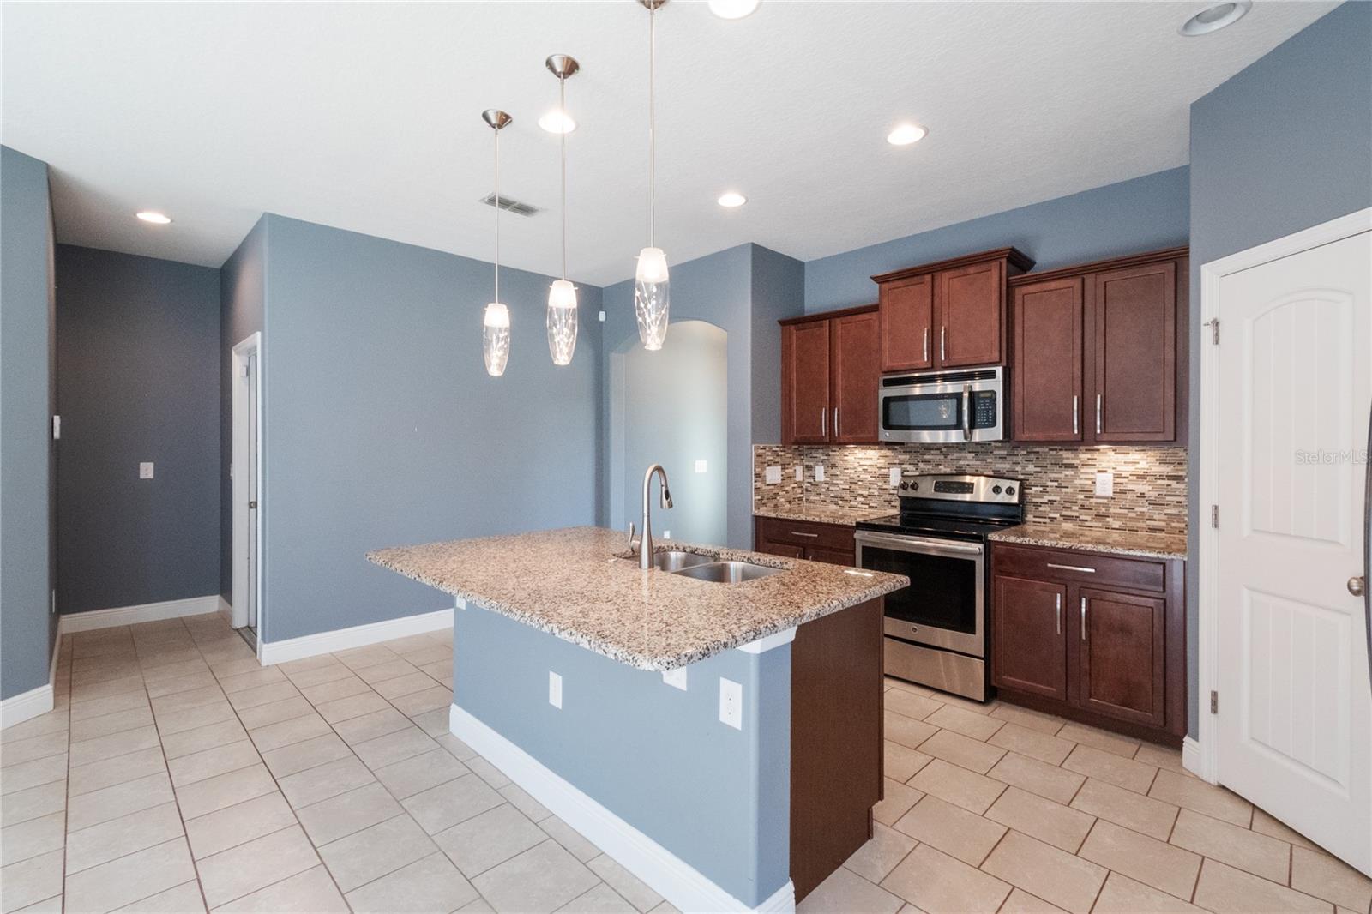
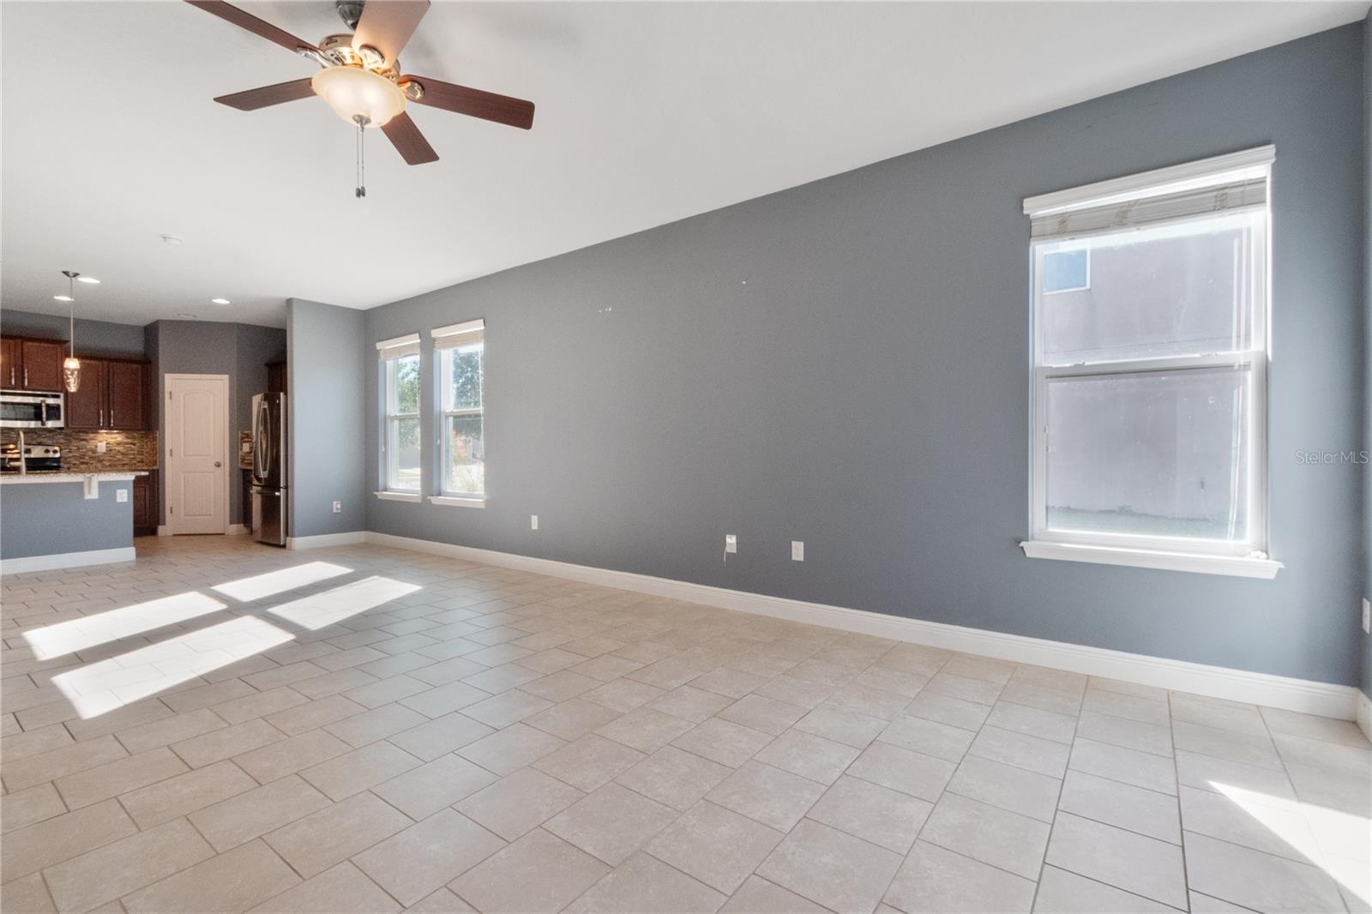
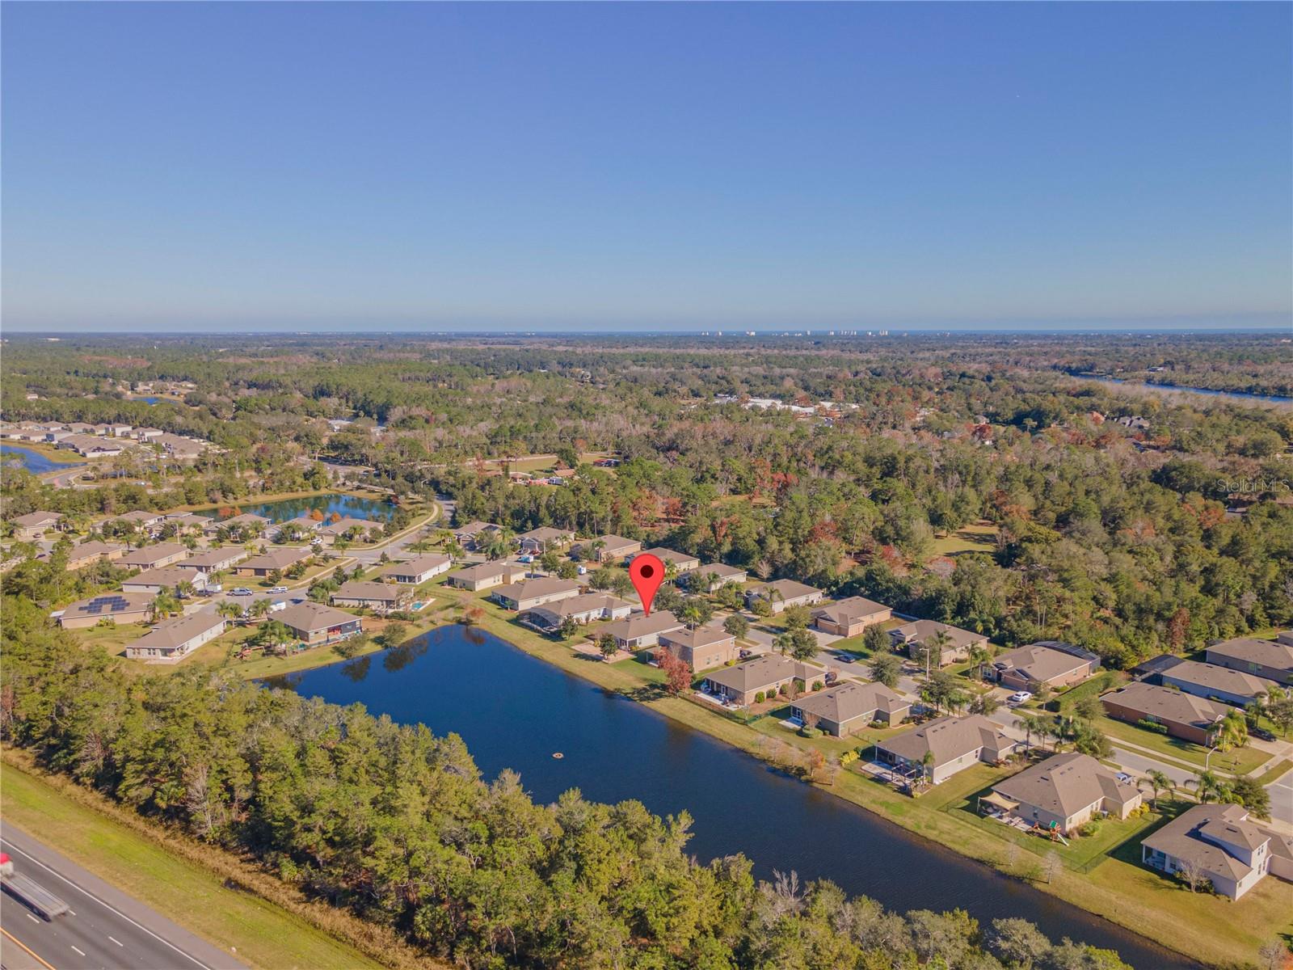
Welcome to 286 River Vale Lane, a meticulously crafted single-family residence in the esteemed River Oaks community of Ormond Beach, Florida. Built in 2015, this captivating 3-bedroom, 2-bathroom home embodies modern living with its thoughtful design and luxurious features. Boasting an open floor plan with high ceilings and an abundance of natural light throughout its 1,818 square feet of heated space, the ranch-style residence creates a welcoming atmosphere for daily living and entertaining. Revel in the elegance of ceramic tile flooring, tray ceilings, and solid surface counters, while the kitchen, a focal point for gatherings, features quality appliances. The attached 3-car garage with a door opener adds convenience and ample storage. The exterior, constructed with durable block and stucco, showcases an irrigation system, lighting, and a fenced backyard with a chain-link fence. Embrace the Florida lifestyle on the patio or in the screened rear porch, ideal for enjoying the pleasant weather and an ample space for a stunning outdoor kitchen and firepit. Residents of River Oaks benefit from community features such as a mailbox a serene lake, a playground, and sidewalks. This remarkable property is a phenomenal deal offering an excellent opportunity to own a stylish and contemporary home in a desirable community. Seize the chance to make 286 River Vale Lane your new home! SHEDULE A SHOWING TODAY!!
/u.realgeeks.media/findcoastalhomesnow/Logo-min.png)
Additional Information
- Interior Features
- Ceiling Fans(s), High Ceilings, Kitchen/Family Room Combo, Open Floorplan, Solid Surface Counters, Stone Counters, Tray Ceiling(s), Walk-In Closet(s), Window Treatments
- Exterior Features
- Irrigation System, Lighting, Sidewalk, Sprinkler Metered
- HOA Fee
- $189
- HOA Freqency
- Quarterly
- Financing
- Cash, Conventional, FHA, VA Loan
- Location
- Level, Paved
- Community Features
- Community Mailbox, Playground, Sidewalks, No Deed Restriction
- Property Description
- One Story
- Zoning
- SFR
- Appliances
- Dishwasher, Disposal, Dryer, Microwave, Range, Refrigerator, Washer
- Heating
- Central, Heat Pump
- Air Conditioning
- Central Air
- Exterior Construction
- Block, Stucco
- Exterior Features
- Irrigation System, Lighting, Sidewalk, Sprinkler Metered
- Levels
- One
- Roof
- Shingle
- Foundation
- Slab
- Parking
- Garage Door Opener
- Parking Features
- Garage Door Opener
- Garage
- 3 Car Garage
- Garage Spaces
- 3
- Garage Features
- Garage Door Opener
- View
- Trees/Woods, Water
Listing courtesy of KW REALTY ATLANTIC PARTNERS ST AUGUSTINE.
Selling Office: ROBERT SLACK LLC.Mortgage Calculator
StellarMLS is the source of this information via Internet Data Exchange Program. All listing information is deemed reliable but not guaranteed and should be independently verified through personal inspection by appropriate professionals. Listings displayed on this website may be subject to prior sale or removal from sale. Availability of any listing should always be independently verified. Listing information is provided for consumer personal, non-commercial use, solely to identify potential properties for potential purchase. All other use is strictly prohibited and may violate relevant federal and state law. Data last updated on