3672 John Anderson Drive, Ormond Beach, FL 32176
- $1,250,000
- 4
- BD
- 4
- BA
- 3,485
- SqFt






- Sold Price
- $1,250,000
- List Price
- $1,350,000
- Status
- SOLD
- Days on Market
- 35
- Closing Date
- Mar 29, 2024
- MLS#
- FC297278
- Subtype
- Residential
- Style
- One Story
- Year Built
- 1997
- Bedrooms
- 4
- Bathrooms
- 4
- Full Baths
- 3
- Half Baths
- 1
- Living Area
- 3,485
- Lot Size
- 12,350
- Acres
- 0.28
- Subdivision
- Unincorporated Ne
- MLS Area Major
- Ormond Beach
Property Description
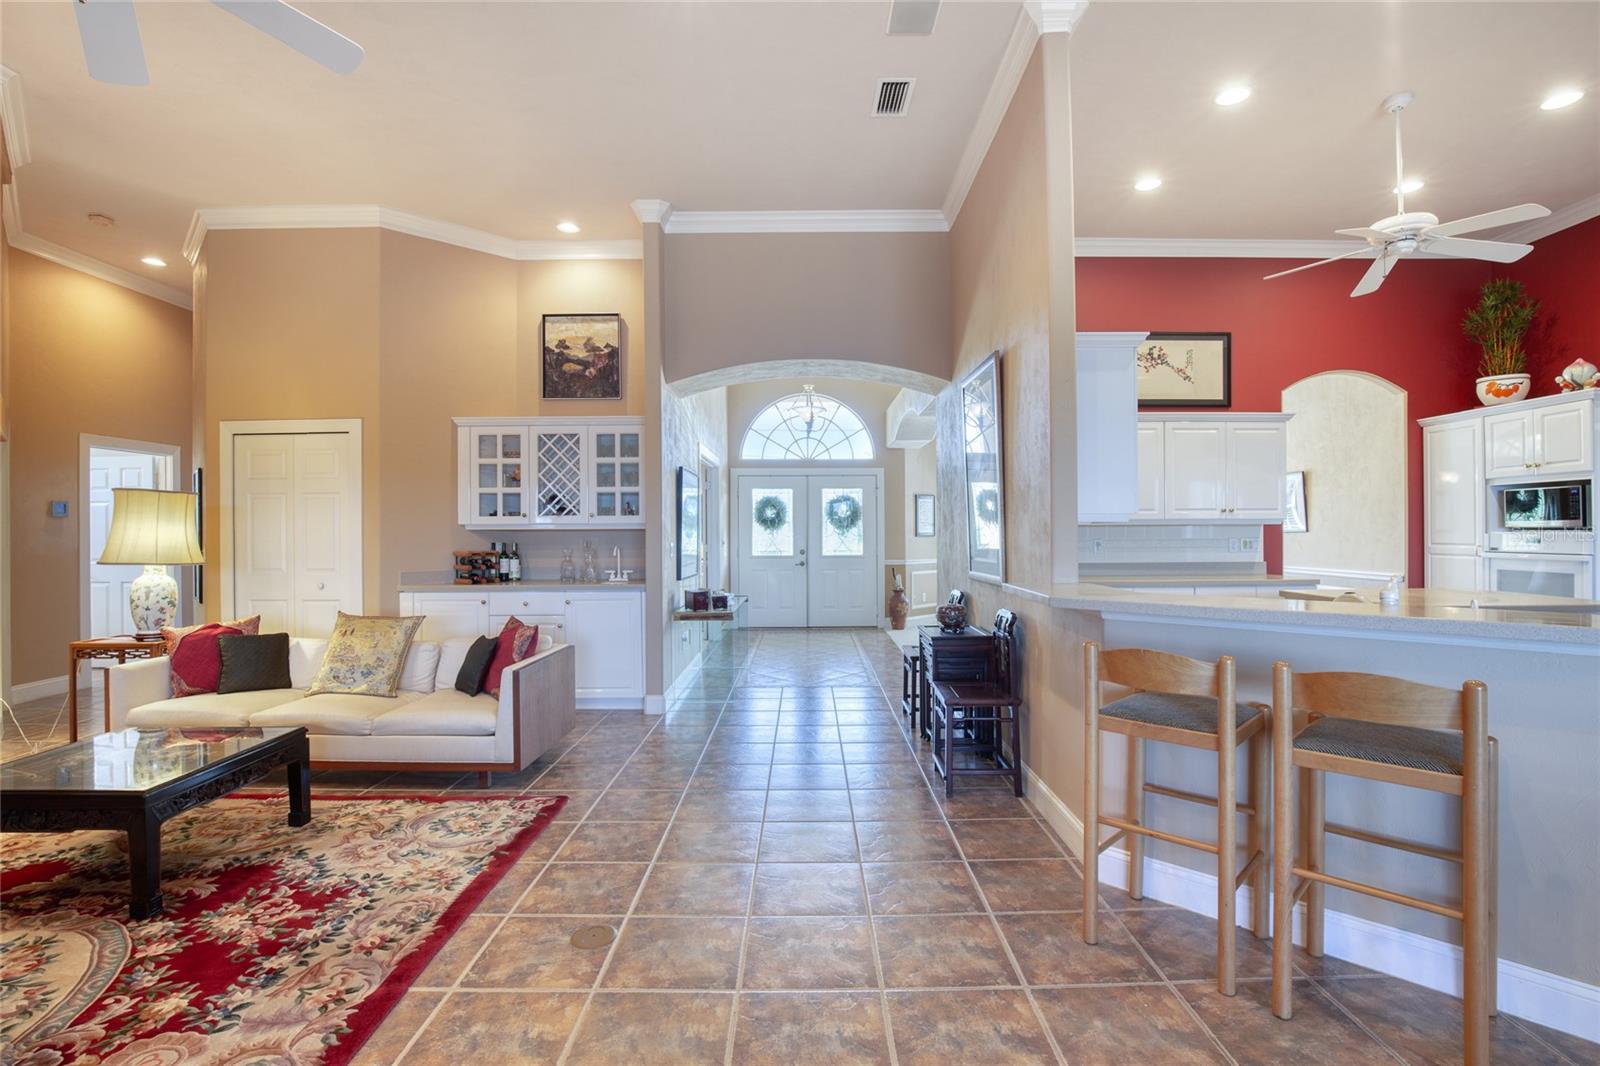
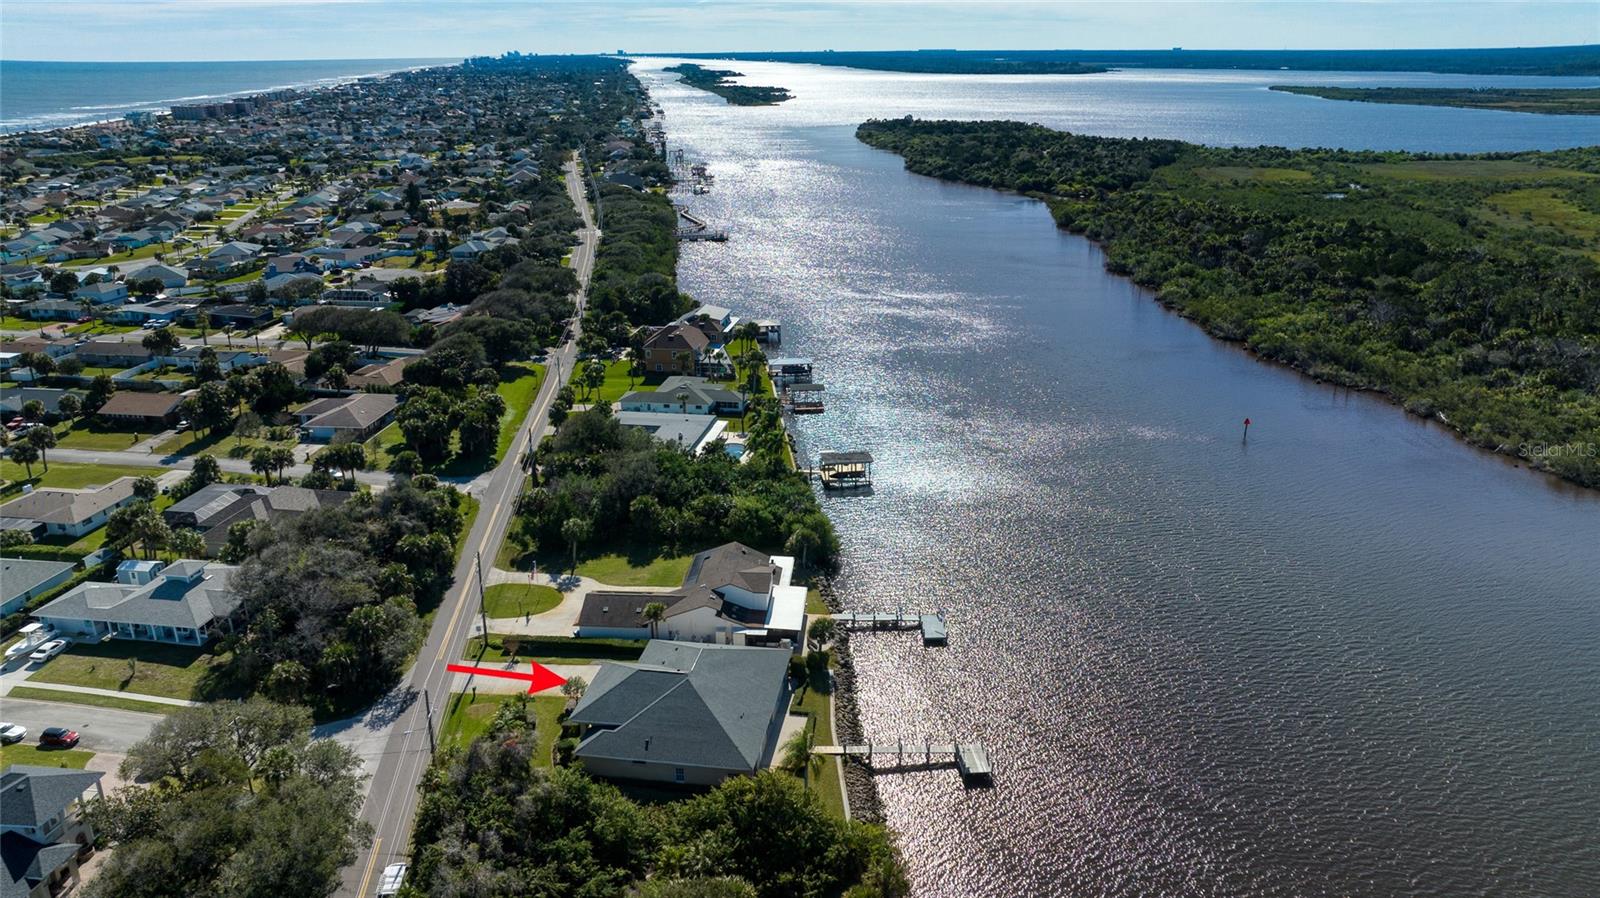
Wonderfully meticulous home with a modern layout featuring high ceilings in every room, open concept living, and spectacular river views! Located in quiet Ormond by the Sea within walking distance of the no-drive beach and offering incredible views of the natural landscapes of the Halifax River, this home sits high and dry on an elevated lot and has the perfect dock for sunsets as the dolphins swim by! New seawall and roof as of 2017, new ACs as of 2018 and 2019. This home features the flow you expect out of today's modern homes with a huge kitchen with corian counters, eat-up bar, and open view to the living room, dinette, and sunroom. The primary suite has double walk-in closets, spacious bathroom, and a bonus room perfect for an in-home office or gym. The western guest suite has a full bath with walk-out to the back patio. A formal office abuts the entry way of the home and sits opposite a formal dining room. An oversized two-and-a-half car garage gives ample room for vehicles and toys and is met by a full laundry and utility room complete with half-bath and extra storage space. This property also has a full set of hurricane storm shutters.
/u.realgeeks.media/findcoastalhomesnow/Logo-min.png)
Additional Information
- Interior Features
- Ceiling Fans(s), Crown Molding, Eat-in Kitchen, High Ceilings, Kitchen/Family Room Combo, Open Floorplan, Primary Bedroom Main Floor, Solid Surface Counters, Split Bedroom, Thermostat, Tray Ceiling(s), Wet Bar, Window Treatments
- Exterior Features
- Hurricane Shutters, Irrigation System, Outdoor Shower, Sliding Doors
- Financing
- Cash, Conventional
- Community Features
- No Deed Restriction
- Property Description
- One Story
- Zoning
- 01R3
- Appliances
- Electric Water Heater, Microwave, Range, Refrigerator
- Heating
- Central, Electric
- Air Conditioning
- Central Air
- Exterior Construction
- Block
- Exterior Features
- Hurricane Shutters, Irrigation System, Outdoor Shower, Sliding Doors
- Levels
- One
- Roof
- Shingle
- Foundation
- Slab
- Parking
- Driveway, Garage Door Opener, Golf Cart Garage, Golf Cart Parking, Oversized
- Parking Features
- Driveway, Garage Door Opener, Golf Cart Garage, Golf Cart Parking, Oversized
- Garage
- 2 Car Garage, Golf Cart Garage
- Garage Spaces
- 2
- Garage Features
- Driveway, Garage Door Opener, Golf Cart Garage, Golf Cart Parking, Oversized
- View
- Water
Listing courtesy of REALTY PROS ASSURED. 386-677-7653
Selling Office: STELLAR NON-MEMBER OFFICE.Mortgage Calculator
StellarMLS is the source of this information via Internet Data Exchange Program. All listing information is deemed reliable but not guaranteed and should be independently verified through personal inspection by appropriate professionals. Listings displayed on this website may be subject to prior sale or removal from sale. Availability of any listing should always be independently verified. Listing information is provided for consumer personal, non-commercial use, solely to identify potential properties for potential purchase. All other use is strictly prohibited and may violate relevant federal and state law. Data last updated on