66 Westcedar Lane, Palm Coast, FL 32164
- $512,000
- 4
- BD
- 2
- BA
- 2,930
- SqFt




- Sold Price
- $512,000
- List Price
- $538,000
- Status
- SOLD
- Days on Market
- 92
- Closing Date
- May 30, 2024
- MLS#
- FC297294
- Subtype
- Residential
- Style
- Two Story
- Year Built
- 1998
- Bedrooms
- 4
- Bathrooms
- 2
- Full Baths
- 2
- Living Area
- 2,930
- Lot Size
- 10,443
- Acres
- 0.24
- Subdivision
- Pine Lakes
- MLS Area Major
- Palm Coast
Property Description
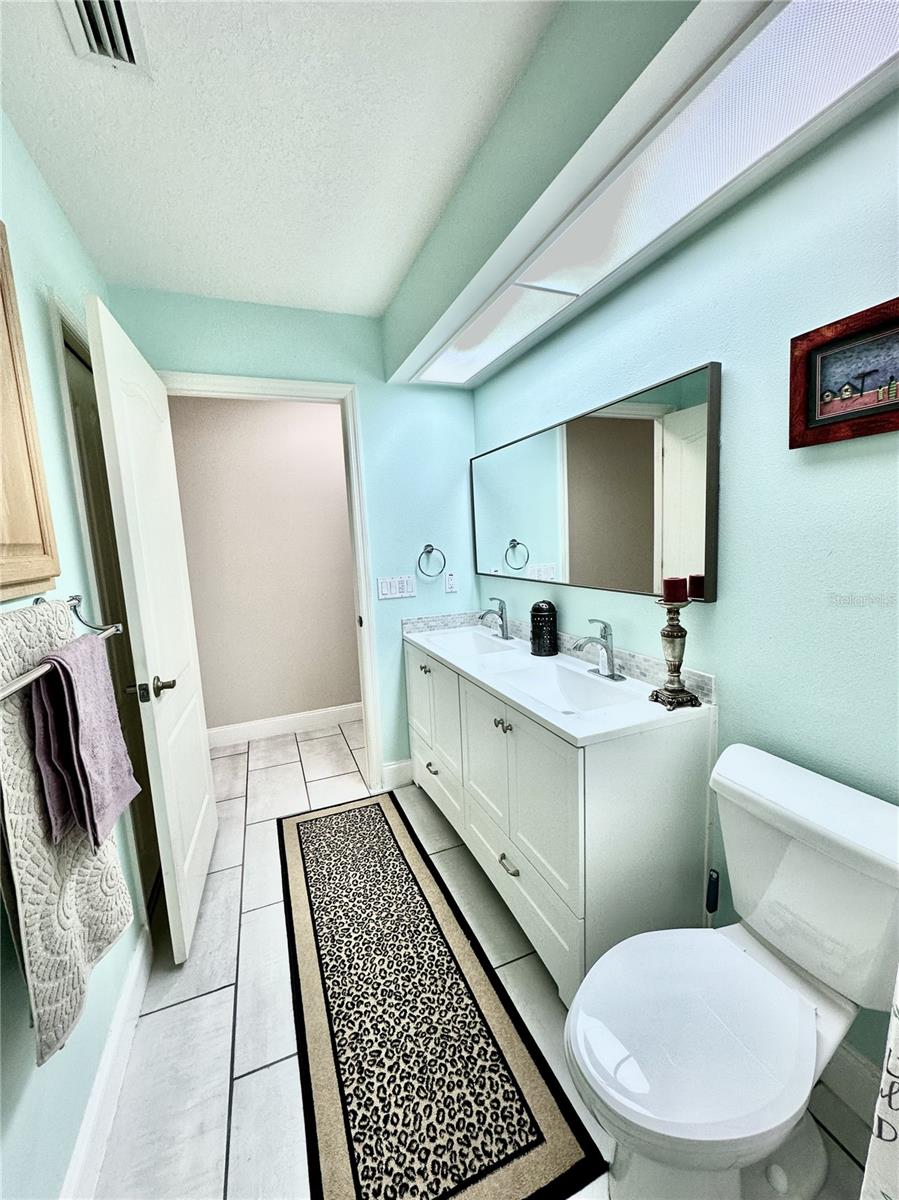
Welcome to this magnificent custom build 4 bedroom home, plus a loft that could be a 5th bedroom. This home featuring a spacious layout and a refreshing pool and spa resurfaced with vibrant LED lights, creating a captivating atmosphere. The large enclosed patio offers versatility, seamlessly connecting to the outside pool deck and living area through sliding doors, providing an ideal space for entertaining friends and family. Recent renovations spanning over the last two years showcase a modern kitchen adorned with 42" soft-closing upper cabinets and drawers, complemented by sleek stainless steel appliances for a sophisticated culinary experience. Enjoy the convenience of a sidewalk encircling the entire home, along with a circular driveway, situated in the charming and sought after neighborhood of Pine Lakes. Close to everything you might need, golf course, shopping, restaurands and the brand new hospital. This property is a true gem, combining style, comfort, and a perfect setting for creating lasting memories. New roof 2021. Owner holds an active FL real estate license. Bedroom Closet Type: Walk-in Closet (Bonus Room).
/u.realgeeks.media/findcoastalhomesnow/Logo-min.png)
Additional Information
- Interior Features
- Ceiling Fans(s), Central Vaccum, Eat-in Kitchen, High Ceilings, In Wall Pest System, Open Floorplan, Primary Bedroom Main Floor, Skylight(s), Solid Surface Counters, Split Bedroom, Thermostat, Tray Ceiling(s), Walk-In Closet(s), Window Treatments
- Exterior Features
- Hurricane Shutters, Irrigation System, Lighting, Private Mailbox, Rain Gutters, Sidewalk, Sliding Doors, Storage
- Financing
- Cash, Conventional, FHA, USDA Loan, VA Loan
- Community Features
- No Deed Restriction
- Property Description
- Two Story
- Zoning
- SF000100
- Appliances
- Convection Oven, Cooktop, Dishwasher, Electric Water Heater, Exhaust Fan, Ice Maker, Microwave, Refrigerator, Water Softener
- Heating
- Heat Pump
- Air Conditioning
- Central Air
- Exterior Construction
- Brick
- Exterior Features
- Hurricane Shutters, Irrigation System, Lighting, Private Mailbox, Rain Gutters, Sidewalk, Sliding Doors, Storage
- Levels
- Two
- Roof
- Shingle
- Foundation
- Slab
- Pool
- Yes
- Pool Type
- In Ground, Lighting, Pool Sweep, Screen Enclosure, Tile
- Parking
- Circular Driveway, Garage Door Opener
- Parking Features
- Circular Driveway, Garage Door Opener
- Garage
- 2 Car Garage
- Garage Spaces
- 2
- Garage Features
- Circular Driveway, Garage Door Opener
Listing courtesy of COLDWELL BANKER PREMIER PROPERTIES.
Selling Office: DJ & LINDSEY REAL ESTATE.Mortgage Calculator
StellarMLS is the source of this information via Internet Data Exchange Program. All listing information is deemed reliable but not guaranteed and should be independently verified through personal inspection by appropriate professionals. Listings displayed on this website may be subject to prior sale or removal from sale. Availability of any listing should always be independently verified. Listing information is provided for consumer personal, non-commercial use, solely to identify potential properties for potential purchase. All other use is strictly prohibited and may violate relevant federal and state law. Data last updated on