108 Roxboro Drive, Palm Coast, FL 32164
- $320,000
- 3
- BD
- 2
- BA
- 1,706
- SqFt




- Sold Price
- $320,000
- List Price
- $330,000
- Status
- SOLD
- Days on Market
- 109
- Closing Date
- May 21, 2024
- MLS#
- FC297618
- Subtype
- Residential
- Style
- One Story
- Year Built
- 1999
- Bedrooms
- 3
- Bathrooms
- 2
- Full Baths
- 2
- Living Area
- 1,706
- Lot Size
- 11,238
- Acres
- 0.26
- Subdivision
- Leigh Woods
- MLS Area Major
- Palm Coast
Property Description
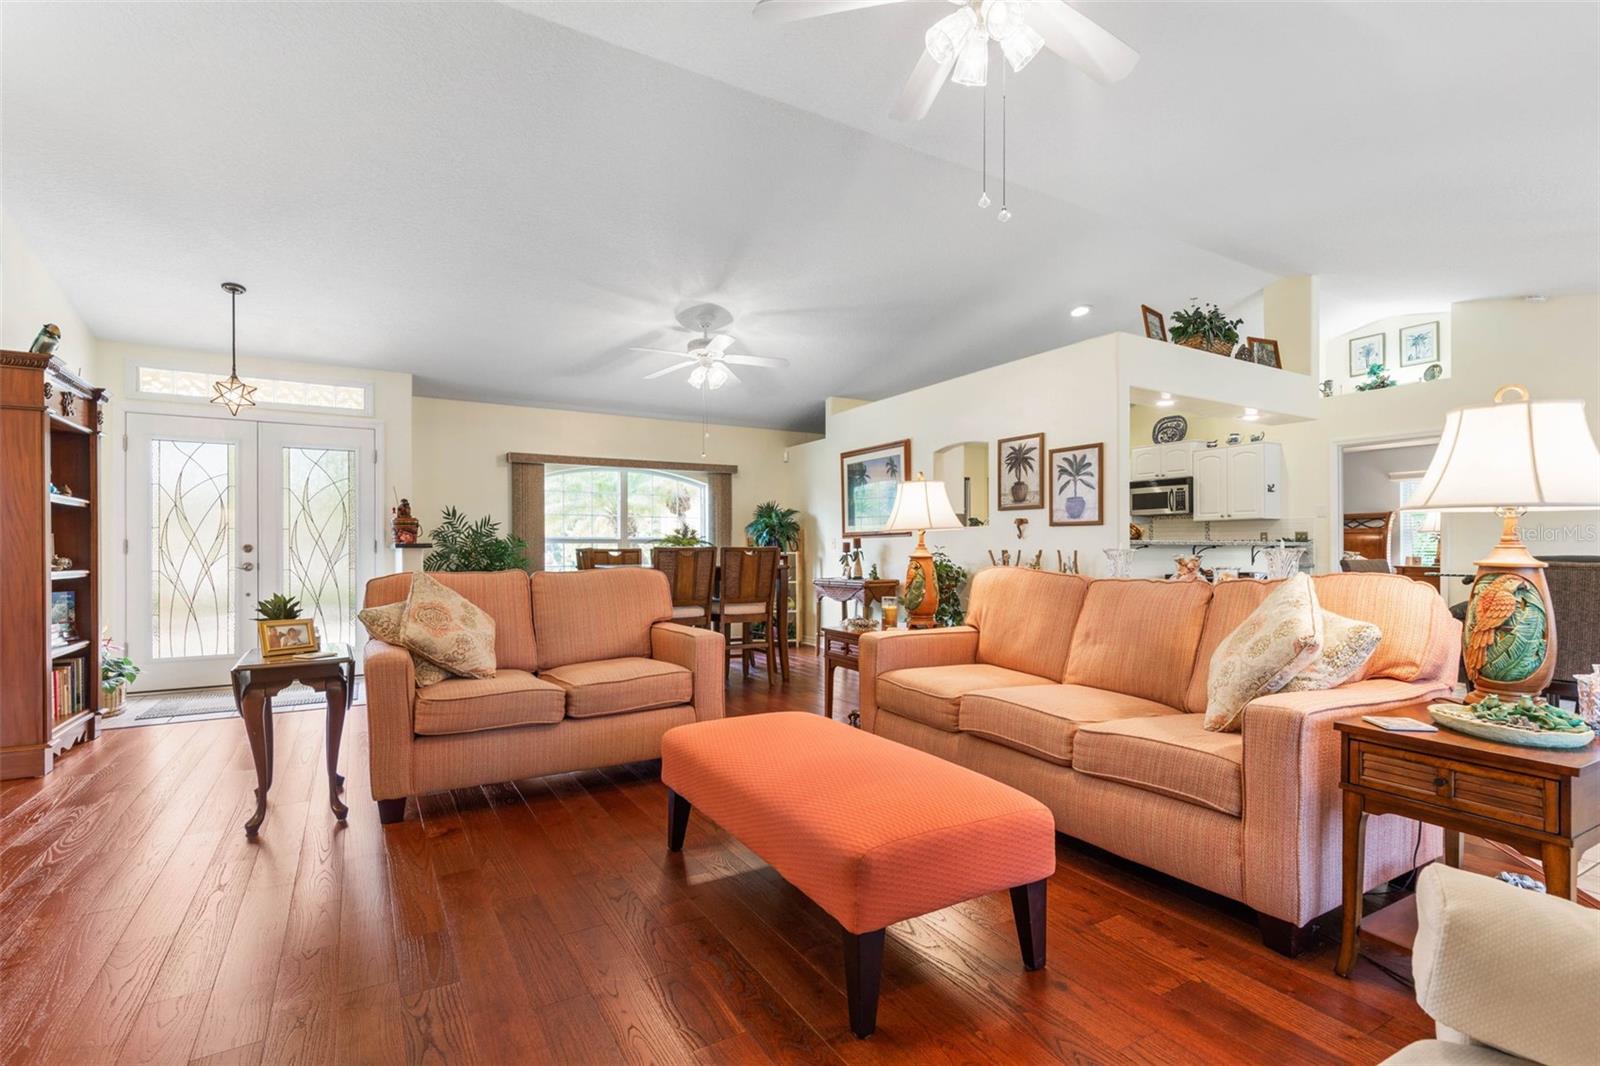
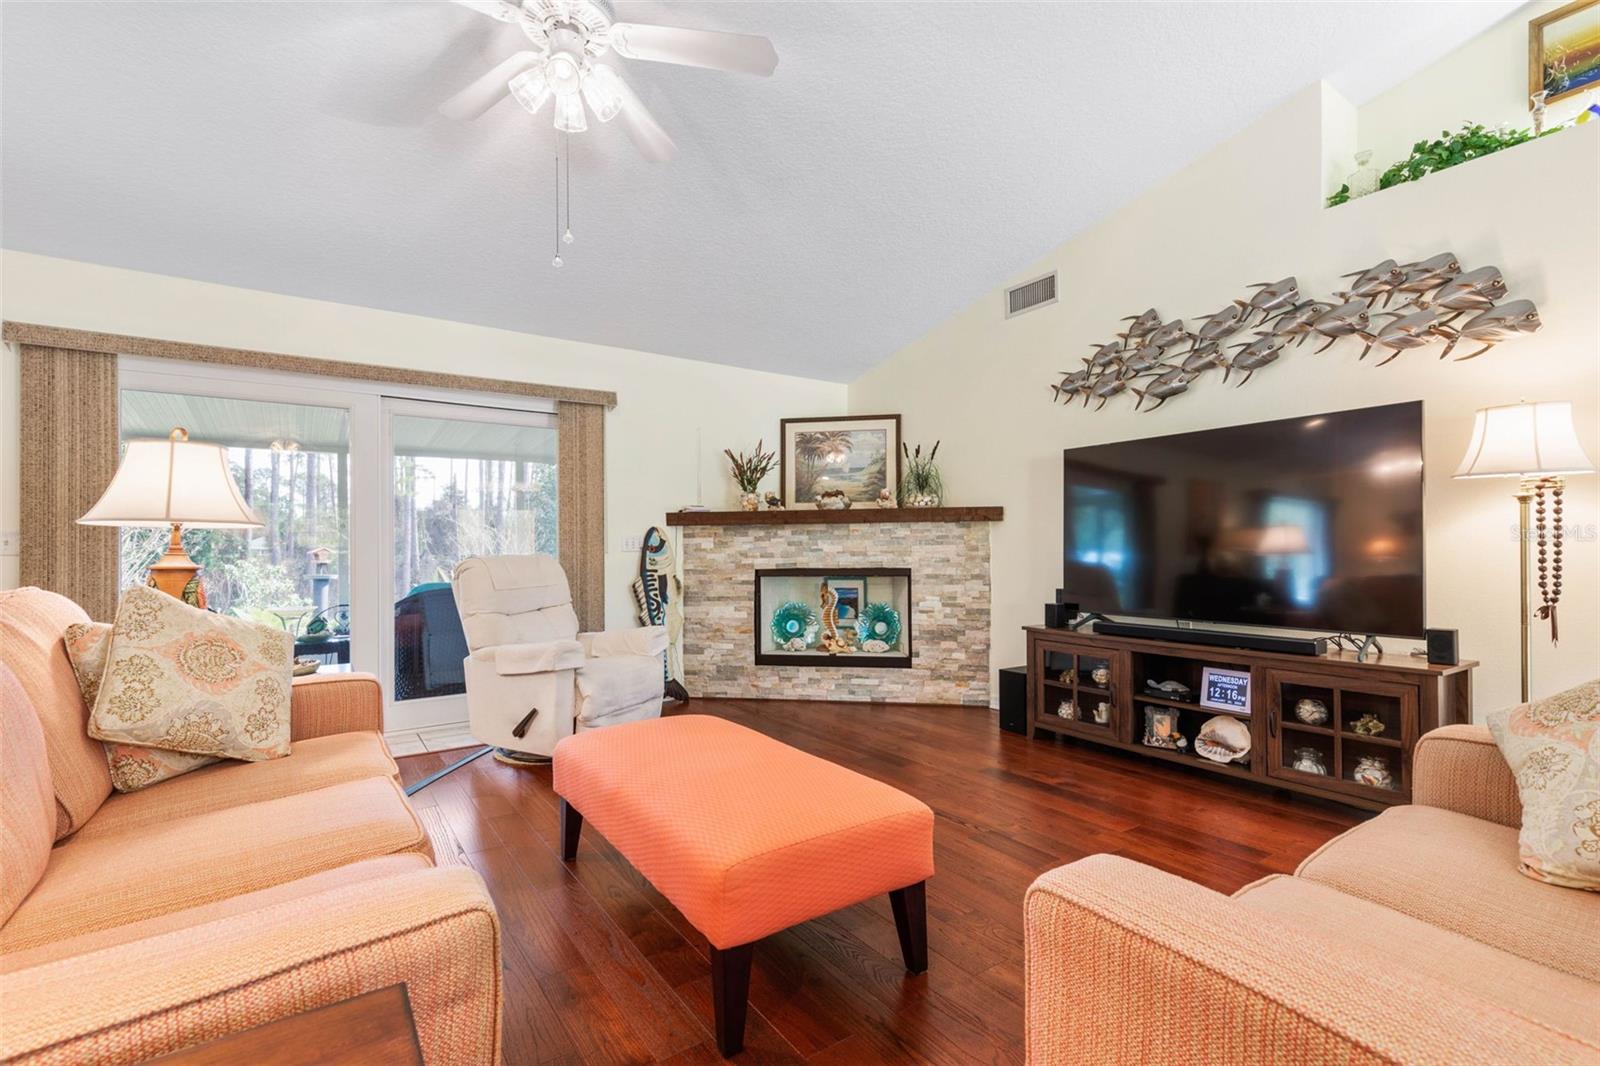
BETTER THAN NEW!! Introducing a charming serene 3-bedroom, 2-bath residence meticulously maintained with a touch of perfection. This home boasts amazing new improvements elevate its allure. Nestled along a scenic canal, the property not only offers a serene ambiance but also provides a unique waterfront experience. Immerse yourself in the charm of this home, where every detail reflects the dedication to maintaining a high standard of living. Explore the perfect blend of comfort, style, and functionality in this exceptional abode. Double leaded glass entry doors, Vaulted ceilings, niches and trey ceilings, updated kitchen with breakfast bar. Open floor plan, roomy master with walk-in shower and generous sized guest rooms. Some of the amazing improvements are * New A/C 2020, New doors 2023, Reroof in 2022, New Refrigerator 2022, New Interior and exterior paint, Custom Window Treatments, Closet doors, Water heater 2022 and New Garage door in 2022. This all welcomes you to a lifestyle of sophistication and tranquility. Schedule your appointment to see this amazing home! IT WON'T LAST LONG!!
/u.realgeeks.media/findcoastalhomesnow/Logo-min.png)
Additional Information
- Interior Features
- Ceiling Fans(s), Eat-in Kitchen, Living Room/Dining Room Combo, Open Floorplan, Primary Bedroom Main Floor, Solid Surface Counters, Tray Ceiling(s), Walk-In Closet(s), Window Treatments
- Exterior Features
- Irrigation System, Storage
- Financing
- Cash, Conventional, FHA, VA Loan
- Community Features
- No Deed Restriction
- Property Description
- One Story
- Zoning
- SFR
- Appliances
- Dishwasher, Microwave, Range, Refrigerator
- Heating
- Central, Electric
- Air Conditioning
- Central Air
- Exterior Construction
- Block, Stucco
- Exterior Features
- Irrigation System, Storage
- Levels
- One
- Roof
- Shingle
- Foundation
- Slab
- Garage
- 2 Car Garage
- Garage Spaces
- 2
Listing courtesy of RE/MAX SELECT PROFESSIONALS. 386-283-4966
Selling Office: AVALON GROUP REALTY.Mortgage Calculator
StellarMLS is the source of this information via Internet Data Exchange Program. All listing information is deemed reliable but not guaranteed and should be independently verified through personal inspection by appropriate professionals. Listings displayed on this website may be subject to prior sale or removal from sale. Availability of any listing should always be independently verified. Listing information is provided for consumer personal, non-commercial use, solely to identify potential properties for potential purchase. All other use is strictly prohibited and may violate relevant federal and state law. Data last updated on