6827 Roundleaf Drive, Jacksonville, FL 32258
- $330,000
- 3
- BD
- 3
- BA
- 1,652
- SqFt


- Sold Price
- $330,000
- List Price
- $339,900
- Status
- SOLD
- Days on Market
- 13
- Closing Date
- Mar 01, 2024
- MLS#
- FC297629
- Subtype
- Residential
- Style
- Two Story
- Year Built
- 2014
- Bedrooms
- 3
- Bathrooms
- 3
- Full Baths
- 2
- Half Baths
- 1
- Living Area
- 1,652
- Lot Size
- 6,468
- Acres
- 0.15
- Subdivision
- Greenbrier At Bartram Park
- Building Name
- N/A
- MLS Area Major
- Jacksonville
Property Description
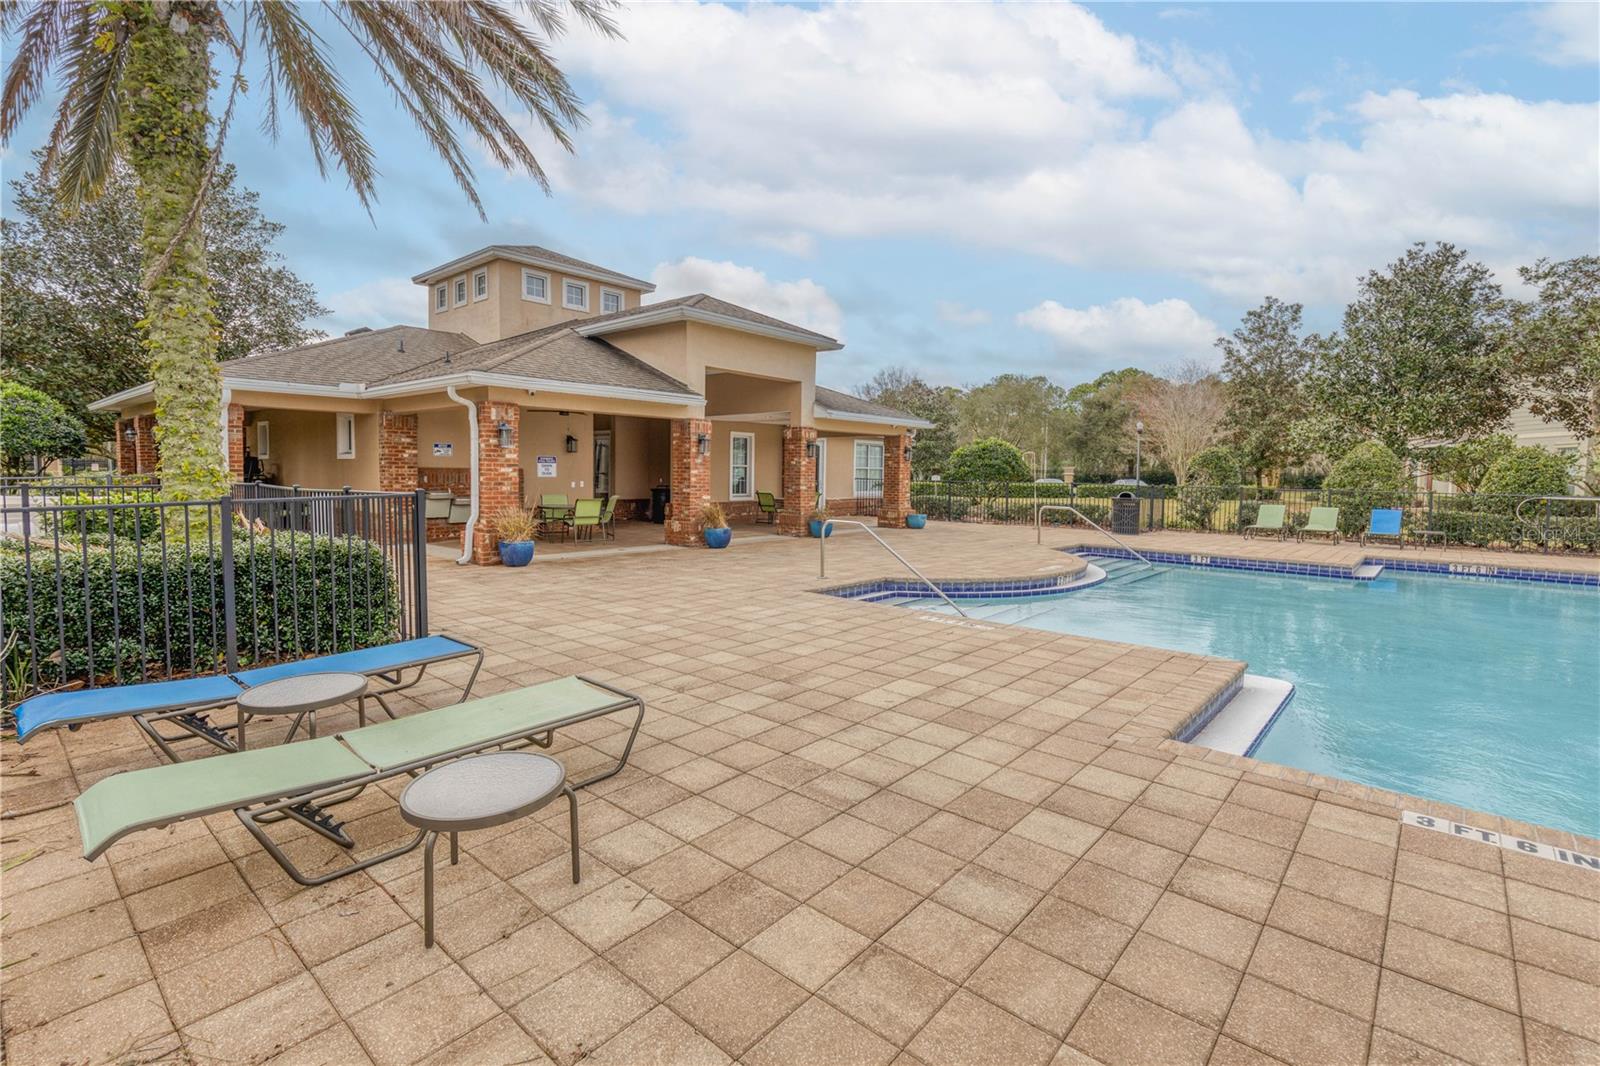
Welcome to a beautifully private townhome in the popular Bartram Park neighborhood that is close to everything! This 3 bedroom, 2.5 bathroom end unit townhome with 1 car garage is set in the back of the neighborhood with a private preserve out your back door! Your kitchen boasts upgraded 42-inch espresso cabinets, granite countertops, stainless steel appliances, and beautiful crown molding. The oversized living room opens to a screened-in porch overlooking the extra wide premium preserve lot. And the half bath downstairs serves as a perfect guest bathroom without disturbing the main bathrooms upstairs. The brand-new air conditioning system ensures comfort year-round and the 1-car garage features high floating storage shelves for all your holiday decorations. Upstairs, you'll find an office/bedroom, guest bedroom, full guest bathroom, and a Primary suite. The primary bedroom boasts a vaulted ceiling with crown molding, a ceiling fan, and a spacious walk-in closet. The double vanity in the primary bathroom includes a designated makeup mirror, and the walk-in shower that adds a touch of luxury. Neighborhood amenities include a pool, clubhouse, fitness center, and termite protection covered by the HOA. This property combines well thought out features with stylish details, making it a comfortable and inviting home. Don't hesitate to schedule your showing Today! If you're unfamiliar with the Bartram Park area, it is a constantly growing area with access to grocery stores, shopping, dining, and home department stores all within 5 minutes! The Durbin shopping center even has a brand new movie theater that rivals some of the best around.
/u.realgeeks.media/findcoastalhomesnow/Logo-min.png)
Additional Information
- Interior Features
- Ceiling Fans(s), Crown Molding, Eat-in Kitchen, Kitchen/Family Room Combo, Living Room/Dining Room Combo, Open Floorplan, PrimaryBedroom Upstairs, Thermostat, Vaulted Ceiling(s)
- Exterior Features
- Other, Sidewalk, Sliding Doors
- Taxes
- $667
- HOA Fee
- $220
- HOA Freqency
- Monthly
- Financing
- Cash, Conventional, FHA, VA Loan
- Location
- Private
- Community Features
- Clubhouse, Fitness Center, Gated Community - No Guard, Playground, Pool, No Deed Restriction
- Property Description
- Two Story
- Zoning
- PUD
- Appliances
- Dishwasher, Microwave, Range, Refrigerator
- Heating
- Central
- Air Conditioning
- Central Air
- Exterior Construction
- HardiPlank Type
- Exterior Features
- Other, Sidewalk, Sliding Doors
- Levels
- Two
- Roof
- Shingle
- Foundation
- Slab
- Pool
- Yes
- Garage
- 1 Car Garage
- Garage Spaces
- 1
- View
- Trees/Woods
Listing courtesy of KELLER WILLIAMS REALTY ATLANTI. 904-515-2700
Selling Office: STELLAR NON-MEMBER OFFICE.Mortgage Calculator
StellarMLS is the source of this information via Internet Data Exchange Program. All listing information is deemed reliable but not guaranteed and should be independently verified through personal inspection by appropriate professionals. Listings displayed on this website may be subject to prior sale or removal from sale. Availability of any listing should always be independently verified. Listing information is provided for consumer personal, non-commercial use, solely to identify potential properties for potential purchase. All other use is strictly prohibited and may violate relevant federal and state law. Data last updated on