2121 John Anderson Drive, Ormond Beach, FL 32176
- $674,000
- 3
- BD
- 2
- BA
- 2,072
- SqFt












- Sold Price
- $674,000
- List Price
- $698,000
- Status
- SOLD
- Days on Market
- 16
- Closing Date
- Apr 22, 2024
- MLS#
- FC297696
- Subtype
- Residential
- Style
- One Story
- Architectural Style
- Contemporary
- Year Built
- 2001
- Bedrooms
- 3
- Bathrooms
- 2
- Full Baths
- 2
- Living Area
- 2,072
- Lot Size
- 16,480
- Acres
- 0.38
- Subdivision
- Colonial Realty Co
- MLS Area Major
- Ormond Beach
Property Description
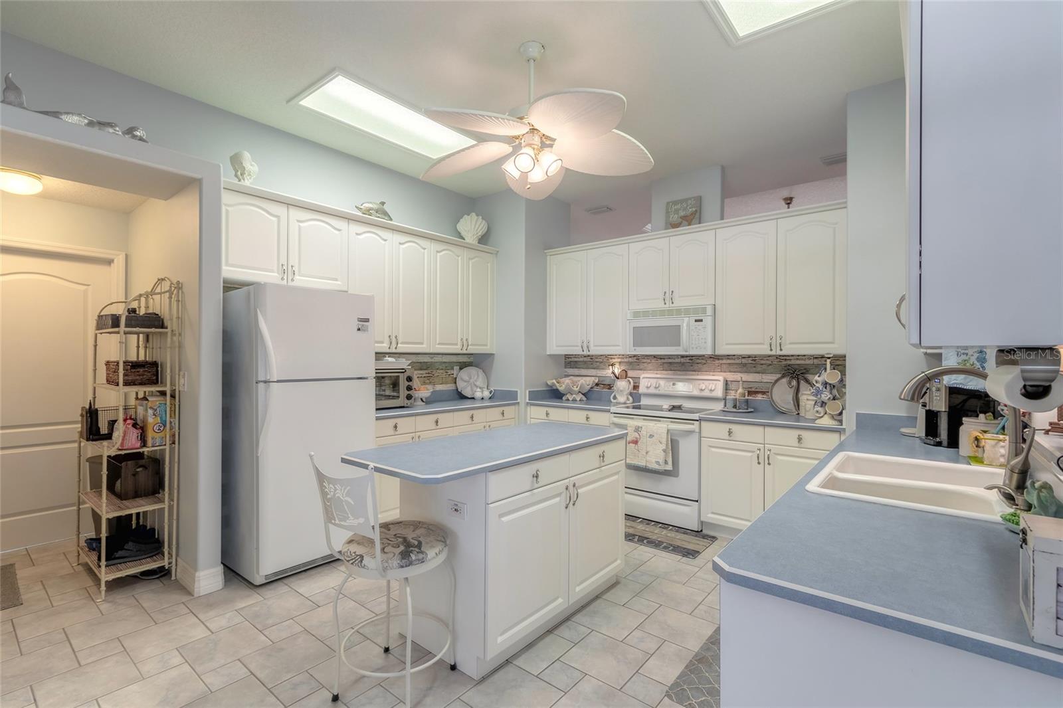
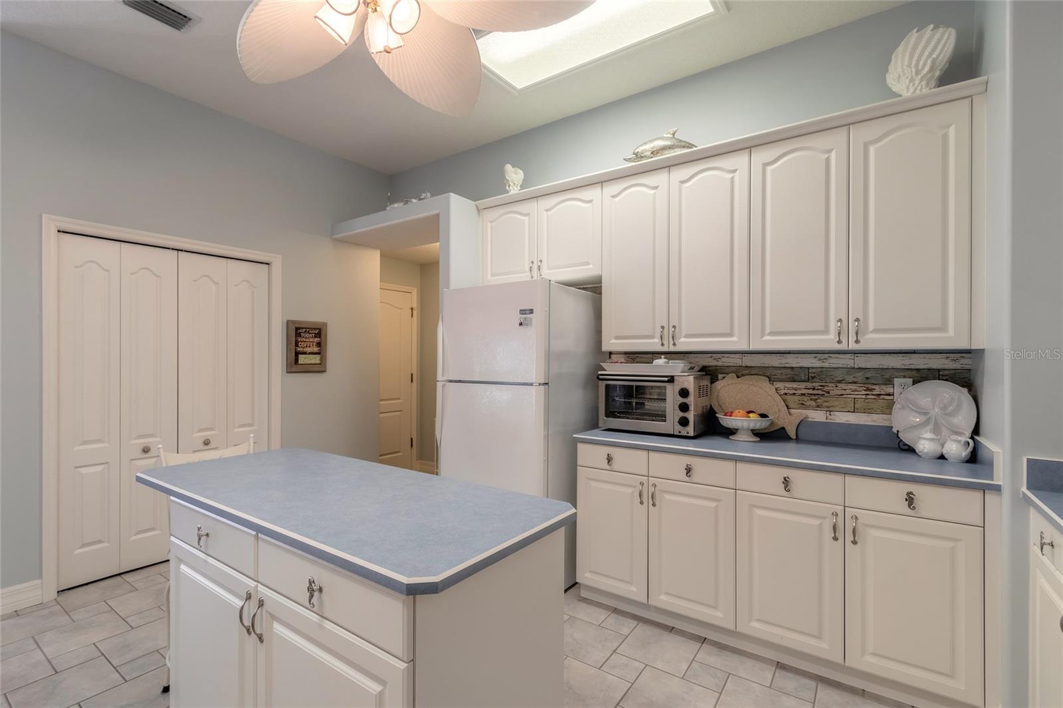
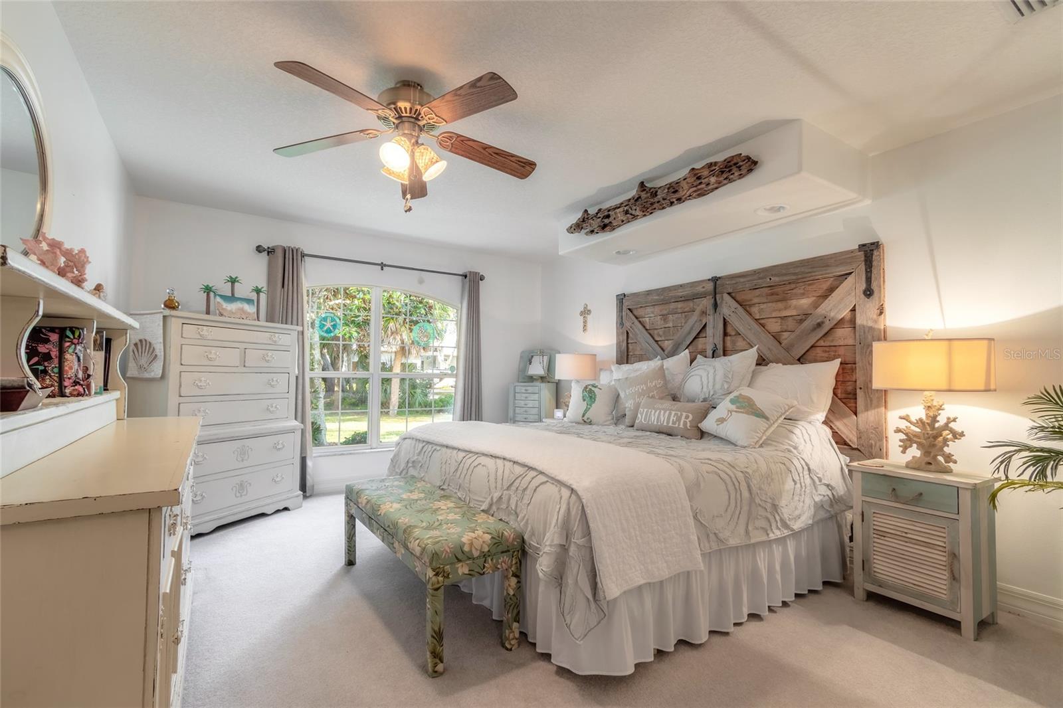
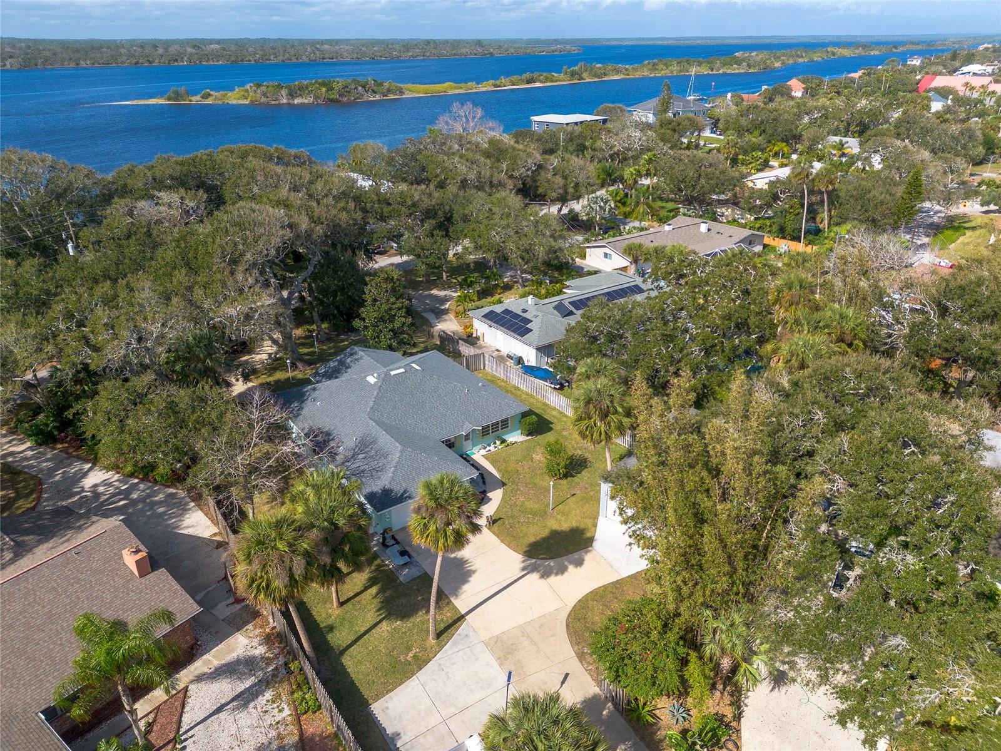
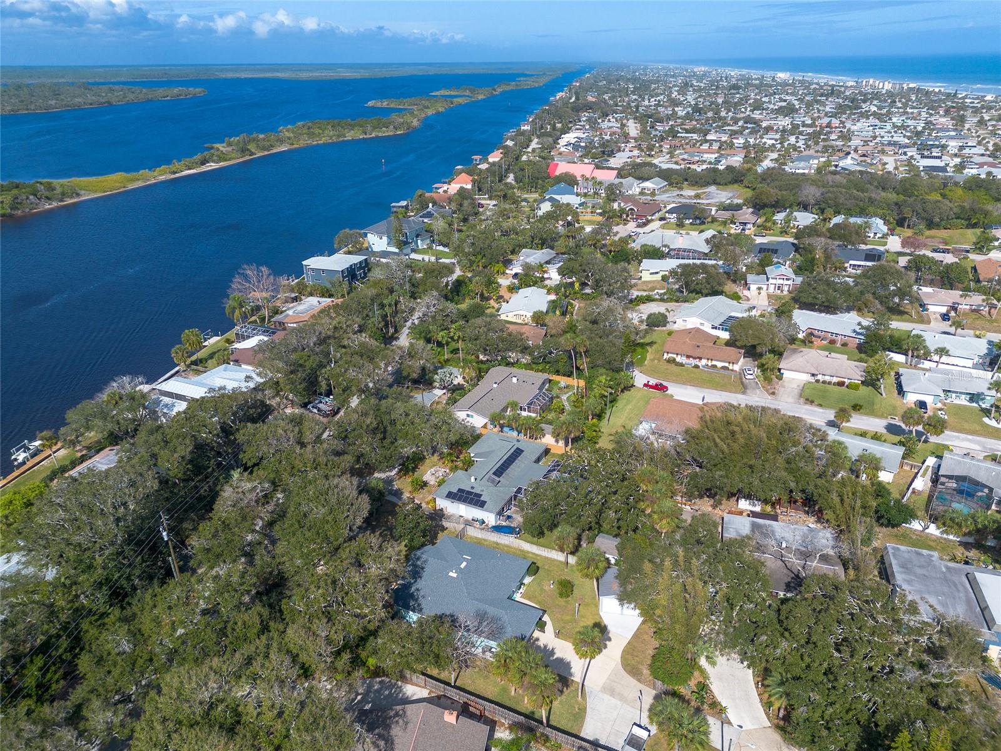
Beachside dream home. This meticulously maintained 2001 concrete block constructed home is located on picturesque John Anderson Drive and the lot extends through to Ocean Crest Dr in the rear which makes it accessible via the front circular driveway and the rear gated entrance with ample parking for all the toys. Inside features include a split floorplan with spacious owner's suite and lots of closet space (master closet built as a safe room or owners' closet), modern primary bathroom with soaking tub, stand up shower and vanity with dual sinks. The living room has plenty of space for entertaining featuring a decorative tray ceiling, cove lighting, decorative niches, beautiful views over the front yard and a fireplace.The family chef will love the large kitchen with center prep island, pass through window to dining area and a eat in kitchen breakfast nook. The enclosed Florida room has lots of natural light and there is an indoor laundry room. The oversized fenced yard has ample parking space and an amazing 18 X 20 outbuilding with dual overhead doors offering amazing possibilities. Direct beach access is available and only a short walk to the private beach walkover. With a voluntary HOA fee of $50, the new owner can gain quick access to the Halifax River via a gated easement on John Anderson which provides an opportunity to enjoy beautiful sunsets and recreational activities like fishing and kayaking. Family and guests coming from the beach or river can use the nautical themed outdoor shower. This barely lived in property has been a second home for many years and is ready for its next owner to love !!
/u.realgeeks.media/findcoastalhomesnow/Logo-min.png)
Additional Information
- Interior Features
- Built-in Features, Eat-in Kitchen, High Ceilings, Primary Bedroom Main Floor, Split Bedroom, Thermostat, Tray Ceiling(s), Walk-In Closet(s)
- Exterior Features
- Irrigation System, Outdoor Shower
- HOA Fee
- $50
- HOA Freqency
- Annually
- Financing
- Cash, Conventional, FHA, VA Loan
- Community Features
- No Deed Restriction
- Property Description
- One Story
- Zoning
- 01R3
- Appliances
- Dishwasher, Disposal, Microwave, Range, Refrigerator
- Heating
- Central
- Air Conditioning
- Central Air
- Exterior Construction
- Block, Stucco
- Exterior Features
- Irrigation System, Outdoor Shower
- Stories
- 1
- Levels
- One
- Roof
- Shingle
- Foundation
- Slab
- Garage
- 2 Car Garage
- Garage Spaces
- 2
Listing courtesy of EXIT BEACH REALTY. 386-441-1141
Selling Office: STELLAR NON-MEMBER OFFICE.Mortgage Calculator
StellarMLS is the source of this information via Internet Data Exchange Program. All listing information is deemed reliable but not guaranteed and should be independently verified through personal inspection by appropriate professionals. Listings displayed on this website may be subject to prior sale or removal from sale. Availability of any listing should always be independently verified. Listing information is provided for consumer personal, non-commercial use, solely to identify potential properties for potential purchase. All other use is strictly prohibited and may violate relevant federal and state law. Data last updated on