202 Redbud Road, Palm Coast, FL 32137
- $328,000
- 3
- BD
- 3
- BA
- 1,795
- SqFt






- Sold Price
- $328,000
- List Price
- $334,900
- Status
- SOLD
- Days on Market
- 48
- Closing Date
- Apr 09, 2024
- MLS#
- FC297766
- Subtype
- Residential
- Style
- Two Story, Attached
- Year Built
- 2023
- Bedrooms
- 3
- Bathrooms
- 3
- Full Baths
- 2
- Half Baths
- 1
- Living Area
- 1,795
- Lot Size
- 3,763
- Acres
- 0.09
- Subdivision
- Trails
- Building Name
- Na
- MLS Area Major
- Palm Coast
Property Description
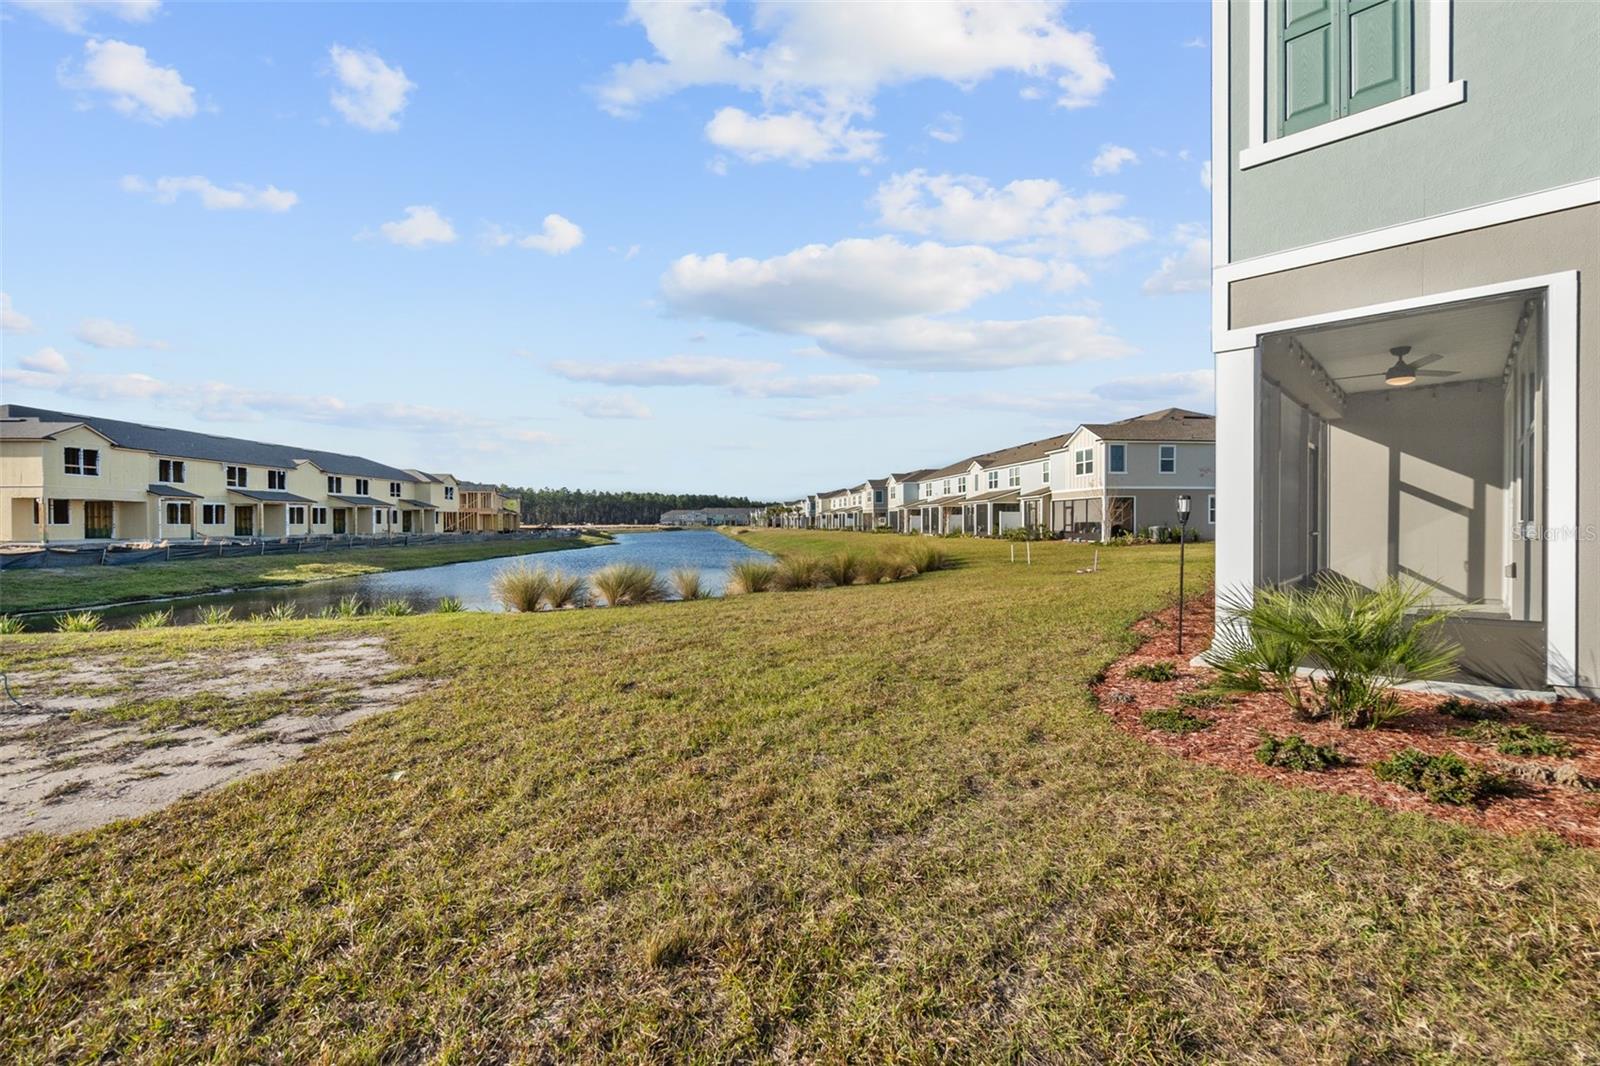
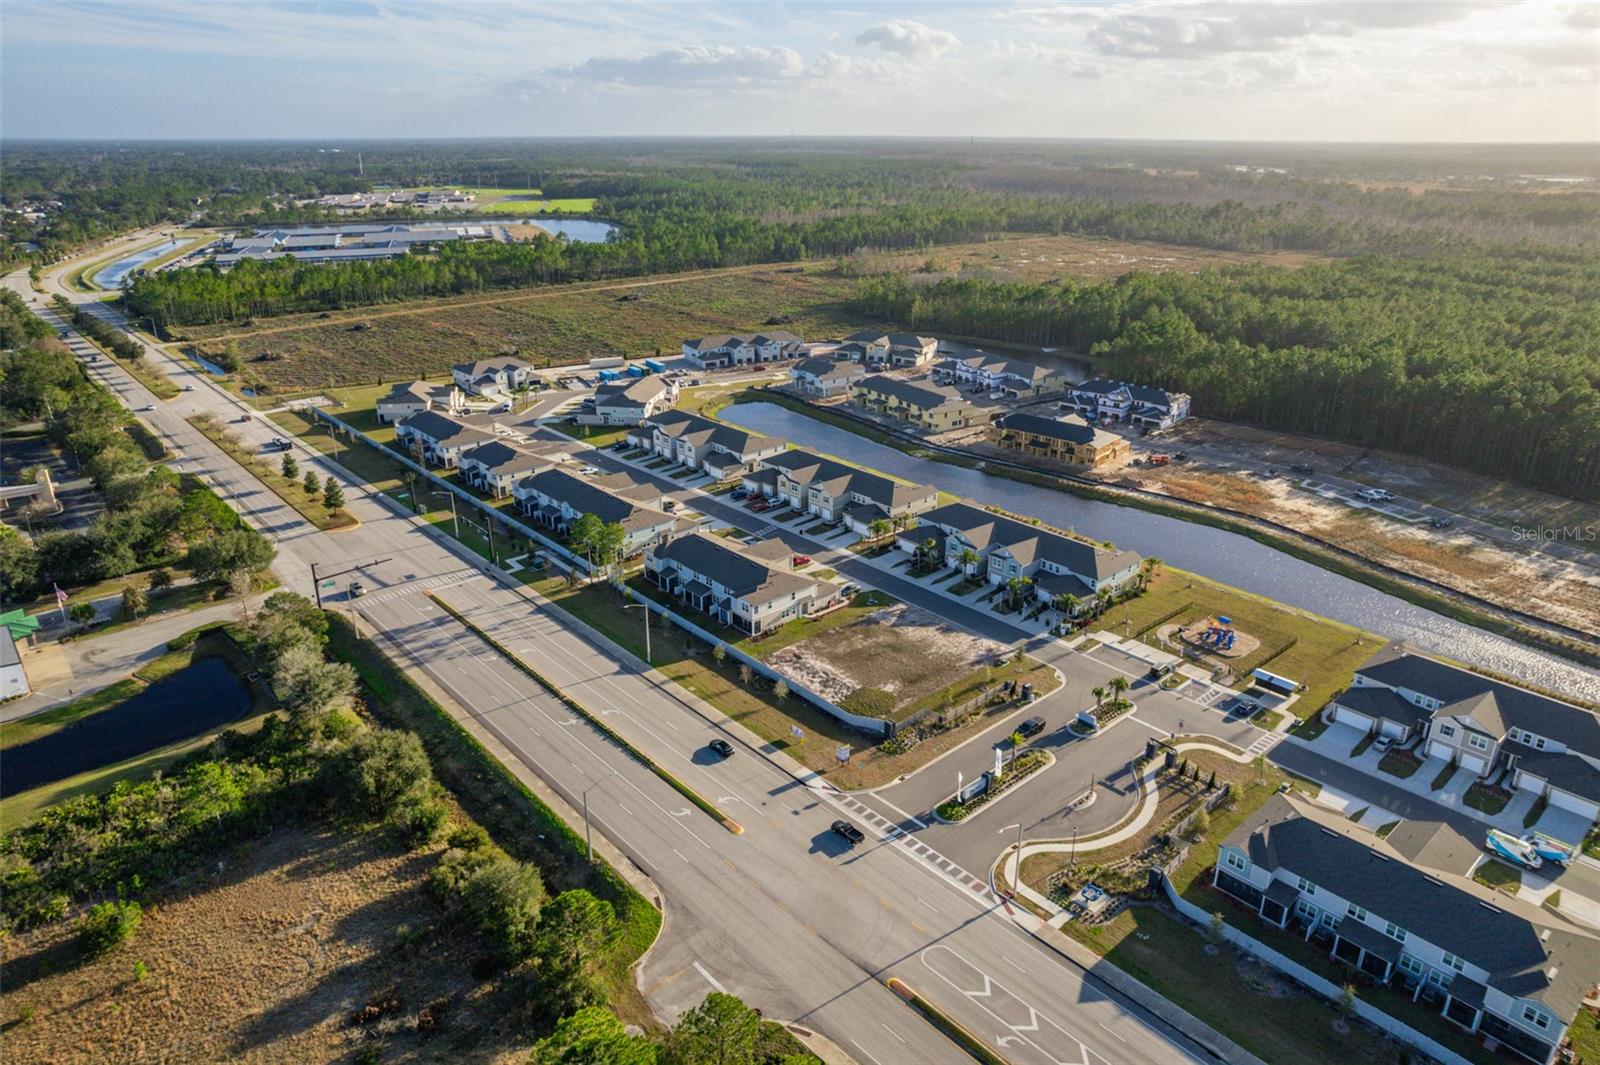
Welcome to your dream home! This stunning, end-unit townhome is equipped with more than $23,000.00 in upgrades that are not available from the builder! Boasting an open-concept layout, this townhome offers a spacious 1,795 square feet of living space. Enjoy the comfort of three bedrooms, two full bathrooms, one half bathroom, and a two-car garage. The home features significant upgrades! The carpeting has been replaced with professionally installed Luxury Vinyl Plank Flooring. The original builder grade cabinetry in both full bathrooms has been upgraded with raised height shaker wood cabinetry, stunningly beautiful Corian “White Onyx” solid surface countertops with integrated sinks and upgraded fixtures. The primary shower features a new glass shower enclosure, also professionally installed. The half bath features a stylish upgraded faucet. Brand new fans have been installed in each of the bedrooms, the living room, and the screened lanai. Beautiful coastal inspired light fixtures now adorn the dining room and mud room. The garage features a professionally installed epoxy floor and fresh paint. The laundry room features an addition of upgraded cabinetry, and a new top of the line GE front load washer and dryer set will convey with the property. Enjoy natural light flowing through the southwest facing windows of this southeast facing end-unit throughout the day. An expansive water view can be seen from the main living space throughout the first floor and primary bedroom. Enjoy sunsets and water views from the oversized screened lanai. Common grounds next to the property features additional parking, making it the perfect location for entertaining. The HOA dues take care of maintaining the lawn, making it a perfect option for low maintenance living. Belle Terre Elementary School and Indian Trails Middle School are located within a mile of this gated community. The Indian Trails Sports Complex and numerous shops, restaurants, and entertainment options are a few minutes' drive away. Take advantage of this unique opportunity to own a beautifully upgraded townhome in the Trails Community, at a fraction of the cost. Boasting superior finishes and a beautiful design, this property is certain to captivate and leave a lasting impression. Information deemed reliable but not guaranteed. Buyer to verify all information.
/u.realgeeks.media/findcoastalhomesnow/Logo-min.png)
Additional Information
- Amenities
- Playground
- Interior Features
- Ceiling Fans(s), Kitchen/Family Room Combo, Open Floorplan, PrimaryBedroom Upstairs, Solid Surface Counters, Stone Counters, Window Treatments
- Exterior Features
- Sidewalk, Sliding Doors
- Taxes
- $387
- HOA Fee
- $225
- HOA Freqency
- Quarterly
- Financing
- Cash, Conventional, FHA, VA Loan
- Community Features
- Gated Community - No Guard, Playground, No Deed Restriction
- Property Description
- Two Story, Attached
- Zoning
- MPD
- Appliances
- Dishwasher, Disposal, Dryer, Microwave, Range, Refrigerator, Washer
- Heating
- Electric
- Air Conditioning
- Central Air
- Exterior Construction
- Wood Frame
- Exterior Features
- Sidewalk, Sliding Doors
- Levels
- Two
- Roof
- Shingle
- Foundation
- Slab
- Parking
- Driveway, Ground Level, Guest
- Parking Features
- Driveway, Ground Level, Guest
- Garage
- 2 Car Garage
- Garage Spaces
- 2
- Garage Features
- Driveway, Ground Level, Guest
- Elementary School
- Belle Terre Elementary
- Middle School
- Indian Trails Middle-Fc
- High School
- Matanzas High
- View
- Water
Listing courtesy of REAL BROKER, LLC. 407.279.0038
Selling Office: DJ & LINDSEY REAL ESTATE.Mortgage Calculator
StellarMLS is the source of this information via Internet Data Exchange Program. All listing information is deemed reliable but not guaranteed and should be independently verified through personal inspection by appropriate professionals. Listings displayed on this website may be subject to prior sale or removal from sale. Availability of any listing should always be independently verified. Listing information is provided for consumer personal, non-commercial use, solely to identify potential properties for potential purchase. All other use is strictly prohibited and may violate relevant federal and state law. Data last updated on