18 Osprey Circle, Palm Coast, FL 32137
- $850,000
- 5
- BD
- 5
- BA
- 3,985
- SqFt






- Sold Price
- $850,000
- List Price
- $899,000
- Status
- SOLD
- Days on Market
- 319
- Closing Date
- Jan 31, 2025
- MLS#
- FC297791
- Subtype
- Residential
- Short Sale
- Yes
- Style
- Two Story
- Year Built
- 2005
- Bedrooms
- 5
- Bathrooms
- 5
- Full Baths
- 5
- Living Area
- 3,985
- Lot Size
- 11,032
- Acres
- 0.25
- Subdivision
- Grand Haven
- MLS Area Major
- Palm Coast
Property Description
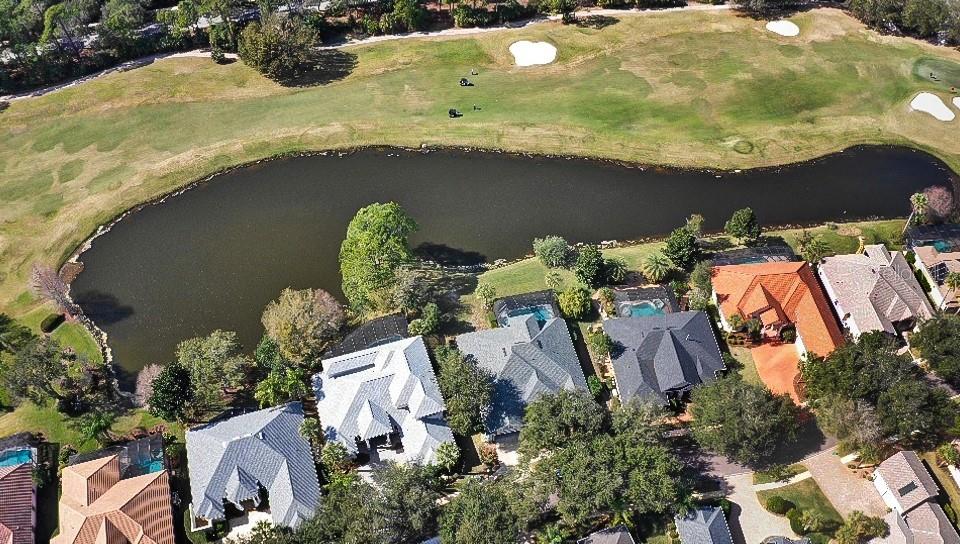
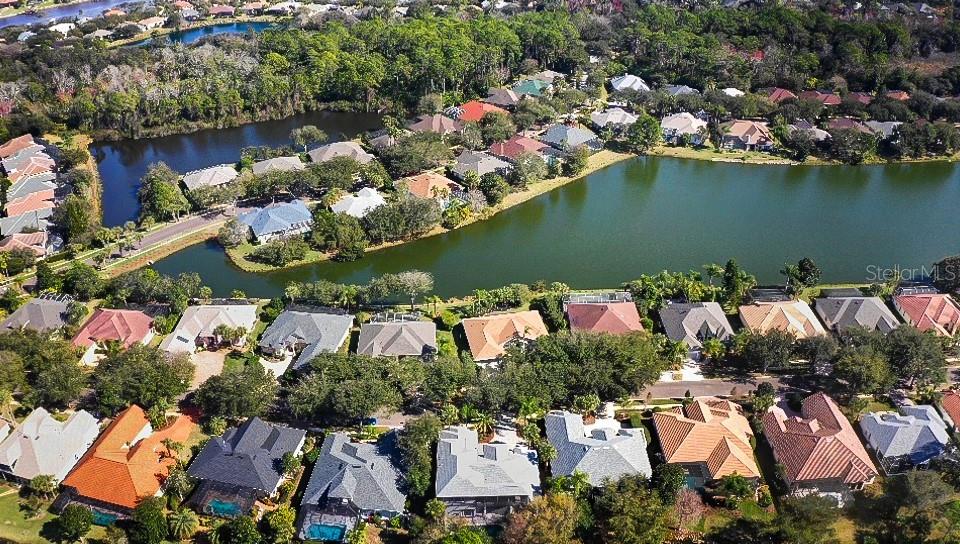
Short Sale. Let's walk through the captivating features of this stunning 5-bedroom+office, 5-full-bath pool home with lake frontage and views of the golf course: Welcome to your dream home! With a BRAND NEW ROOF and WATER HEATER IN 2023, and 2023 Renovated/Upgraded KITCHEN, This exquisite property boasts luxurious amenities and breathtaking views that redefine upscale living. Exterior: Nestled amidst lush landscaping and majestic palm trees, this two-story abode exudes curb appeal and invites you into a world of elegance and comfort. Interior: As you step inside, the grandeur of the residence unfolds before you: Great Room: The heart of the home welcomes you with hardwood flooring, double trey ceilings, and corner sliders that seamlessly blend indoor and outdoor living spaces. Office: Adjacent to the great room, the office features French doors and a corner window with metered glass, providing a tranquil workspace. Dining Room: Perfect for hosting gatherings and creating unforgettable memories, the dining room offers an intimate setting for special occasions. Renovated/Upgraded Kitchen In 2023: A culinary masterpiece awaits, boasting a farm sink, beautiful backsplash, quartz countertops, walk-in pantry, and an abundance of cabinets and shelves. Master Suite (Downstairs): Your private sanctuary awaits with an alcove and direct access to the pool area. Indulge in the lavish amenities including a large walk-in closet, vanity with dual sinks, oversized shower with rain showerhead, and a luxurious garden tub with jets. Additional Bedrooms (Downstairs): Two spacious bedrooms feature a Jack and Jill bathroom, ensuring comfort and convenience for family and guests. Laundry Room: Effortlessly complete household tasks with the well-appointed laundry room equipped with a washer, dryer, sink, and convenient ironing board. Second Master Suite (Upstairs): Ascend to the upper level and discover a haven of tranquility with panoramic views of the pool, lake, and golf course from an extended balcony. This retreat features two walk-in closets, ample storage space, and a sense of serenity that envelops you. Exterior Amenities: Pool Area: Step outside to your private oasis, Jacuzzi an Lanai tiled patio where the shimmering pool beckons for leisurely afternoons and memorable gatherings. Extended Balcony: Enjoy breathtaking sunsets and panoramic views from the comfort of your own home. Embrace a lifestyle of luxury and serenity in this extraordinary residence, where every detail is meticulously crafted to elevate your living experience. Welcome home to a life of unparalleled comfort and sophistication. Room Feature: Linen Closet In Bath (Primary Bathroom).
/u.realgeeks.media/findcoastalhomesnow/Logo-min.png)
Additional Information
- Interior Features
- Ceiling Fans(s), Eat-in Kitchen, High Ceilings, Primary Bedroom Main Floor, PrimaryBedroom Upstairs, Solid Surface Counters, Split Bedroom, Tray Ceiling(s), Walk-In Closet(s)
- Exterior Features
- Balcony, Sliding Doors
- Taxes
- $2,729
- Community Features
- Clubhouse, Fitness Center, Gated Community - Guard, Golf, Playground, Pool, Restaurant, Sidewalks, Tennis Courts, No Deed Restriction, Golf Community
- Property Description
- Two Story
- Zoning
- MPD
- Appliances
- Dishwasher, Dryer, Microwave, Range, Refrigerator, Washer
- Heating
- Central
- Air Conditioning
- Central Air
- Exterior Construction
- Block, Stucco
- Exterior Features
- Balcony, Sliding Doors
- Levels
- Two
- Roof
- Shingle
- Foundation
- Slab
- Pool
- Yes
- Pool Type
- In Ground
- Garage
- 2 Car Garage
- Garage Spaces
- 2
- View
- Golf Course, Water
Listing courtesy of TRADEMARK REALTY GROUP LLC.
Selling Office: FLAGLER REALTY PROFESSIONALS LLC.Mortgage Calculator
StellarMLS is the source of this information via Internet Data Exchange Program. All listing information is deemed reliable but not guaranteed and should be independently verified through personal inspection by appropriate professionals. Listings displayed on this website may be subject to prior sale or removal from sale. Availability of any listing should always be independently verified. Listing information is provided for consumer personal, non-commercial use, solely to identify potential properties for potential purchase. All other use is strictly prohibited and may violate relevant federal and state law. Data last updated on