23 Webb Lane, Palm Coast, FL 32164
- $375,000
- 3
- BD
- 2
- BA
- 1,834
- SqFt



- Sold Price
- $375,000
- List Price
- $385,000
- Status
- SOLD
- Days on Market
- 7
- Closing Date
- Mar 26, 2024
- MLS#
- FC297875
- Subtype
- Residential
- Style
- One Story
- New Construction
- Yes
- Year Built
- 2024
- Bedrooms
- 3
- Bathrooms
- 2
- Full Baths
- 2
- Living Area
- 1,834
- Lot Size
- 10,019
- Acres
- 0.23
- Subdivision
- Palm Coast Sec 20
- MLS Area Major
- Palm Coast
Property Description
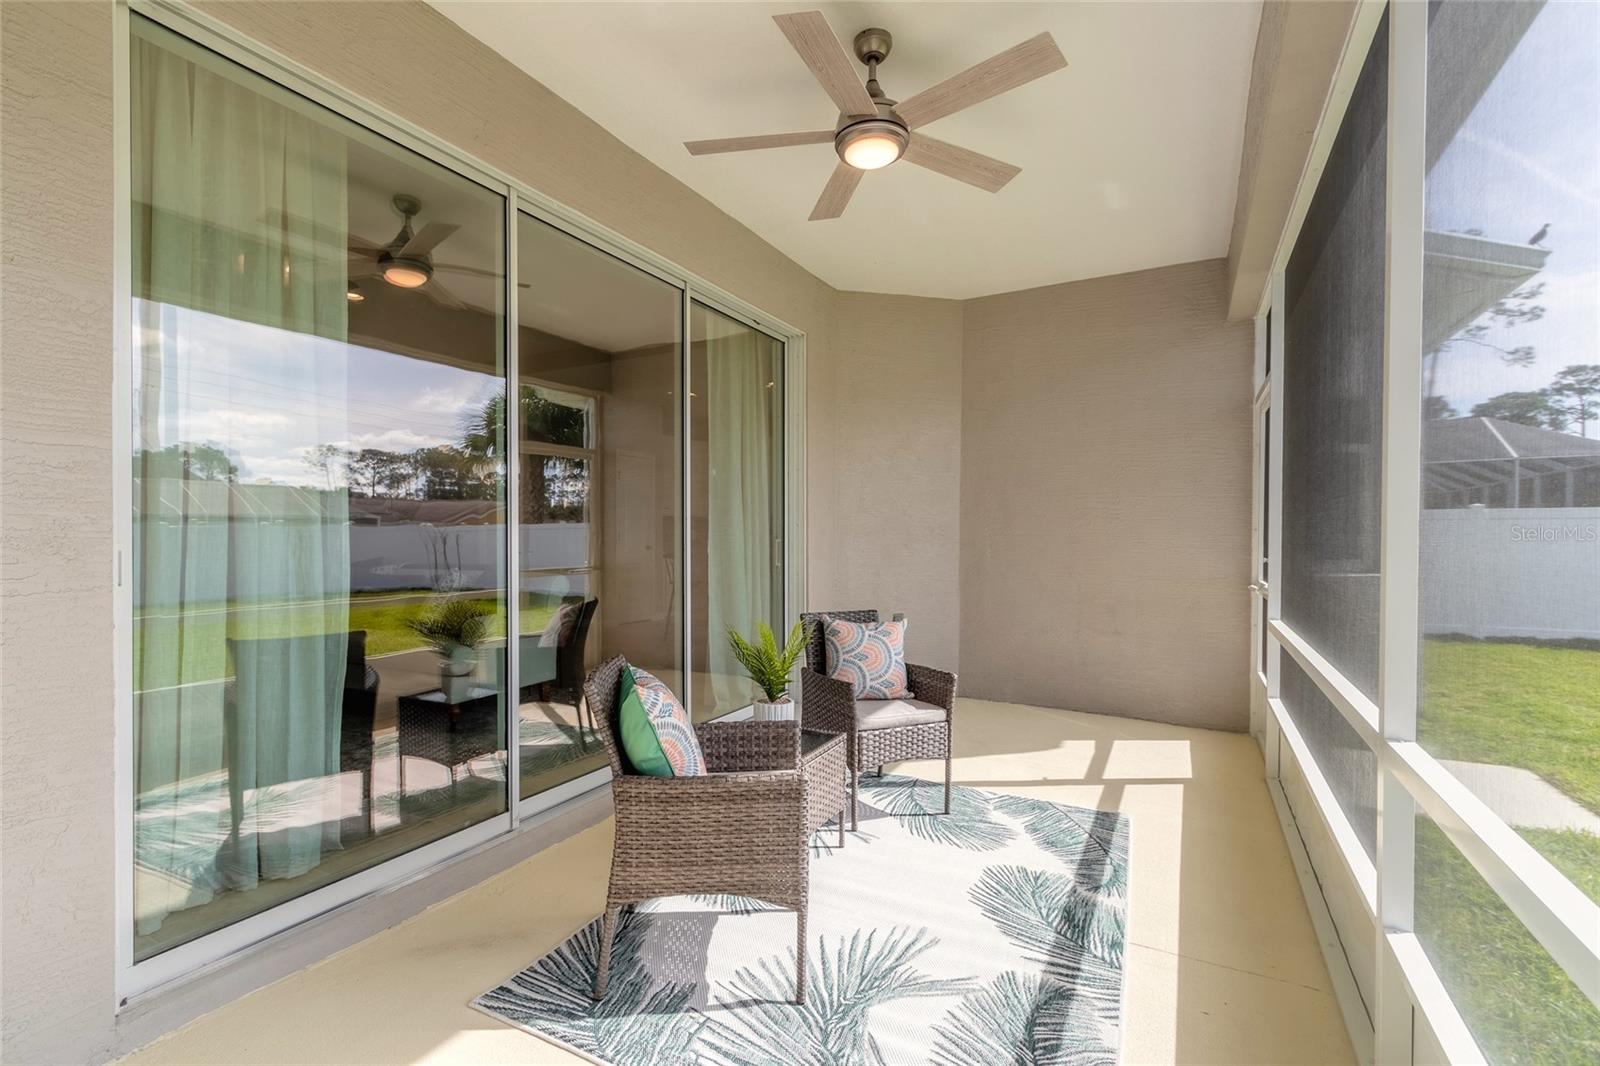
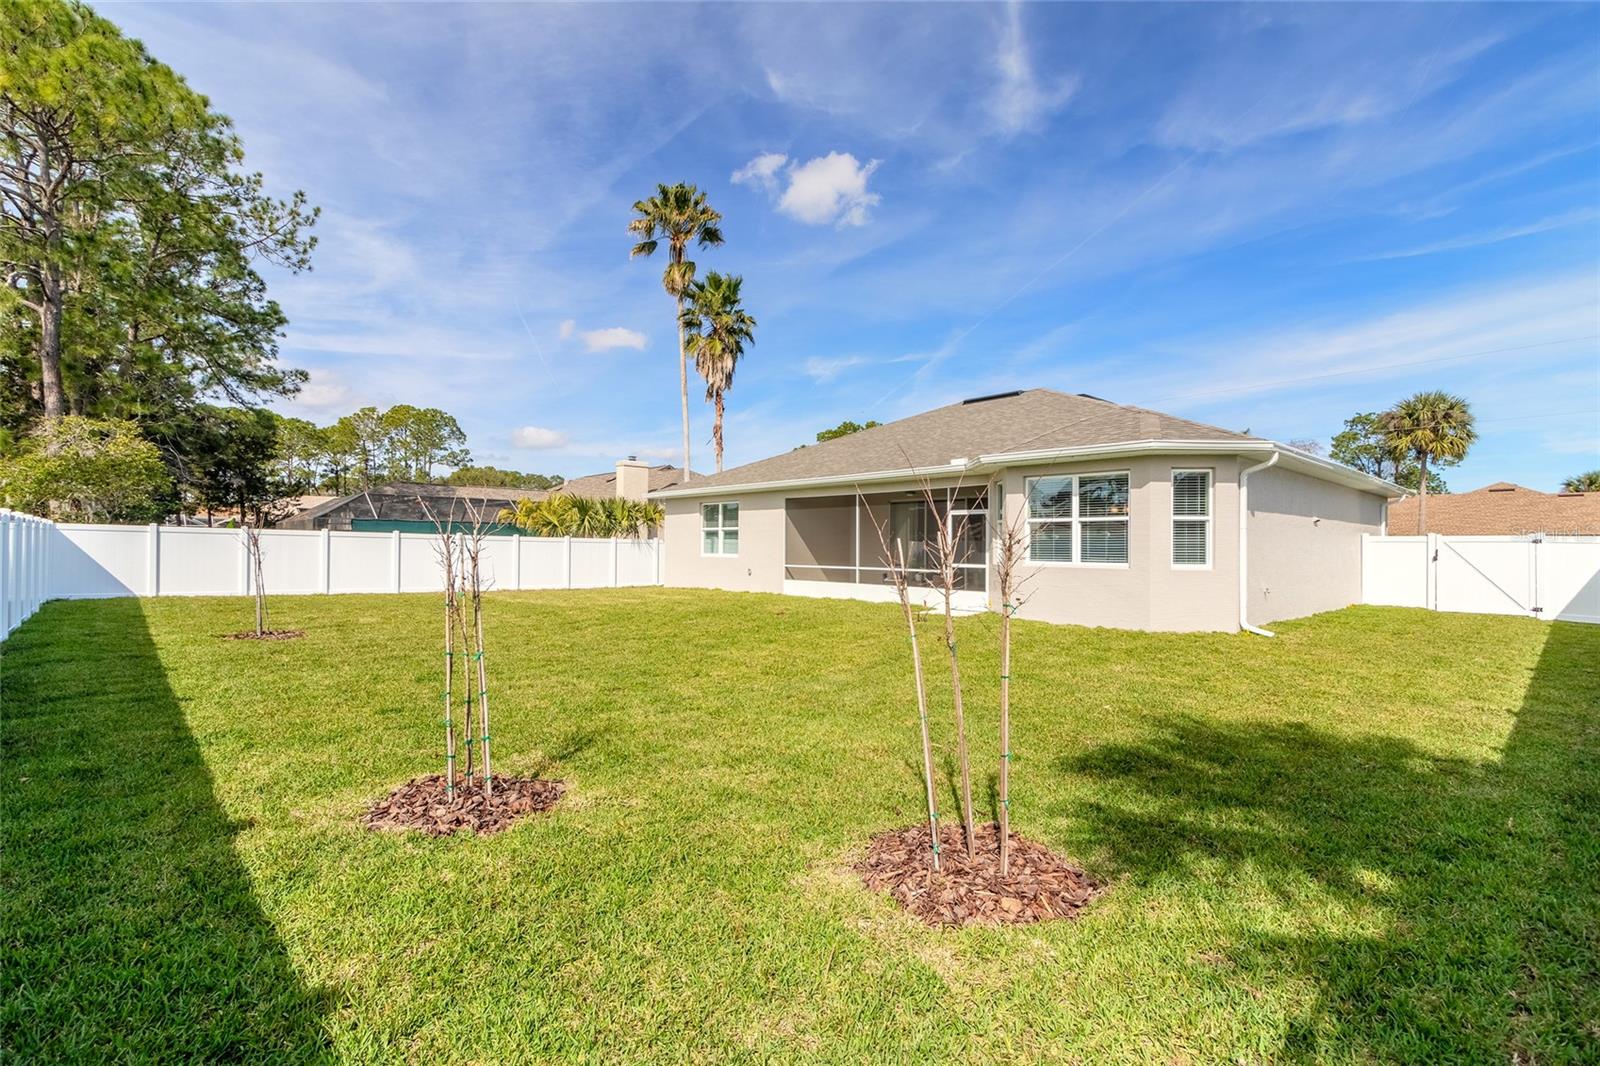
Introducing a stunning, 2024 built home nestled in the desirable Pine Lakes Subdivision of Palm Coast with no HOA fees! This elegant residence boasts three bedrooms, two full bathrooms complete with a two-car garage. Step inside to discover an open layout, featuring tile flooring in the main areas, paired with plush carpeting for a touch of warmth in the private bedrooms. The great room boasts a triple slider and voluminous 10-foot ceilings for an abundance of sunlight. The heart of the home is the beautifully appointed kitchen, outfitted with granite countertops, staggered depth, white cabinetry, and stainless-steel appliances. A spacious owner's suite with an en-suite bathroom, expansive walk-in shower, and elegant granite countertops. The charming covered, screened-in back patio, overlooks the large, fully fenced back yard. The property features St. Augustine sod, equipped with a sprinkler system for effortless maintenance. Every detail has been thoughtfully considered, right down to the seamless gutter system that enhances the home's curb appeal while providing functional benefits. All information in the MLS is intended to be accurate, but is not guaranteed.
/u.realgeeks.media/findcoastalhomesnow/Logo-min.png)
Additional Information
- Interior Features
- Ceiling Fans(s), Eat-in Kitchen, High Ceilings, Primary Bedroom Main Floor, Stone Counters
- Exterior Features
- Irrigation System
- Community Features
- No Deed Restriction
- Property Description
- One Story
- Zoning
- SFR
- Appliances
- Dishwasher, Disposal, Electric Water Heater, Microwave, Range, Refrigerator
- Heating
- Electric
- Air Conditioning
- Central Air
- Exterior Construction
- Block, Stucco
- Exterior Features
- Irrigation System
- Levels
- One
- Roof
- Shingle
- Foundation
- Slab
- Garage
- 2 Car Garage
- Garage Spaces
- 2
Listing courtesy of REALTY PROS ASSURED. 386-677-7653
Selling Office: NEXTHOME AT THE BEACH.Mortgage Calculator
StellarMLS is the source of this information via Internet Data Exchange Program. All listing information is deemed reliable but not guaranteed and should be independently verified through personal inspection by appropriate professionals. Listings displayed on this website may be subject to prior sale or removal from sale. Availability of any listing should always be independently verified. Listing information is provided for consumer personal, non-commercial use, solely to identify potential properties for potential purchase. All other use is strictly prohibited and may violate relevant federal and state law. Data last updated on