4 Cedar Point Drive, Palm Coast, FL 32164
- $424,000
- 4
- BD
- 2
- BA
- 2,090
- SqFt






- Sold Price
- $424,000
- List Price
- $435,000
- Status
- SOLD
- Days on Market
- 31
- Closing Date
- Apr 09, 2024
- MLS#
- FC297929
- Subtype
- Residential
- Style
- One Story
- Architectural Style
- Florida, Traditional
- Year Built
- 1993
- Bedrooms
- 4
- Bathrooms
- 2
- Full Baths
- 2
- Living Area
- 2,090
- Lot Size
- 10,585
- Acres
- 0.24
- Subdivision
- Hamptons Sub
- MLS Area Major
- Palm Coast
Property Description
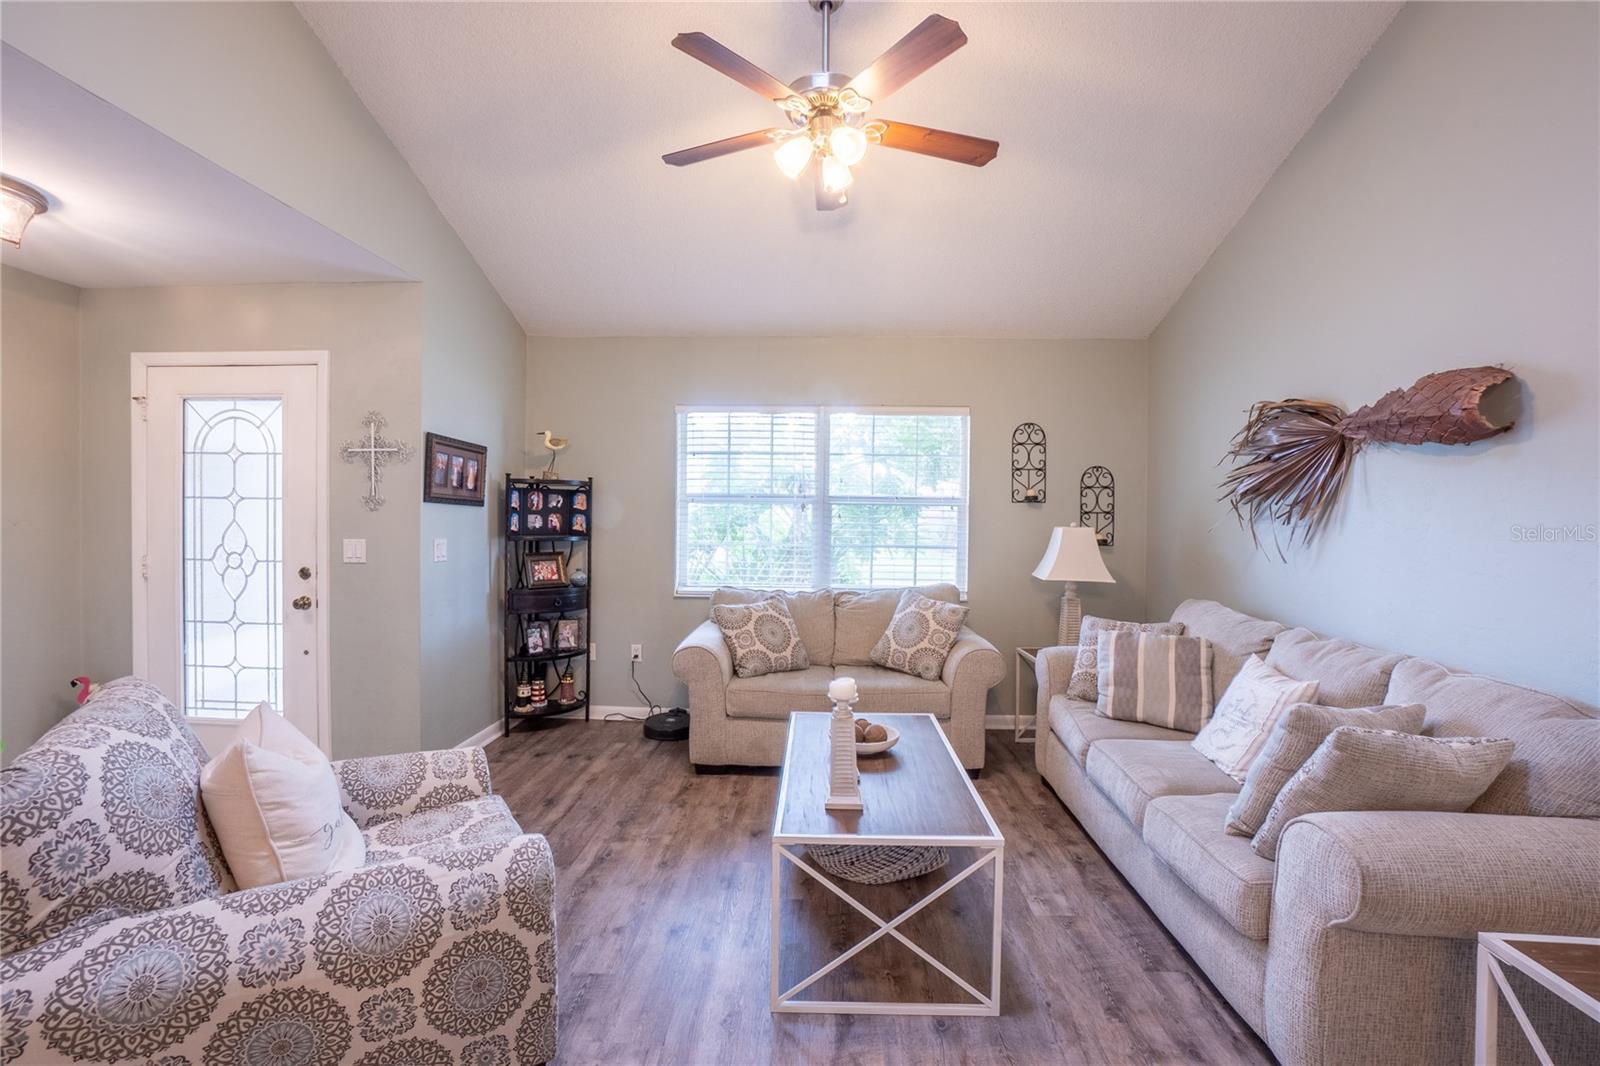
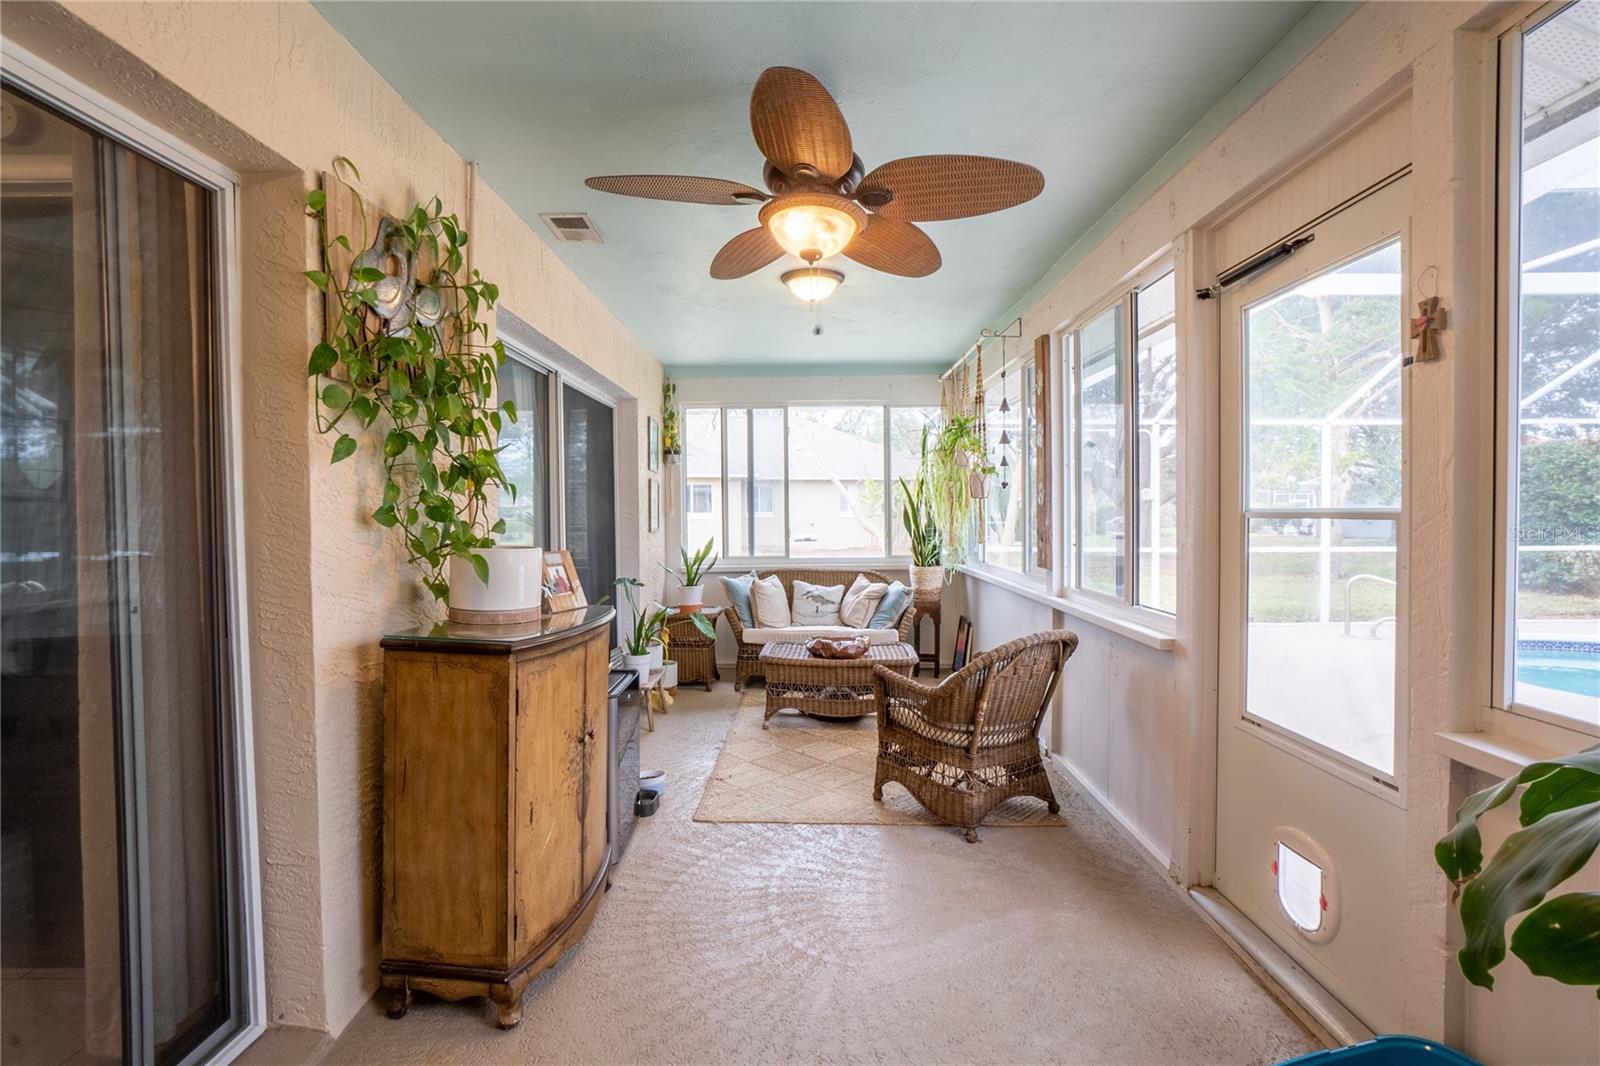
HOME IN THE HAMPTONS Nestled in the heart of the Pine Lakes subdivision is the semi-private Hamptons community. Only two entrances and surrounded by a living wall for privacy, this community has sidewalks, streetlights and underground utilities not found in many other areas of Palm Coast. The home at 4 Cedar Point Drive is every bit as attractive as the community in which it is located. Fully renovated, this home has four spacious bedrooms, two living areas, a Florida room and a kitchen that is perfect for family or entertaining. Bright and cheery, the numerous large windows and solar tubes bring in plenty of light. From the granite counters throughout and the tile and Luxury Vinyl Plank flooring, everything has been updated. The beautiful pool is surrounded by an freshly power washed enclosure with newly replaced screens and by a large deck with plenty of room for lounge chairs and tables. This beautiful home and community is just waiting for a new owner.
/u.realgeeks.media/findcoastalhomesnow/Logo-min.png)
Additional Information
- Interior Features
- Ceiling Fans(s), High Ceilings, Kitchen/Family Room Combo, Living Room/Dining Room Combo, Open Floorplan, Primary Bedroom Main Floor, Skylight(s), Solid Surface Counters, Solid Wood Cabinets, Split Bedroom, Stone Counters, Walk-In Closet(s), Window Treatments
- Exterior Features
- Irrigation System, Outdoor Shower, Sliding Doors
- HOA Fee
- $108
- HOA Freqency
- Monthly
- Financing
- Cash, Conventional, FHA, VA Loan
- Location
- Sidewalk, Paved
- Community Features
- No Deed Restriction
- Property Description
- One Story
- Zoning
- SFR-2
- Appliances
- Dishwasher, Disposal, Dryer, Electric Water Heater, Microwave, Range, Refrigerator, Washer
- Heating
- Electric, Heat Pump
- Air Conditioning
- Central Air
- Exterior Construction
- Block, Stucco
- Exterior Features
- Irrigation System, Outdoor Shower, Sliding Doors
- Levels
- One
- Roof
- Shingle
- Foundation
- Slab
- Pool
- Yes
- Pool Type
- Deck, Gunite, In Ground, Lighting, Outside Bath Access, Screen Enclosure
- Parking
- Garage Door Opener
- Parking Features
- Garage Door Opener
- Garage
- 2 Car Garage
- Garage Spaces
- 2
- Garage Features
- Garage Door Opener
Listing courtesy of WATSON REALTY CORP (JACK).
Selling Office: REALTY EXCHANGE, LLC.Mortgage Calculator
StellarMLS is the source of this information via Internet Data Exchange Program. All listing information is deemed reliable but not guaranteed and should be independently verified through personal inspection by appropriate professionals. Listings displayed on this website may be subject to prior sale or removal from sale. Availability of any listing should always be independently verified. Listing information is provided for consumer personal, non-commercial use, solely to identify potential properties for potential purchase. All other use is strictly prohibited and may violate relevant federal and state law. Data last updated on