22 Shady Oak Lane, Palm Coast, FL 32137
- $750,000
- 3
- BD
- 2
- BA
- 2,129
- SqFt










- Sold Price
- $750,000
- List Price
- $759,000
- Status
- SOLD
- Days on Market
- 10
- Closing Date
- Apr 05, 2024
- MLS#
- FC298137
- Subtype
- Residential
- Style
- One Story
- Architectural Style
- Cottage, Key West
- Year Built
- 2017
- Bedrooms
- 3
- Bathrooms
- 2
- Full Baths
- 2
- Living Area
- 2,129
- Lot Size
- 9,670
- Acres
- 0.22
- Subdivision
- Beach Haven Un 2
- Building Name
- Landon Homes
- MLS Area Major
- Palm Coast
Property Description
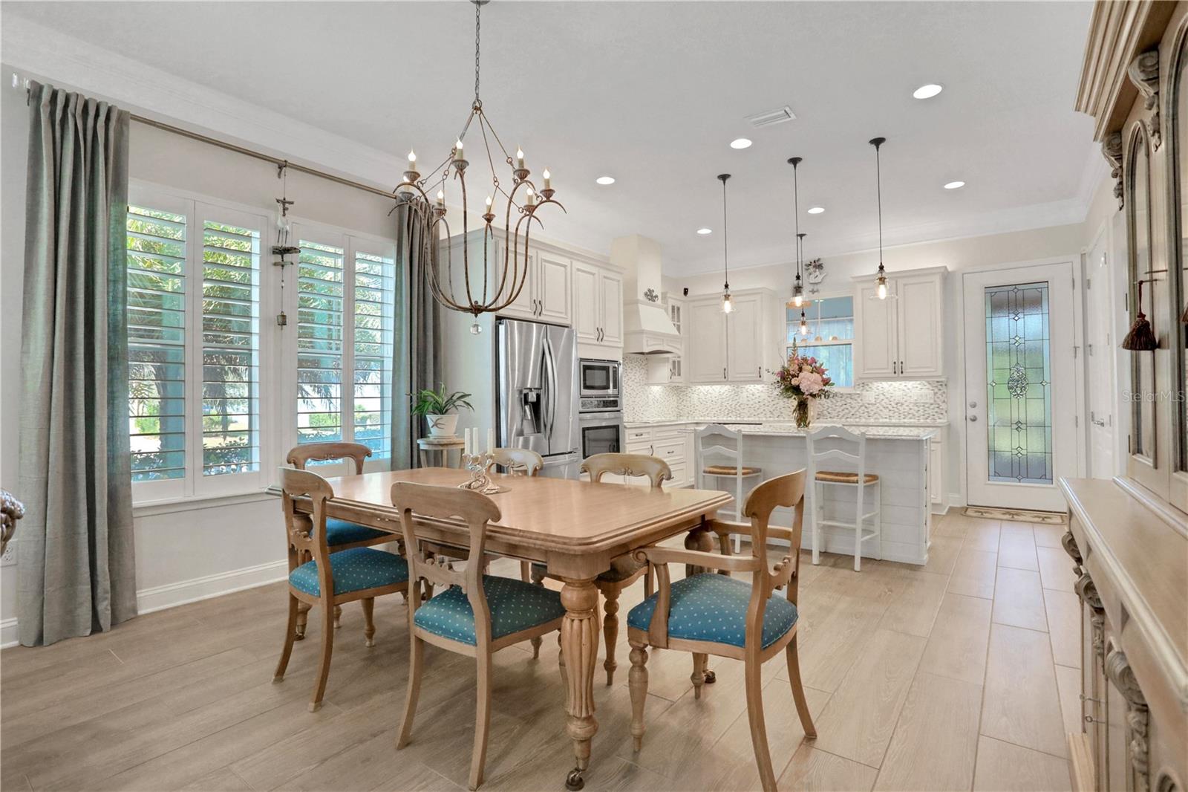
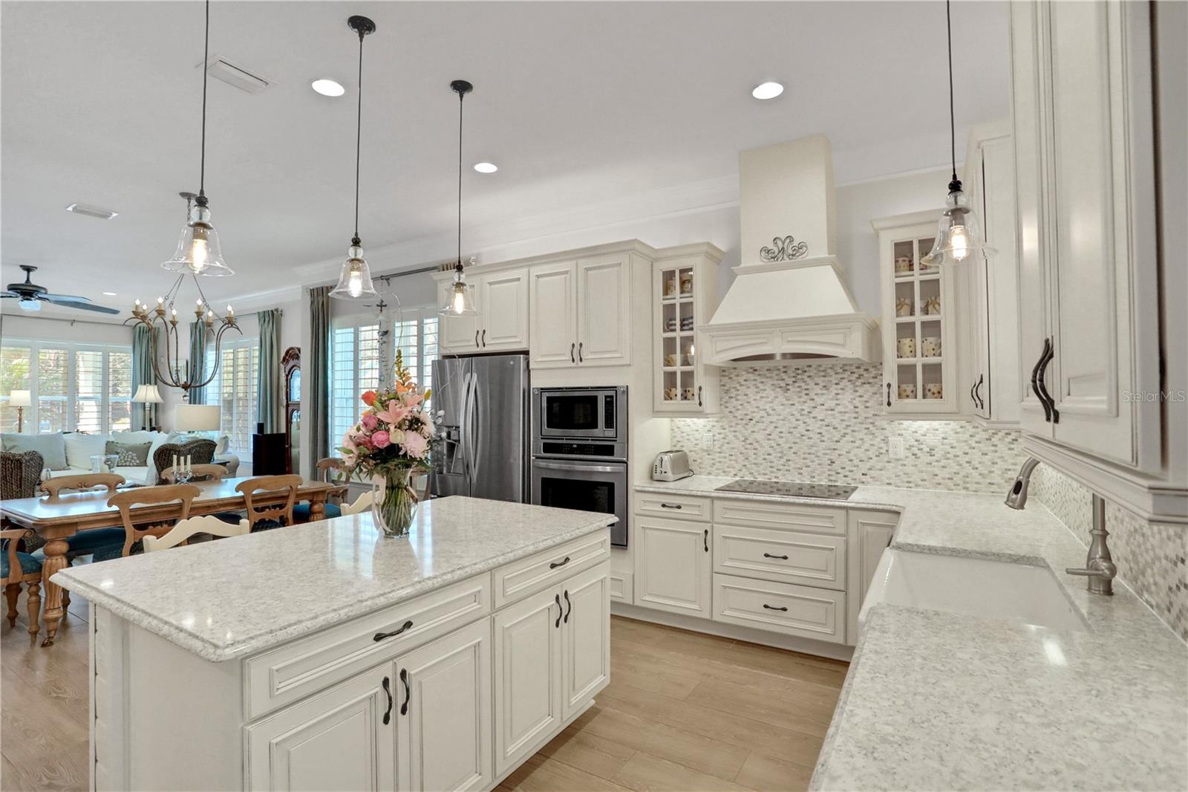
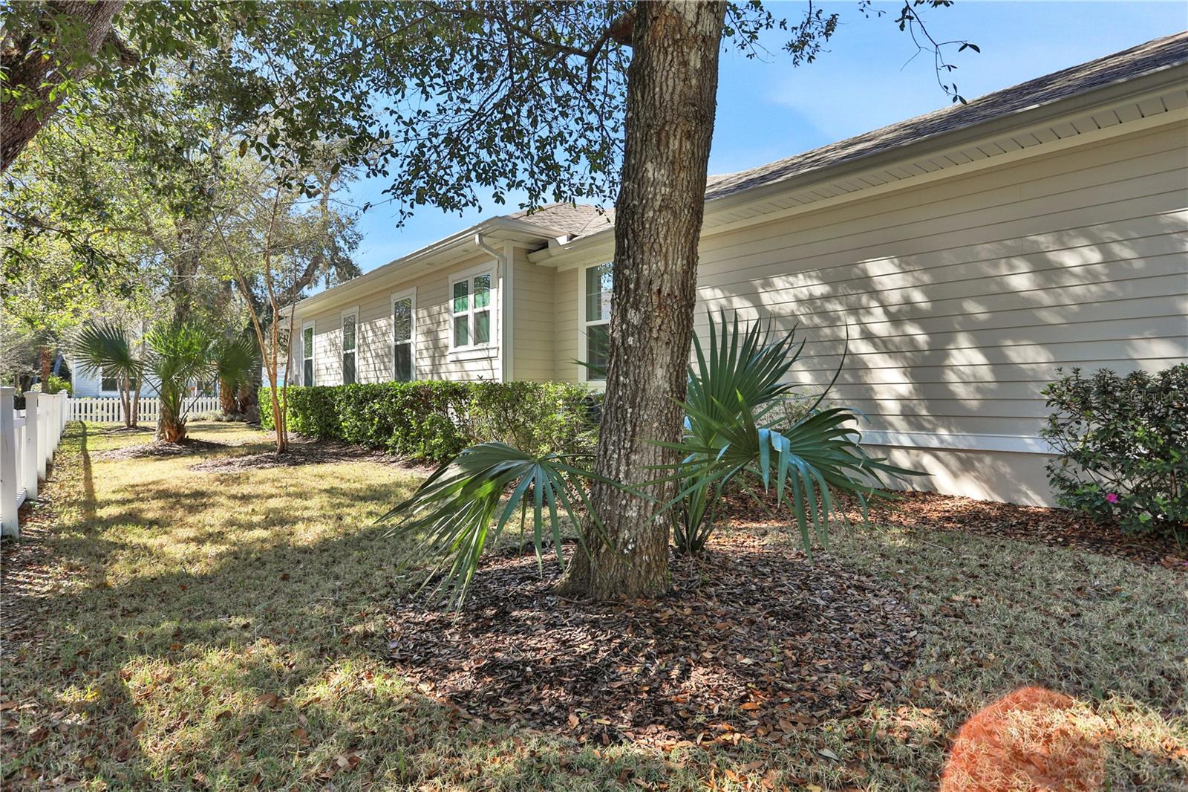
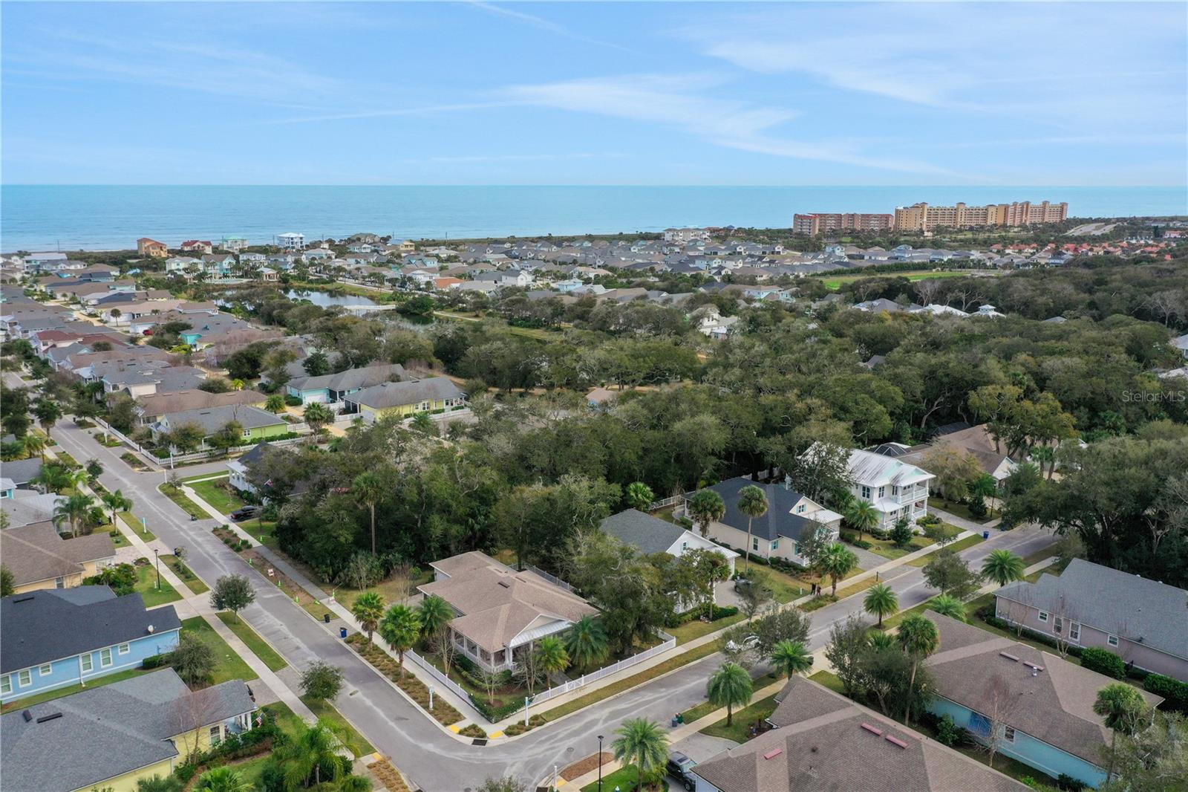
Welcome to Barefoot Cottage~The quintessential coastal cottage set perfectly behind white picket fence on wide shady corner lot. You'll enjoy the charm of island living while being tucked away in your own little sanctuary perched on an oak lined street with beautiful tropical landscaping and a green belt behind your home. Coming through the picket fence your greeted with a most welcoming oversized wrap around porch for sunny afternoons sipping sweet tea and visiting with your neighbors....Beautiful double French door entry welcomes you to a lovely interior with wide plank porcelain tile flooring and an abundance of windows with planation shutters allowing in natural light. Take your time exploring the interior and its beautiful lighting and cozy spaces. Open concept living where every finish flows beautifully. Light and airy with 10 foot ceilings and 8 foot doors throughout. Thoughtfully designed kitchen with under cabinet lighting and over cabinet outlets. Ceramic sink- quartz countertops pull out cabinet drawers and trash bins. Flat surface cook top and custom vented hood along with beautiful backsplash and a window that looks out over the back porch and yard. Enjoy large ventless gas fireplace with gorgeous wood mantle and elegant coastal ledger stone to read by on the coziest of days for north Florida winters. You have two large guest rooms and a bathroom in the front of the home and the owners suite is in the back with a practical little office nook just off the kitchen and laundry....but the real surprise is the thoughtfully customized workshop that leads into the extended garage. This versatile addition can be a workshop- craft room or office. The garage has EV charging station, generator hook up and lots of added storage. Enjoy cool afternoons on the large screened outdoor living room- the owners have thought of every detail for maximum enjoyment year round. Once you have thoroughly enjoyed the tour of this home be sure and stop by the resort style pool overlooking the lake with footbridge and take a stroll to the community dedicated beach access where the tide is ever changing and walks by the shore are a daily calling...
/u.realgeeks.media/findcoastalhomesnow/Logo-min.png)
Additional Information
- Amenities
- Gated, Pool
- Interior Features
- Ceiling Fans(s), Living Room/Dining Room Combo, Open Floorplan, Primary Bedroom Main Floor, Solid Surface Counters, Split Bedroom, Walk-In Closet(s)
- Exterior Features
- French Doors, Hurricane Shutters, Irrigation System, Lighting, Sidewalk, Sprinkler Metered
- HOA Fee
- $1,401
- HOA Freqency
- Semi-Annually
- Financing
- Cash, Conventional, FHA, VA Loan
- Location
- Greenbelt, Sidewalk, Private
- Community Features
- Pool, Sidewalks, No Deed Restriction
- Property Description
- One Story
- Zoning
- PUD
- Appliances
- Cooktop, Dishwasher, Dryer, Microwave, Range, Refrigerator, Washer
- Heating
- Central, Heat Pump
- Air Conditioning
- Central Air
- Exterior Construction
- Cement Siding, HardiPlank Type
- Exterior Features
- French Doors, Hurricane Shutters, Irrigation System, Lighting, Sidewalk, Sprinkler Metered
- Stories
- 1
- Levels
- One
- Roof
- Metal, Shingle
- Foundation
- Stem Wall
- Pool
- Yes
- Parking
- Driveway, Garage Door Opener, Garage Faces Side
- Parking Features
- Driveway, Garage Door Opener, Garage Faces Side
- Garage
- 2 Car Garage
- Garage Spaces
- 2
- Garage Features
- Driveway, Garage Door Opener, Garage Faces Side
- Elementary School
- Old Kings Elementary
- Middle School
- Indian Trails Middle-Fc
- High School
- Flagler-Palm Coast High
- View
- Garden
Listing courtesy of LOKATION. 954-545-5583
Selling Office: DJ & LINDSEY REAL ESTATE.Mortgage Calculator
StellarMLS is the source of this information via Internet Data Exchange Program. All listing information is deemed reliable but not guaranteed and should be independently verified through personal inspection by appropriate professionals. Listings displayed on this website may be subject to prior sale or removal from sale. Availability of any listing should always be independently verified. Listing information is provided for consumer personal, non-commercial use, solely to identify potential properties for potential purchase. All other use is strictly prohibited and may violate relevant federal and state law. Data last updated on