49 Creekside Drive, Palm Coast, FL 32137
- $760,000
- 3
- BD
- 2
- BA
- 2,401
- SqFt






- Sold Price
- $760,000
- List Price
- $774,900
- Status
- SOLD
- Days on Market
- 8
- Closing Date
- Apr 12, 2024
- MLS#
- FC298529
- Subtype
- Residential
- Style
- One Story
- Architectural Style
- Contemporary
- Year Built
- 2014
- Bedrooms
- 3
- Bathrooms
- 2
- Full Baths
- 2
- Living Area
- 2,401
- Lot Size
- 25,178
- Acres
- 0.58
- Subdivision
- Creekside Village Grand Haven
- MLS Area Major
- Palm Coast
Property Description
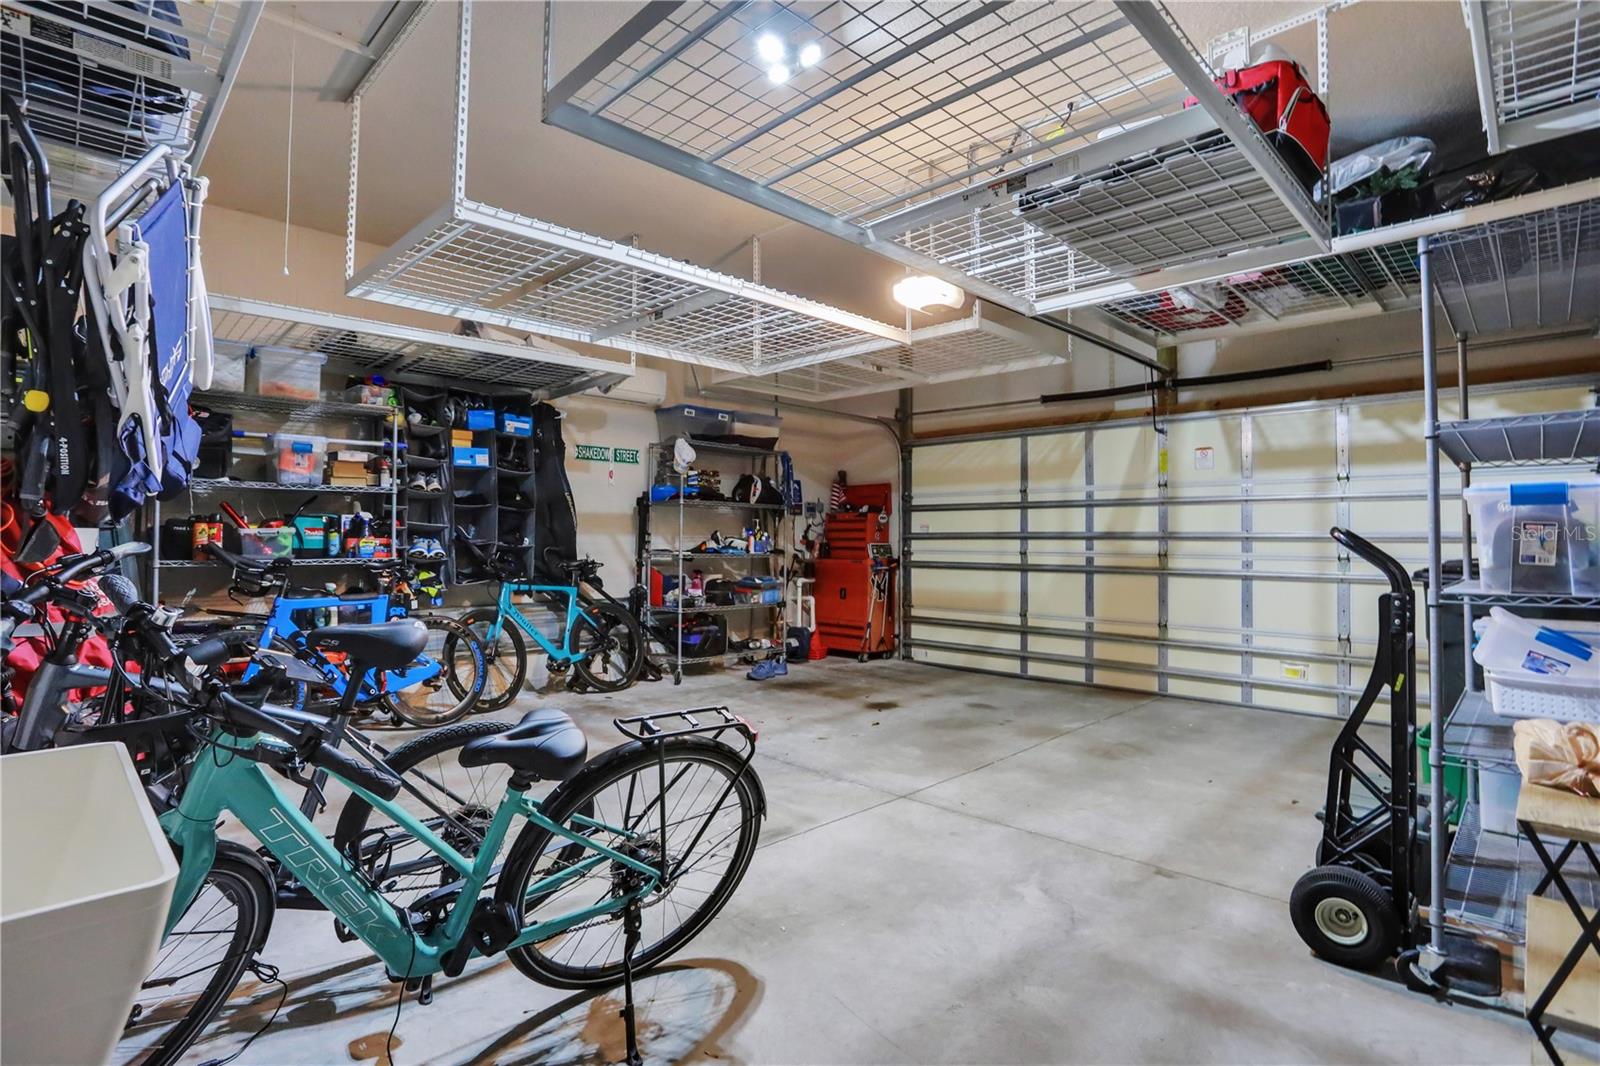
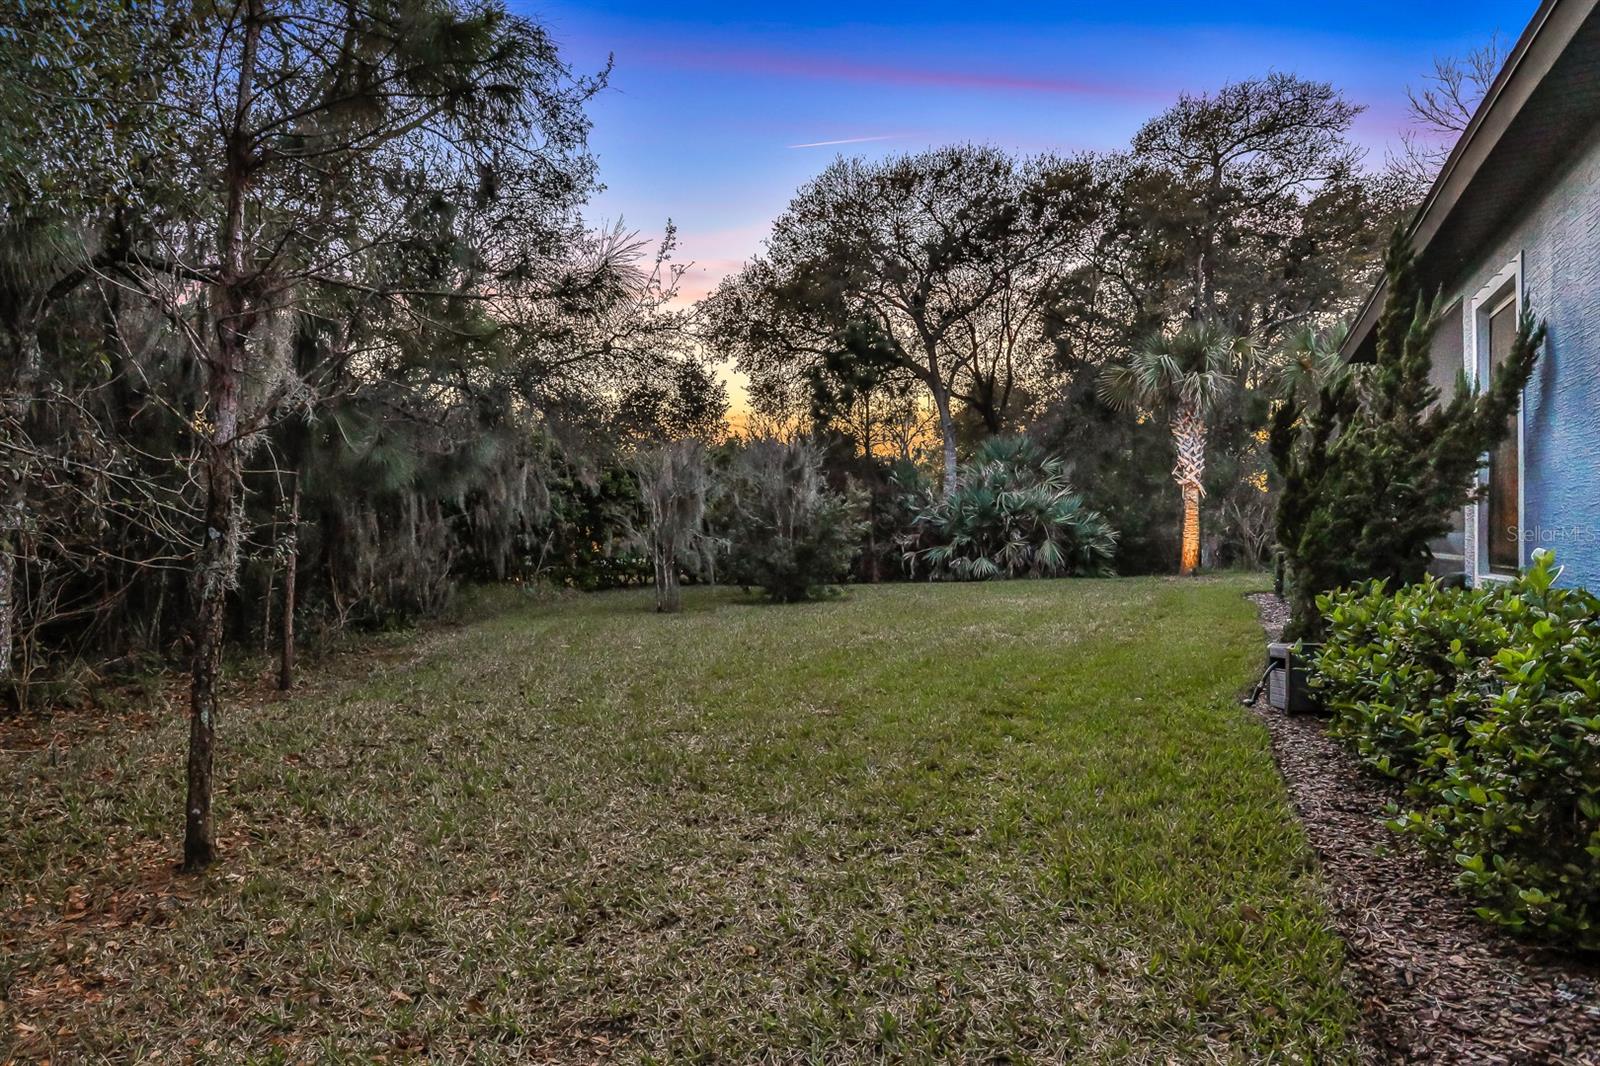
Welcome Home to your stunning 2014 Award Winning Hernando floor plan home, meticulously crafted by ICI Homes and nestled at the end of a tranquil cul-de-sac in the highly sought-after Creekside neighborhood within the prestigious gated community of Grand Haven. This immaculate 3-bedroom, 2-bathroom saltwater pool home boasts an expansive open floor plan and is situated on an oversized lot, offering both space and privacy. With numerous recent upgrades and desirable features, this residence is sure to exceed your expectations. Step inside to discover the luxurious upgrades implemented in 2021, including all-new ceiling fixtures, elegant ceramic tile flooring throughout, a custom-built entertainment center with an electric fireplace, automated blinds on the slider, plantation shutters, and upgraded appliances such as a new refrigerator, washer, and dryer. The thoughtful addition of California closets in all bedrooms and the pantry maximizes storage space while enhancing organizational efficiency. The master bath has been beautifully renovated to offer a serene retreat, and the addition of a safe rack garage storage system ensures convenience and security for your belongings. Outside, the meticulously landscaped yard, completed in 2022 with river rock stone and new lighting on walkways, creates a picturesque backdrop for outdoor living and entertaining. A whole house generator, installed in 2021, provides peace of mind during inclement weather or power outages. Salt water pool pump and filter were recently replaced in 2023 for worry free recreation. This private oasis awaits your personal touch. Don't miss the opportunity to make this exceptional residence your own. Contact us today to schedule a viewing and experience the epitome of luxury living in Palm Coast's Grand Haven community. Room Feature: Linen Closet In Bath (Primary Bedroom).
/u.realgeeks.media/findcoastalhomesnow/Logo-min.png)
Additional Information
- Amenities
- Basketball Court, Cable TV, Clubhouse, Fence Restrictions, Fitness Center, Gated, Golf Course, Pickleball Court(s), Playground, Pool, Recreation Facilities, Security, Spa/Hot Tub, Tennis Court(s), Trail(s)
- Interior Features
- Built-in Features, Ceiling Fans(s), Crown Molding, Eat-in Kitchen, High Ceilings, Kitchen/Family Room Combo, Living Room/Dining Room Combo, Open Floorplan, Pest Guard System, Primary Bedroom Main Floor, Solid Surface Counters, Solid Wood Cabinets, Walk-In Closet(s), Window Treatments
- Exterior Features
- Irrigation System, Lighting, Shade Shutter(s), Sidewalk, Sliding Doors
- Taxes
- $2,729
- HOA Fee
- $165
- HOA Freqency
- Annually
- Financing
- Cash, Conventional, FHA, VA Loan
- Location
- Cleared, Cul-De-Sac, City Limits, Irregular Lot, Landscaped, Near Golf Course, Sidewalk, Paved
- Community Features
- Clubhouse, Community Mailbox, Dog Park, Fitness Center, Gated Community - Guard, Golf, Playground, Pool, Restaurant, Sidewalks, Tennis Courts, No Deed Restriction, Golf Community, Security
- Property Description
- One Story
- Zoning
- SFR-3
- Appliances
- Cooktop, Dishwasher, Disposal, Dryer, Electric Water Heater, Exhaust Fan, Microwave, Range, Refrigerator, Touchless Faucet, Washer
- Heating
- Electric, Heat Pump
- Air Conditioning
- Central Air
- Exterior Construction
- Block
- Exterior Features
- Irrigation System, Lighting, Shade Shutter(s), Sidewalk, Sliding Doors
- Stories
- 1
- Levels
- One
- Roof
- Shingle
- Foundation
- Slab
- Pool
- Yes
- Pool Type
- Deck, Gunite, Heated, In Ground, Lighting, Salt Water, Screen Enclosure
- Parking
- Driveway, Garage Door Opener, Ground Level
- Parking Features
- Driveway, Garage Door Opener, Ground Level
- Garage
- 2 Car Garage
- Garage Spaces
- 2
- Garage Features
- Driveway, Garage Door Opener, Ground Level
- Elementary School
- Old Kings Elementary
- Middle School
- Indian Trails Middle-Fc
- High School
- Matanzas High
Listing courtesy of HEARTLAND REAL ESTATE SERVICES, LLC. 352-213-7084
Selling Office: HEARTLAND REAL ESTATE SERVICES, LLC.Mortgage Calculator
StellarMLS is the source of this information via Internet Data Exchange Program. All listing information is deemed reliable but not guaranteed and should be independently verified through personal inspection by appropriate professionals. Listings displayed on this website may be subject to prior sale or removal from sale. Availability of any listing should always be independently verified. Listing information is provided for consumer personal, non-commercial use, solely to identify potential properties for potential purchase. All other use is strictly prohibited and may violate relevant federal and state law. Data last updated on