117 Red Mill Drive, Palm Coast, FL 32164
- $370,000
- 5
- BD
- 3
- BA
- 2,274
- SqFt






- Sold Price
- $370,000
- List Price
- $397,500
- Status
- SOLD
- Days on Market
- 62
- Closing Date
- May 29, 2024
- MLS#
- FC298760
- Subtype
- Residential
- Style
- One Story
- Architectural Style
- Ranch
- Year Built
- 2003
- Bedrooms
- 5
- Bathrooms
- 3
- Full Baths
- 3
- Living Area
- 2,274
- Lot Size
- 10,000
- Acres
- 0.24
- Subdivision
- Leighwoods
- MLS Area Major
- Palm Coast
Property Description
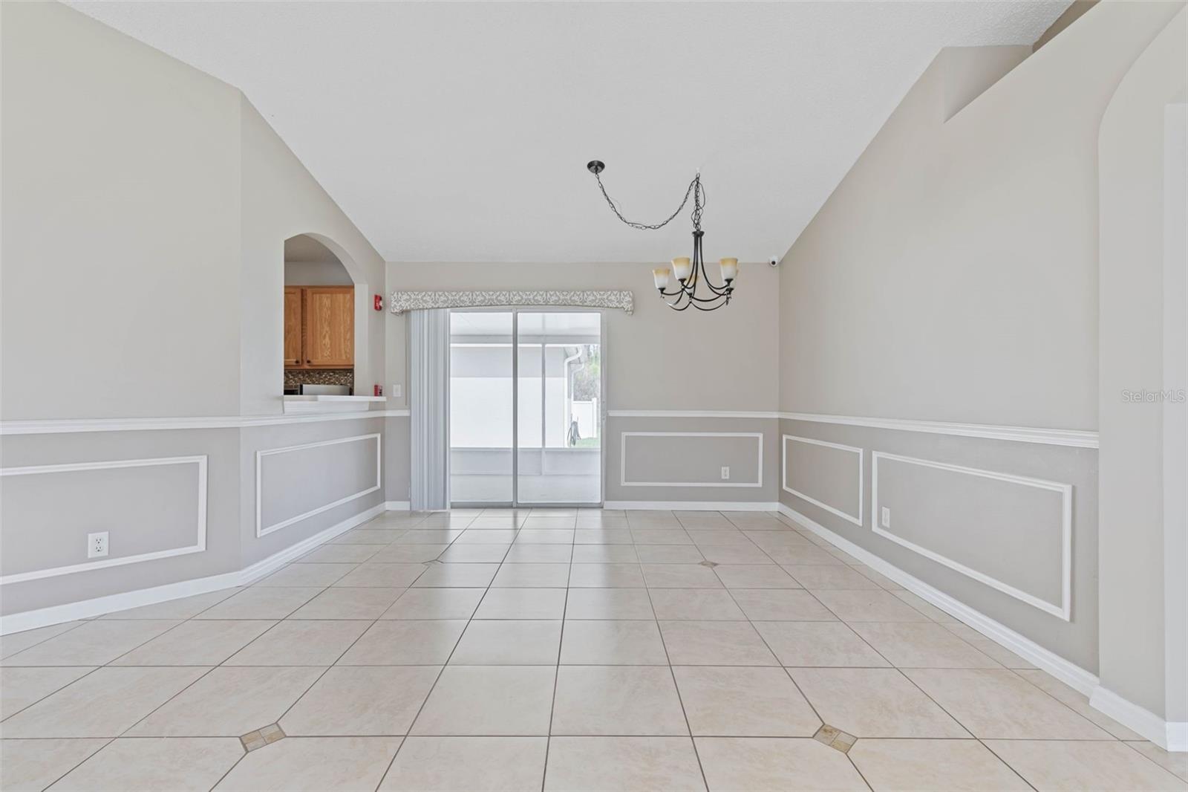
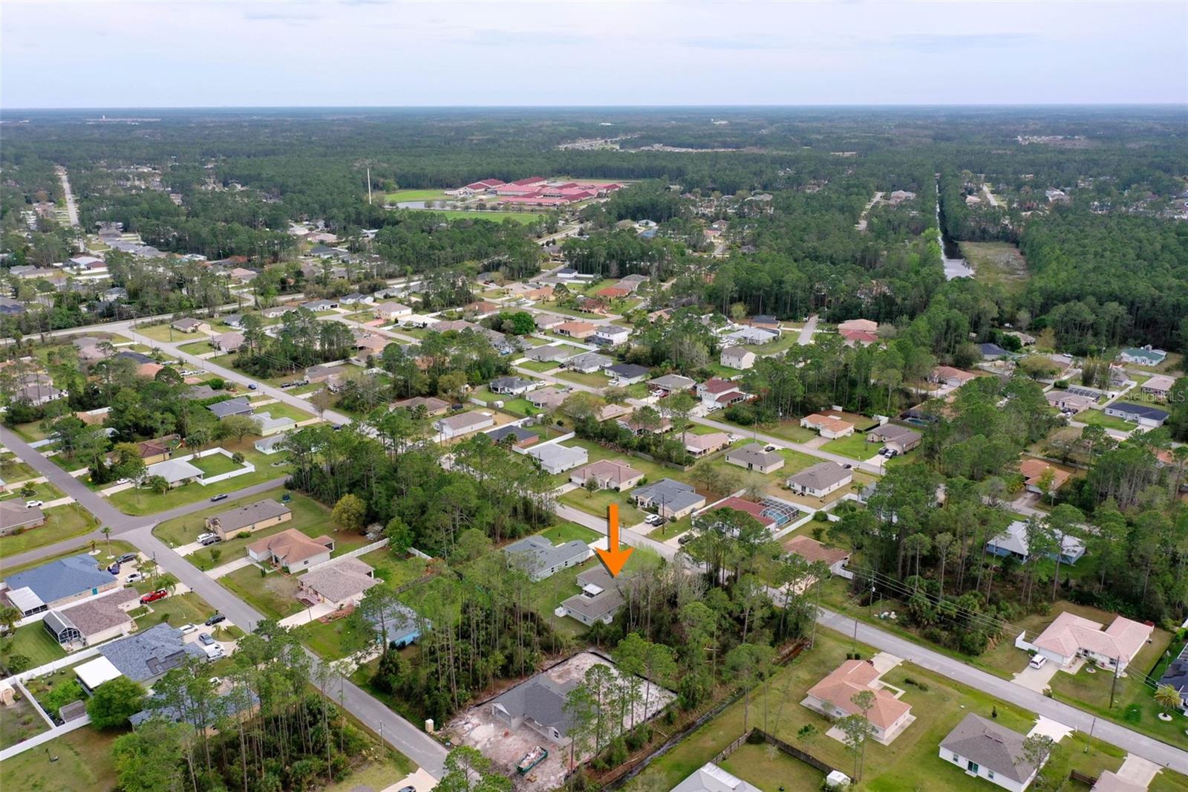
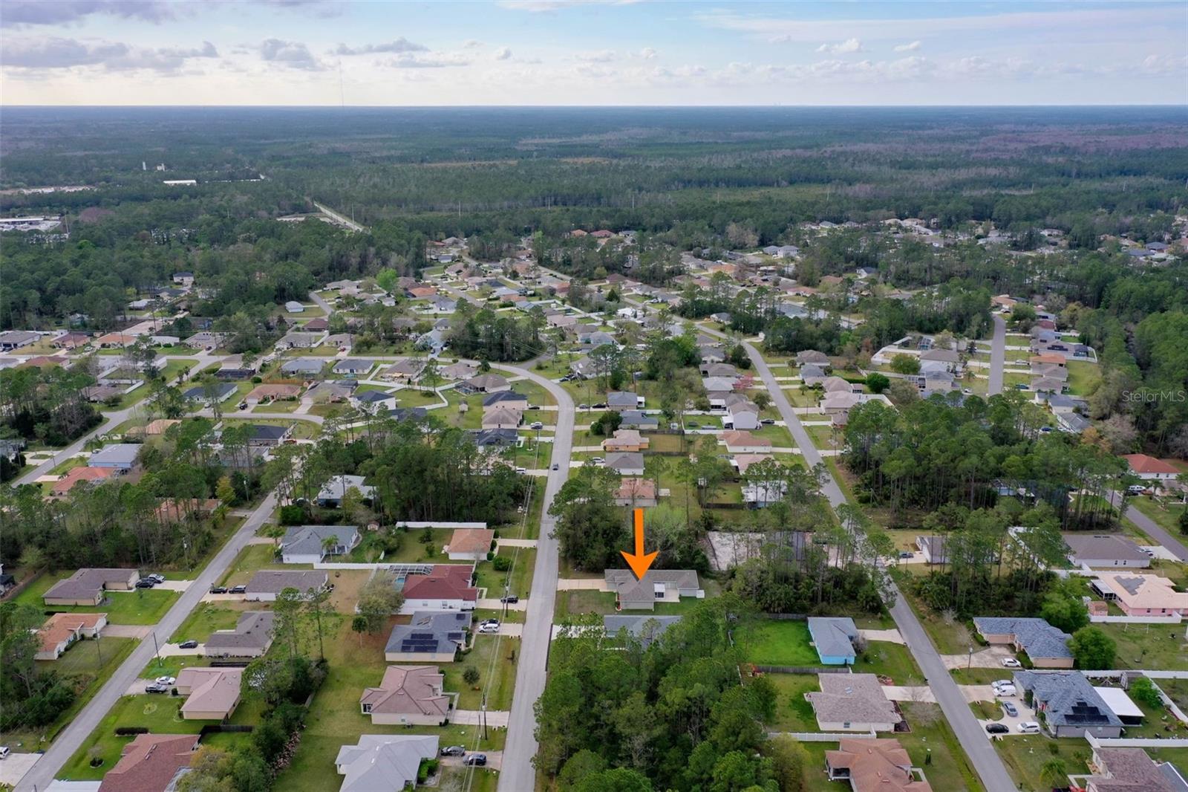
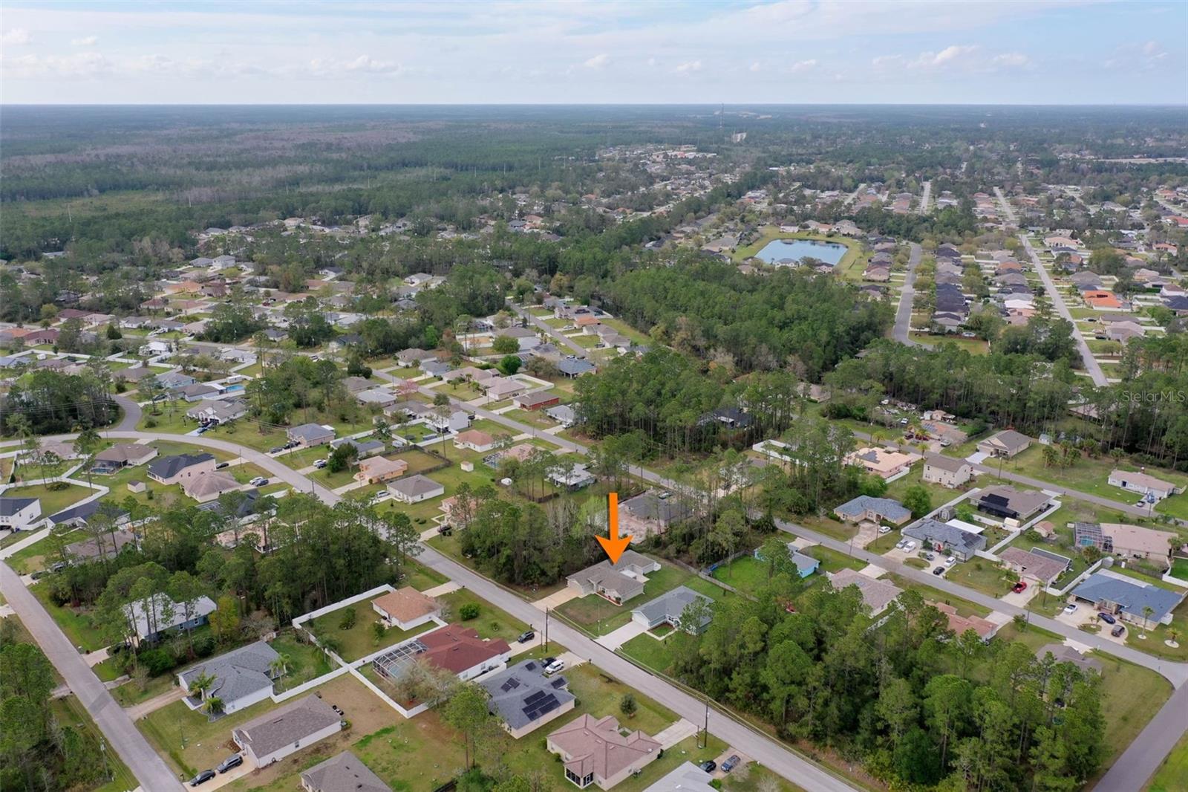
PERFECT MOTHER/DAUGHTER or Large, Blended family to enjoy this spacious 2274 sq. ft. 5 Bedroom, 3 Full Baths, Masterpiece Build home. Or 4 Bedroom and work from home Office! Privacy on both separate sides, Meet and Share the Kitchen that has New stainless appliances. Very Unique amenities like a Fire alarm system, Electrical box for easy hook up to a portable generator, 7 Camera surveillance system inside and out, Mounted tv's in the bedrooms, and they all convey. There are also 2 water heaters AND 2 separate A/C units. The Master Bath has Double sink Vanity and Large Walk in Shower. The Screened lanai overlooks the nicely manicured lawn and matured landscape. This Unique home is located in Lehigh Woods close to all Schools, Shopping at Town Center, New Tennis Center, Churches, Golf Courses too! Perfect home for a Unique Family. And Brand New Roof March 2024 ! Don't miss this Beauty! A MUST SEE TO APPRECIATE! MAKE REASONABE OFFER.
/u.realgeeks.media/findcoastalhomesnow/Logo-min.png)
Additional Information
- Interior Features
- Ceiling Fans(s), Living Room/Dining Room Combo, Primary Bedroom Main Floor, Split Bedroom, Thermostat, Walk-In Closet(s), Window Treatments
- Exterior Features
- Courtyard, Irrigation System, Lighting
- Financing
- Cash, Conventional, FHA
- Location
- Paved
- Community Features
- No Deed Restriction
- Property Description
- One Story
- Zoning
- SFR1
- Appliances
- Convection Oven, Cooktop, Dishwasher, Dryer, Electric Water Heater, Exhaust Fan, Range, Range Hood, Refrigerator, Washer
- Heating
- Central, Electric, Heat Pump
- Air Conditioning
- Central Air
- Exterior Construction
- Block, Concrete, Stucco
- Exterior Features
- Courtyard, Irrigation System, Lighting
- Levels
- One
- Roof
- Shingle
- Foundation
- Slab
- Parking
- Driveway
- Parking Features
- Driveway
- Garage
- 2 Car Garage
- Garage Spaces
- 2
- Garage Features
- Driveway
- Elementary School
- Rymfire Elementary
- High School
- Flagler-Palm Coast High
Listing courtesy of TRADEMARK REALTY GROUP LLC.
Selling Office: STELLAR NON-MEMBER OFFICE.Mortgage Calculator
StellarMLS is the source of this information via Internet Data Exchange Program. All listing information is deemed reliable but not guaranteed and should be independently verified through personal inspection by appropriate professionals. Listings displayed on this website may be subject to prior sale or removal from sale. Availability of any listing should always be independently verified. Listing information is provided for consumer personal, non-commercial use, solely to identify potential properties for potential purchase. All other use is strictly prohibited and may violate relevant federal and state law. Data last updated on