56 Lake Forest Place Unit 56, Palm Coast, FL 32137
- $220,000
- 3
- BD
- 3
- BA
- 1,381
- SqFt




- Sold Price
- $220,000
- List Price
- $239,900
- Status
- SOLD
- Days on Market
- 145
- Closing Date
- Aug 28, 2024
- MLS#
- FC299081
- Subtype
- Residential
- Style
- Two Story
- Year Built
- 1990
- Bedrooms
- 3
- Bathrooms
- 3
- Full Baths
- 2
- Half Baths
- 1
- Living Area
- 1,381
- Lot Size
- 4,008
- Acres
- 0.09
- Subdivision
- Lake Forest & Lake Forest North
- Building Name
- Lake Forest
- MLS Area Major
- Palm Coast
Property Description
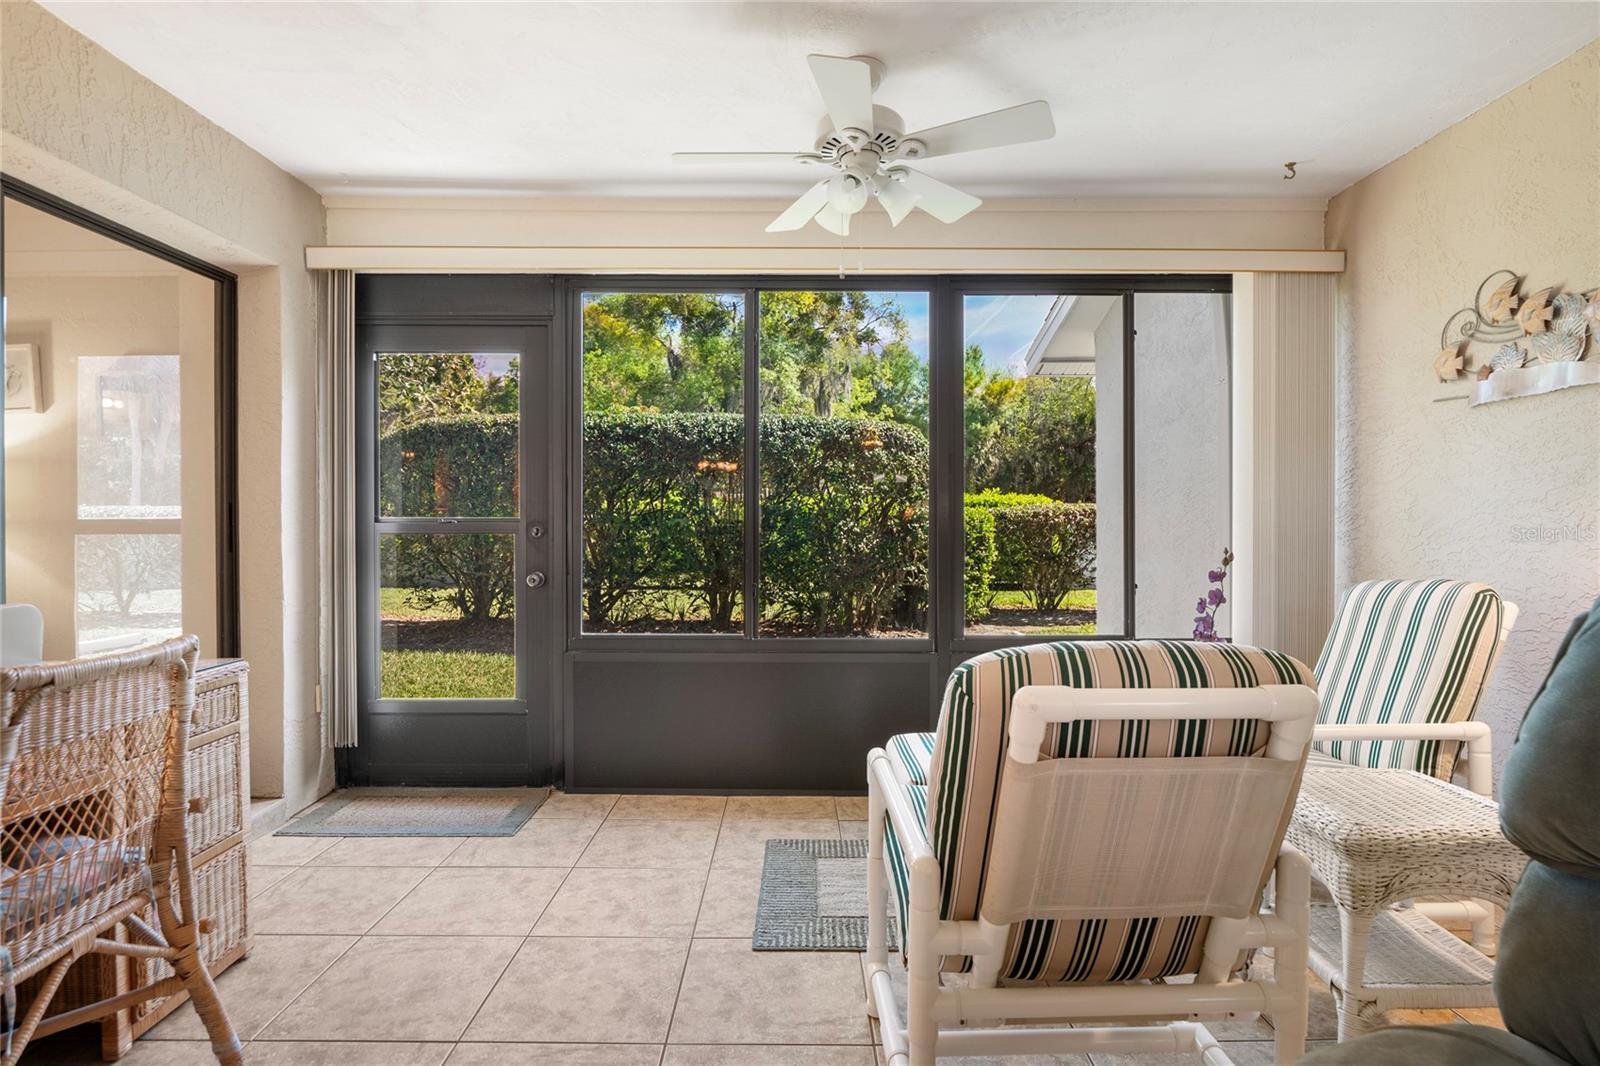
Condo life only 6 minutes from the beach! This spacious 3 bed/ 2.5 bath has so much to offer. Walk through the front door to your living area and sky high ceiling. Just past the living space is your Florida room, with windows making up an entire wall. Kitchen has tons of counter space as well as storage. The master suite boasts a walk in shower, walk in custom closet, dual sinks, and a sliding glass door that leads to the Florida room. The many windows throughout the property allow natural light to flow in, making for happy plants and great ambiance. The second floor of the property consists of bedrooms 2 and 3, connected by a large Jack and Jill bathroom. Pets up to 20 lbs are allowed, and they will enjoy the convenient grassy backyard just outside your Florida room door. The Lake Forest community has a lovely lake front dock, and just past the water is the Palm Harbor Golf Club. The property is located for a short drive into the heart of Palm Coast and is close to the highway. Find an abundance of restaurants, shops, entertainment, and more in the surrounding area.
/u.realgeeks.media/findcoastalhomesnow/Logo-min.png)
Additional Information
- Interior Features
- Built-in Features, High Ceilings, Living Room/Dining Room Combo, Primary Bedroom Main Floor, Thermostat, Vaulted Ceiling(s), Walk-In Closet(s), Window Treatments
- Exterior Features
- Irrigation System, Lighting, Rain Gutters
- HOA Fee
- $388
- HOA Freqency
- Monthly
- Location
- City Limits, In County, Near Golf Course, Paved, Private
- Community Features
- Buyer Approval Required, No Deed Restriction
- Property Description
- Two Story
- Zoning
- MFR-1
- Appliances
- Dishwasher, Disposal, Dryer, Electric Water Heater, Microwave, Range, Refrigerator, Washer
- Heating
- Central, Electric
- Air Conditioning
- Central Air
- Exterior Construction
- Block, Concrete, Stucco
- Exterior Features
- Irrigation System, Lighting, Rain Gutters
- Stories
- 2
- Levels
- Two
- Roof
- Shingle
- Foundation
- Slab
- Garage
- 1 Car Garage
- Garage Spaces
- 1
- View
- Trees/Woods
Listing courtesy of TRADEMARK REALTY GROUP LLC.
Selling Office: STELLAR NON-MEMBER OFFICE.Mortgage Calculator
StellarMLS is the source of this information via Internet Data Exchange Program. All listing information is deemed reliable but not guaranteed and should be independently verified through personal inspection by appropriate professionals. Listings displayed on this website may be subject to prior sale or removal from sale. Availability of any listing should always be independently verified. Listing information is provided for consumer personal, non-commercial use, solely to identify potential properties for potential purchase. All other use is strictly prohibited and may violate relevant federal and state law. Data last updated on