8 Ferdinand Lane, Palm Coast, FL 32137
- $300,000
- 2
- BD
- 2
- BA
- 1,174
- SqFt




- Sold Price
- $300,000
- List Price
- $340,000
- Status
- SOLD
- Days on Market
- 33
- Closing Date
- May 28, 2024
- MLS#
- FC299504
- Subtype
- Residential
- Style
- One Story
- Architectural Style
- Bungalow, Mid-Century Modern
- Year Built
- 1973
- Bedrooms
- 2
- Bathrooms
- 2
- Full Baths
- 2
- Living Area
- 1,174
- Lot Size
- 10,042
- Acres
- 0.23
- Subdivision
- Palm Harbor Center Ph 01
- MLS Area Major
- Palm Coast
Property Description
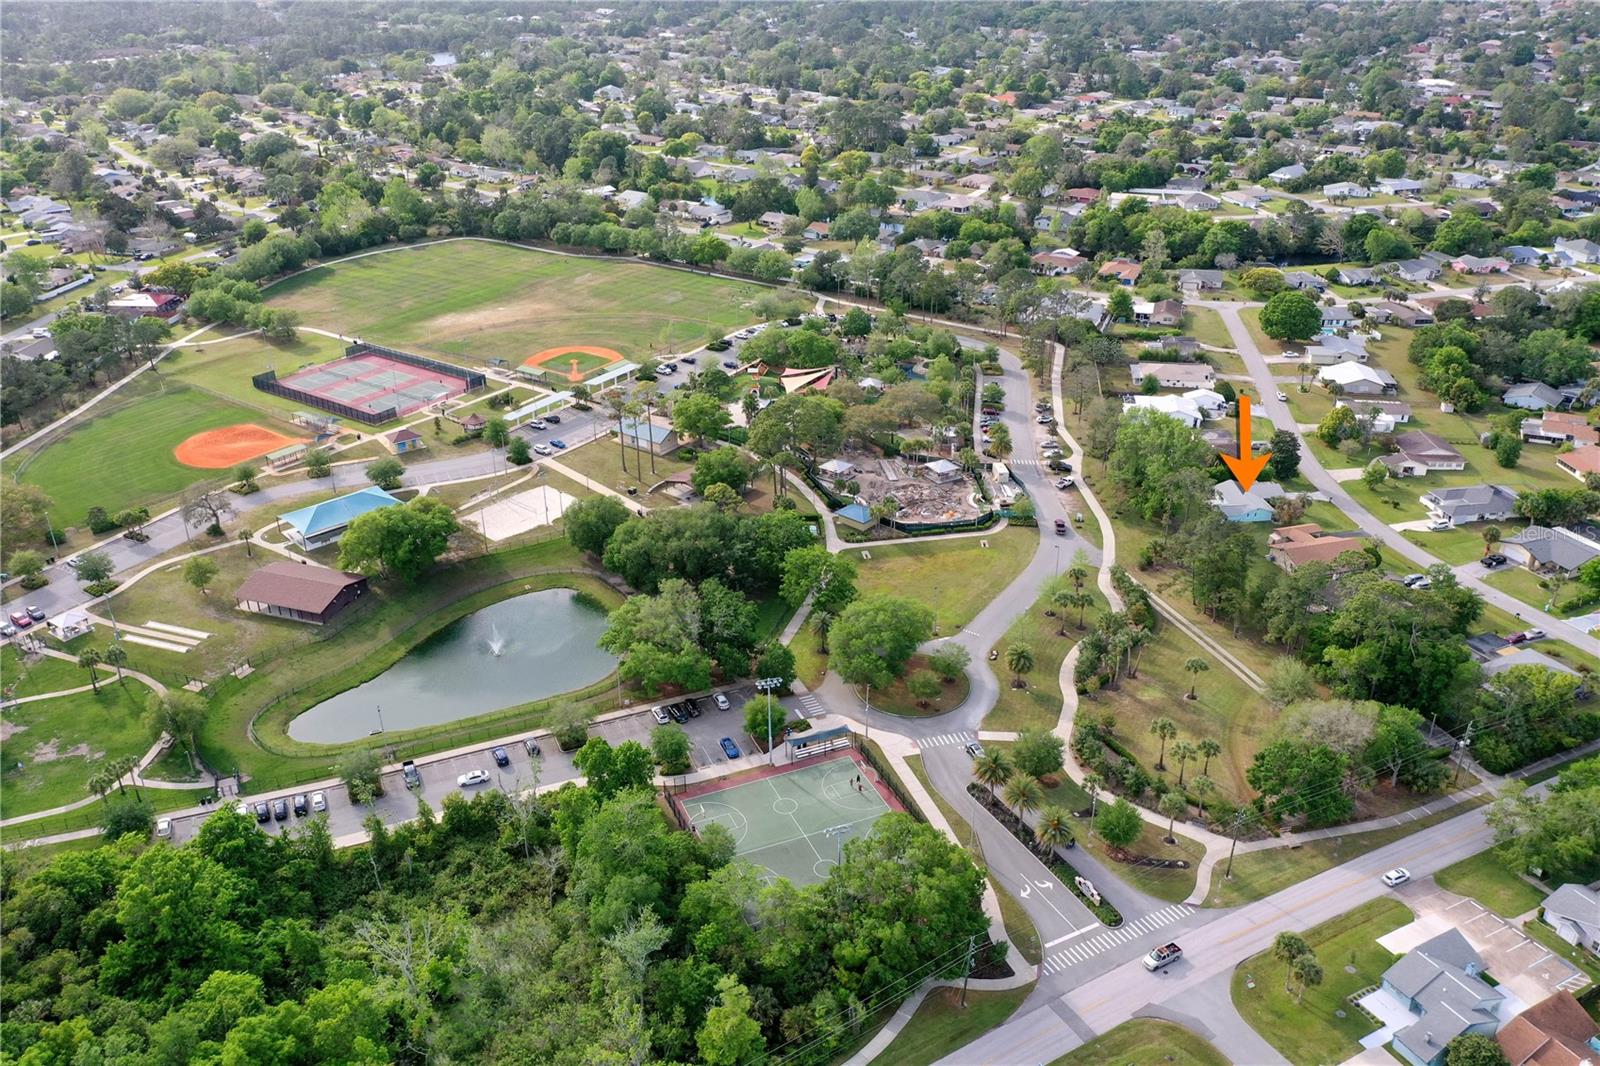
Picture yourself in this adorable fully renovated, sunny and comfortable Palm Coast “beach home” at 8 Ferdinand Lane. Whether this is your primary, secondary or investment home you’ll love every second you spend here. All the work has been done for you down to the details and systems. Discover a Lifestyle that is less than 10 minutes to the beach for sunrises and more. Or go out your backyard gate and be in Holland Park to walk, or enjoy other outdoor adventures. Got dogs? Have a fully fenced backyard and easy access to the dog park! Come and see the modernized version of what the original ITT developers built in this best kept secret neighborhood of Palm Habor’s “F” section which is private yet close to all amenities! Front double entry storm insulated Hurricane rated doors, Luxury vinyl plank tile floors, reclaimed wood feature walls, Shiplap wall, 2017 built-in cabinetry, real maple wood dove-tail kitchen cabinetry with soft close drawers, glass backsplash, “Ocean storm” quartz counters, Grey GE appliances, LED down lights, “Sputnik” dining light, 2016 Tankless Water Heater, 2016 50-year shingle with 15-year leak free transferrable warranty, 2016 AC, indoor solid core sound dampening bedroom doors, closet organized systems, Mid-Century Storage doors, Primary and guest bedrooms designed with ensuite bathrooms, primary with bubble tile and frameless glass walk-in shower, guest with feature waterfall accent tile, dual flush toilets, new electrical panel, all dimmable light switches, 3 sets of sliding glass doors to outside patio, fully wood fenced backyard with gate access directly to Park and more. Check out the professional walk-thru video, take the next step and come see this home and make it yours!
/u.realgeeks.media/findcoastalhomesnow/Logo-min.png)
Additional Information
- Interior Features
- Cathedral Ceiling(s), Ceiling Fans(s), Eat-in Kitchen
- Exterior Features
- Rain Gutters, Sliding Doors, Storage
- Financing
- Cash, Conventional
- Community Features
- No Deed Restriction
- Property Description
- One Story
- Zoning
- SFR-2
- Appliances
- Bar Fridge, Dishwasher, Disposal, Dryer, Microwave, Range, Refrigerator, Tankless Water Heater, Washer, Water Filtration System, Wine Refrigerator
- Heating
- Central, Electric, Heat Pump
- Air Conditioning
- Central Air
- Exterior Construction
- Block, Stucco
- Exterior Features
- Rain Gutters, Sliding Doors, Storage
- Levels
- One
- Roof
- Shingle
- Foundation
- Slab
- Parking
- Covered, Driveway, Ground Level, On Street
- Parking Features
- Covered, Driveway, Ground Level, On Street
- Garage
- 2 Car Carport
- Garage Features
- Covered, Driveway, Ground Level, On Street
- View
- Trees/Woods
Listing courtesy of BETTER HOMES & GARDENS RE SYNERGY.
Selling Office: STELLAR NON-MEMBER OFFICE.Mortgage Calculator
StellarMLS is the source of this information via Internet Data Exchange Program. All listing information is deemed reliable but not guaranteed and should be independently verified through personal inspection by appropriate professionals. Listings displayed on this website may be subject to prior sale or removal from sale. Availability of any listing should always be independently verified. Listing information is provided for consumer personal, non-commercial use, solely to identify potential properties for potential purchase. All other use is strictly prohibited and may violate relevant federal and state law. Data last updated on