7551 Dover Cliff Drive N, Jacksonville, FL 32244
- $243,500
- 3
- BD
- 2
- BA
- 1,451
- SqFt




- Sold Price
- $243,500
- List Price
- $260,000
- Status
- SOLD
- Days on Market
- 18
- Closing Date
- May 28, 2024
- MLS#
- FC299565
- Subtype
- Residential
- Style
- One Story
- Year Built
- 1994
- Bedrooms
- 3
- Bathrooms
- 2
- Full Baths
- 2
- Living Area
- 1,451
- Lot Size
- 17,003
- Acres
- 0.39
- Subdivision
- Pilgrims Trace
- Building Name
- 7551 Dover Cliff Dr N
- MLS Area Major
- Jacksonville
Property Description
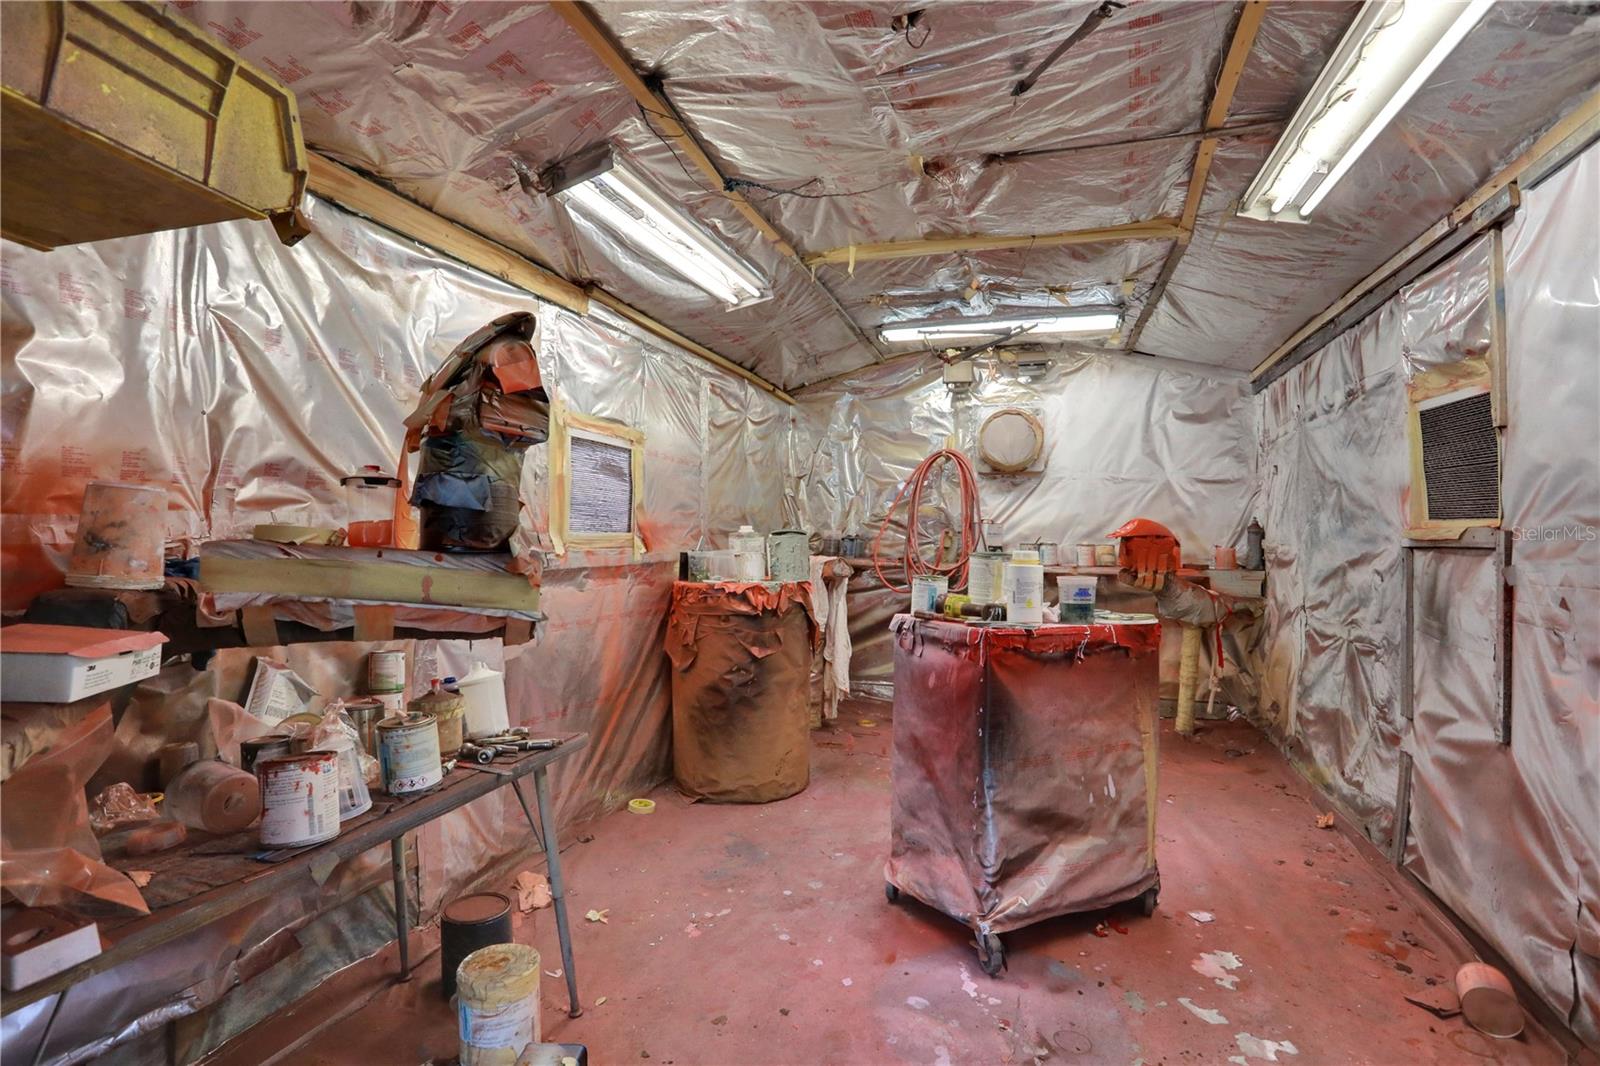
Welcome to this charming 3 bedroom, 2 bath home nestled in a serene and tranquil neighborhood. Boasting separate living, family, and dining rooms, this residence offers ample space for all your needs. Step into the heart of the home and discover a cozy kitchen with breakfast bar and an eat-in kitchen, perfect for casual meals and morning gatherings. Relax in the warmth of the fireplace as you overlook the picturesque pond, ensuring privacy and a sense of serenity. This property extends over a generous 1/3 acre, providing plenty of room for outdoor activities. The 2020 roof comes equipped with solar panels, offering energy efficiency and sustainability with the added benefit of being fully paid off. Experience outdoor living at its finest with a covered seating area, ideal for enjoying the peaceful surroundings. Indulge in moments of relaxation in the spa/hot tub, offering a luxurious retreat in your own backyard. For those with hobbies or projects, a workshop and two additional sheds provide ample storage and workspace, catering to various needs and interests. Don't miss the opportunity to make this wonderful home your own, where comfort, convenience, and tranquility await. Schedule a viewing today and envision yourself living in this idyllic retreat.
/u.realgeeks.media/findcoastalhomesnow/Logo-min.png)
Additional Information
- Interior Features
- Ceiling Fans(s), Eat-in Kitchen, Primary Bedroom Main Floor, Split Bedroom, Walk-In Closet(s)
- Exterior Features
- Private Mailbox
- HOA Fee
- $150
- HOA Freqency
- Annually
- Financing
- Cash, Conventional, FHA, VA Loan
- Community Features
- None, No Deed Restriction
- Property Description
- One Story
- Zoning
- RLD-60
- Appliances
- Dishwasher, Disposal, Electric Water Heater, Microwave, Range, Refrigerator
- Heating
- Central, Electric
- Air Conditioning
- Central Air
- Exterior Construction
- Vinyl Siding, Wood Frame
- Exterior Features
- Private Mailbox
- Stories
- 1
- Levels
- One
- Roof
- Shingle
- Foundation
- Slab
- Garage
- 2 Car Garage
- Garage Spaces
- 2
- View
- Water
Listing courtesy of KW REALTY ATLANTIC PARTNERS ST AUGUSTINE.
Selling Office: STELLAR NON-MEMBER OFFICE.Mortgage Calculator
StellarMLS is the source of this information via Internet Data Exchange Program. All listing information is deemed reliable but not guaranteed and should be independently verified through personal inspection by appropriate professionals. Listings displayed on this website may be subject to prior sale or removal from sale. Availability of any listing should always be independently verified. Listing information is provided for consumer personal, non-commercial use, solely to identify potential properties for potential purchase. All other use is strictly prohibited and may violate relevant federal and state law. Data last updated on