6 Nantucket Drive, Palm Coast, FL 32137
- $509,000
- 3
- BD
- 2
- BA
- 1,622
- SqFt






- Sold Price
- $509,000
- List Price
- $524,000
- Status
- SOLD
- Days on Market
- 90
- Closing Date
- Jul 19, 2024
- MLS#
- FC299583
- Subtype
- Residential
- Style
- One Story
- Architectural Style
- Key West
- Year Built
- 1987
- Bedrooms
- 3
- Bathrooms
- 2
- Full Baths
- 2
- Living Area
- 1,622
- Lot Size
- 8,973
- Acres
- 0.21
- Subdivision
- Sea Colony Sub
- MLS Area Major
- Palm Coast
Property Description
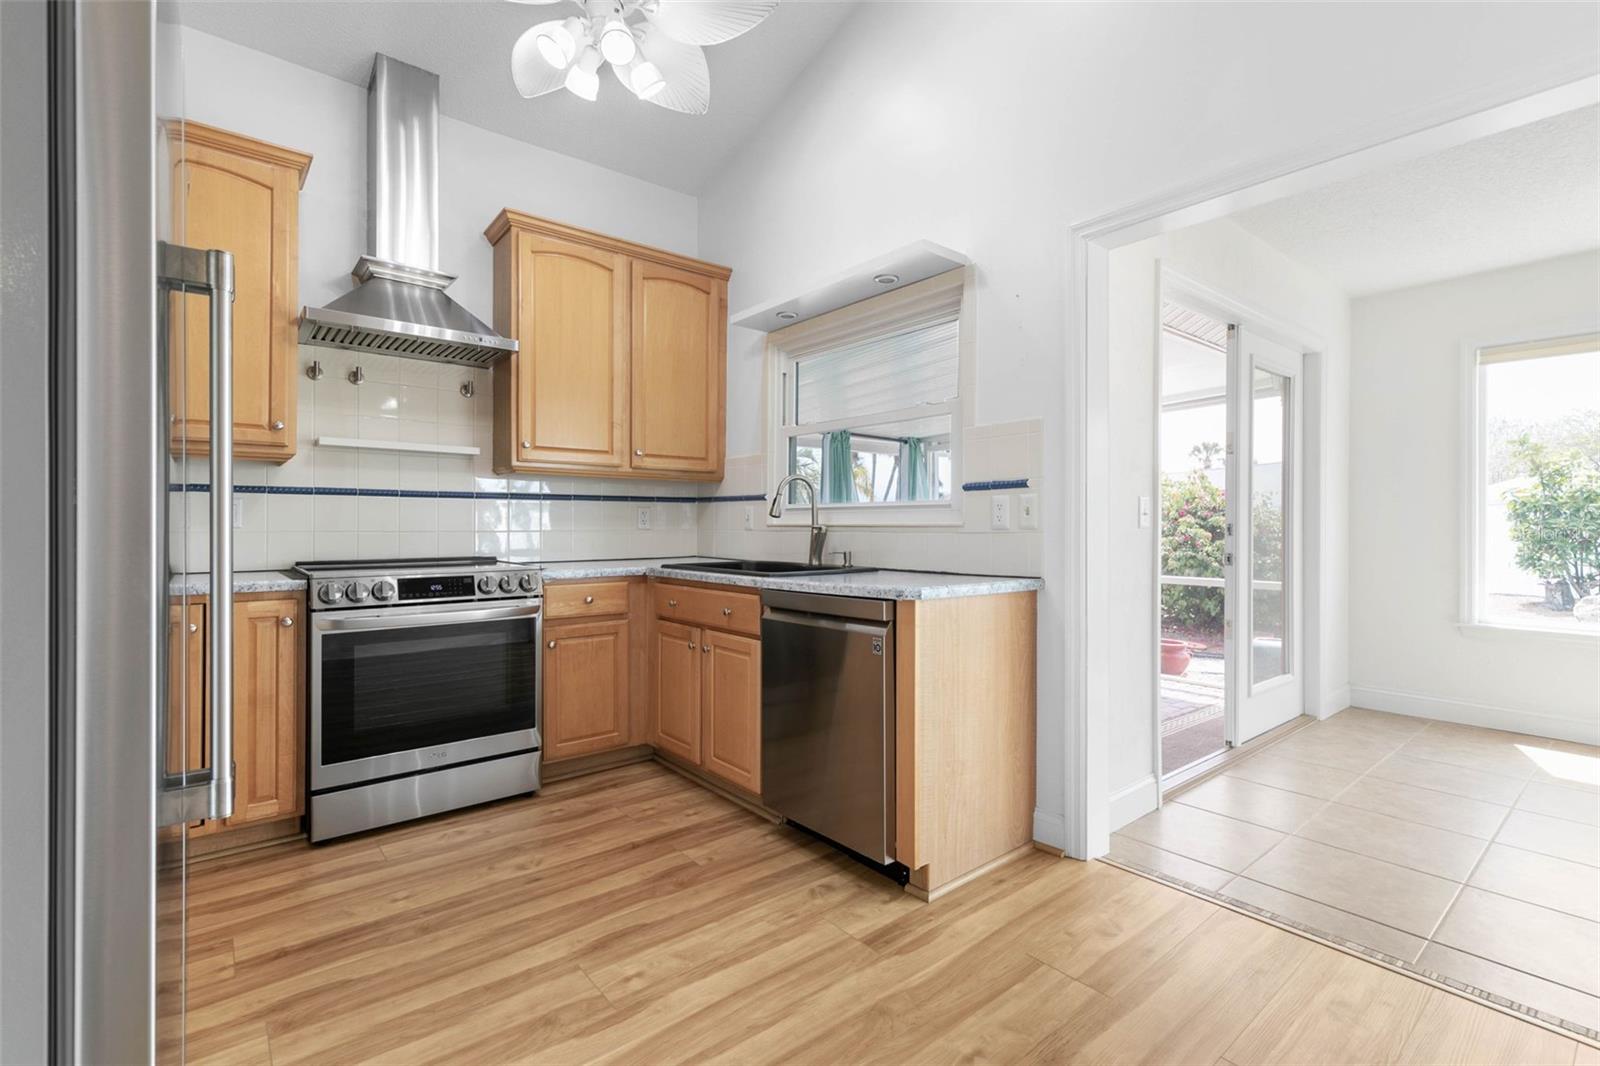
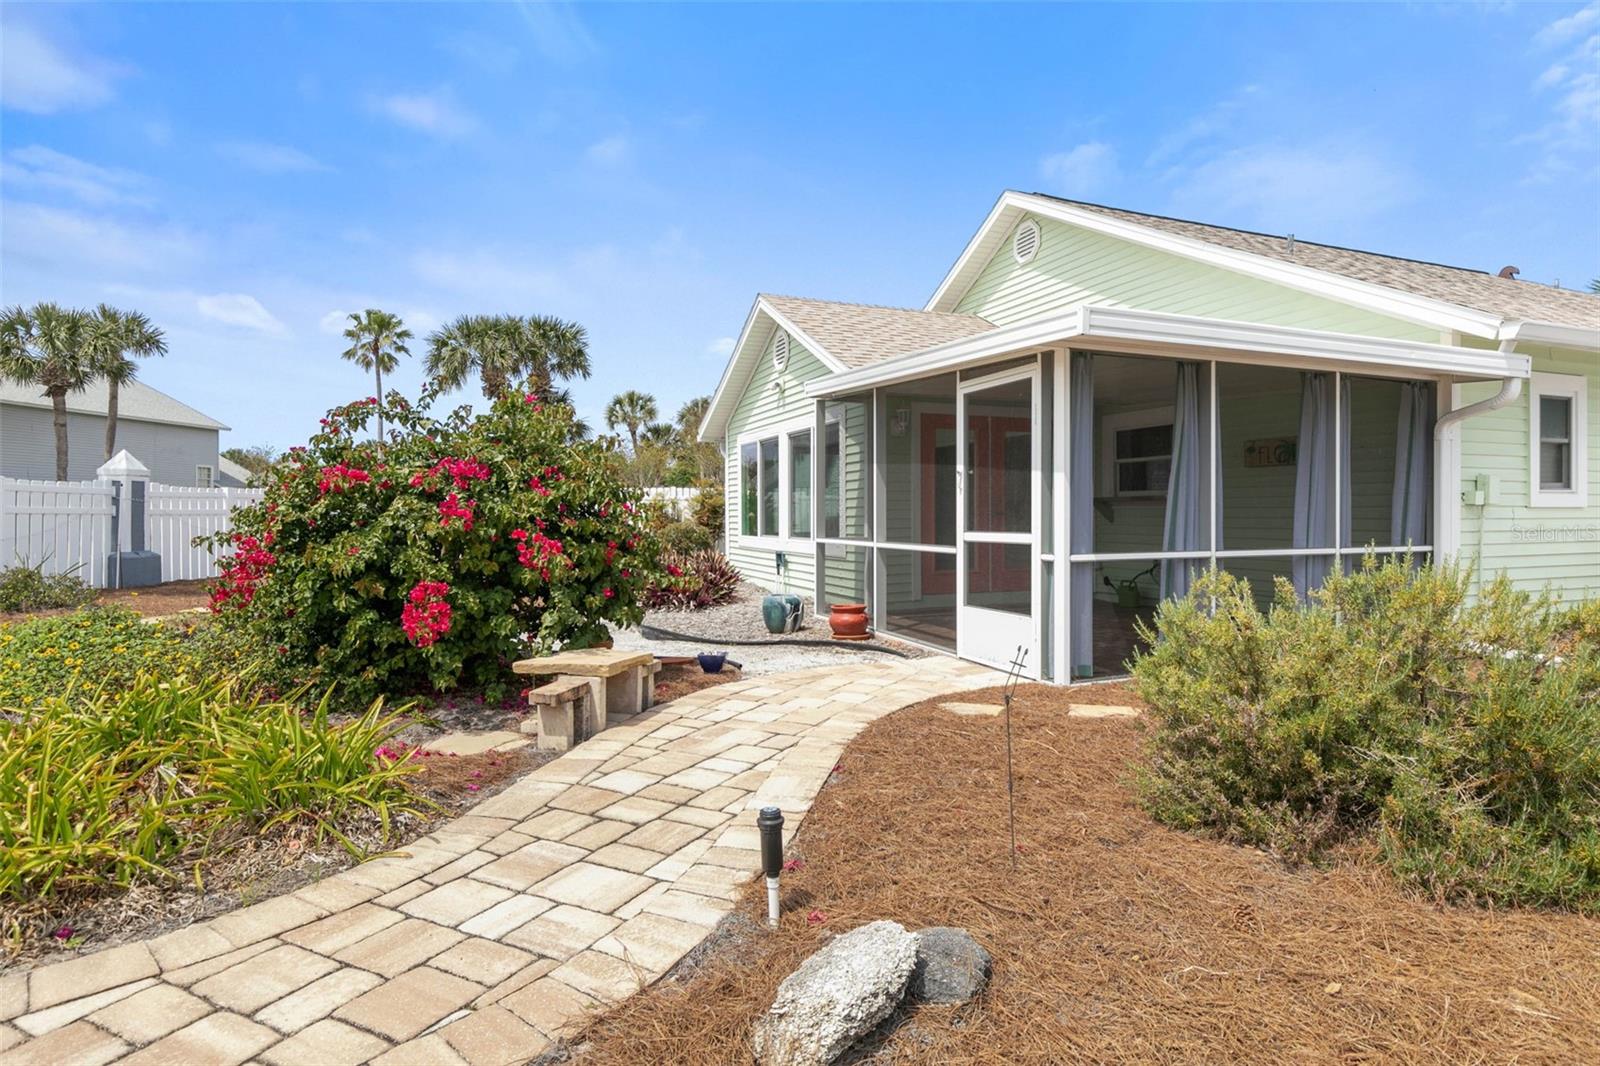
Discover tranquility in this Coastal Cottage retreat! Immerse yourself in the soothing ambiance of ocean breezes and the melodic crash of waves in one of the most spacious backyards in the neighborhood. This haven boasts full privacy with its fenced yard, complemented by professionally landscaping, low-maintenance gardens and flagstone walkways. A gated area awaits your green thumb, while ample space invites the addition of your own private pool. Step inside to find a meticulously upgraded 3-bedroom, 2-bathroom sanctuary. Revel in the modern comforts of 2024's all-new luxury vinyl flooring, stained garage floor, kitchen countertop resurface, complemented by a host of recent enhancements in 2022, including a new roof, 6-inch rain gutters, duct work, and high-end kitchen appliances. Every detail has been carefully curated, from the plantation shutters to the garage door screen, ensuring both style and functionality. With volume ceilings gracing the great room, dining area, kitchen, and primary bedroom, every corner exudes an airy elegance. Dive into the unparalleled lifestyle of the gated beachside community of Sea Colony, offering an oceanfront pool, clubhouse, and a plethora of amenities, all at remarkably low HOA fees. Seize the opportunity to reside a mere 1,400 feet from the beach. Escape to your personal paradise—schedule your private tour today! Bedroom Closet Type: Walk-in Closet (Primary Bedroom).
/u.realgeeks.media/findcoastalhomesnow/Logo-min.png)
Additional Information
- Amenities
- Basketball Court, Clubhouse, Gated, Pool, Shuffleboard Court, Spa/Hot Tub, Vehicle Restrictions
- Interior Features
- Ceiling Fans(s), High Ceilings, Open Floorplan, Primary Bedroom Main Floor, Split Bedroom, Thermostat, Vaulted Ceiling(s), Walk-In Closet(s), Window Treatments
- Exterior Features
- French Doors, Irrigation System, Private Mailbox, Rain Gutters
- HOA Fee
- $250
- HOA Freqency
- Monthly
- Financing
- Cash, Conventional, FHA, VA Loan
- Location
- Flood Insurance Required, Irregular Lot, Oversized Lot, Paved
- Community Features
- Buyer Approval Required, Clubhouse, Deed Restrictions, Gated Community - Guard, Golf Carts OK, Pool, Sidewalks
- Property Description
- One Story
- Zoning
- PUD
- Appliances
- Dishwasher, Disposal, Dryer, Electric Water Heater, Range, Range Hood, Refrigerator, Washer
- Heating
- Central, Electric, Heat Pump
- Air Conditioning
- Central Air
- Exterior Construction
- Vinyl Siding, Wood Frame
- Exterior Features
- French Doors, Irrigation System, Private Mailbox, Rain Gutters
- Levels
- One
- Roof
- Shingle
- Foundation
- Slab
- Pool
- Yes
- Parking
- Garage Door Opener
- Parking Features
- Garage Door Opener
- Garage
- 2 Car Garage
- Garage Spaces
- 2
- Garage Features
- Garage Door Opener
Listing courtesy of REALTY EXECUTIVES OCEANSIDE. 386-506-8008
Selling Office: STELLAR NON-MEMBER OFFICE.Mortgage Calculator
StellarMLS is the source of this information via Internet Data Exchange Program. All listing information is deemed reliable but not guaranteed and should be independently verified through personal inspection by appropriate professionals. Listings displayed on this website may be subject to prior sale or removal from sale. Availability of any listing should always be independently verified. Listing information is provided for consumer personal, non-commercial use, solely to identify potential properties for potential purchase. All other use is strictly prohibited and may violate relevant federal and state law. Data last updated on